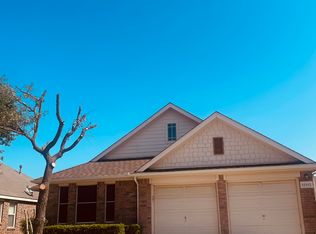
PREMIUM CORNER LOT, KELLER ISD From the moment you walk in this home, the seamless flow of this one-story layout with open airy spaces is designed to bring people together. The spacious living area naturally draws everyone in with a gas fireplace as the focal point. Rich wood floors throughout, decorative statement lighting, eat in kitchen with SS appliances, granite countertops, window bench in the breakfast room makes this architectural feature unique. 4 bedrooms and 2 full baths has enough dedicated space for everything you need, with the primary bedroom is a spacious tranquil retreat with a walk in closet. The Villages of Woodland Springs is designed to feel like a resort, you can spend your summer afternoons cooling off in the community pool. Take a quiet evening stroll on the walking trails, step over to the community catch and release fishing ponds or the sports courts and amenity center are just minutes from your front door. 12301 Angel Food Lane offers a sense of belonging you'll feel the second you walk through the door.
For sale
$349,000
12301 Angel Food Ln, Fort Worth, TX 76244
4beds
1,960sqft
:
Get pre-qualified$2,688/mo
Single Family Residence
Built in 2004
7,143 Square Feet Lot
$-- Zestimate®
$178/sqft
$73/mo HOA
What's special
Rich wood floors throughoutGranite countertopsPremium corner lotDecorative statement lighting
- 33 days |
- 524 |
- 38 |
Likely to sell faster than
Zillow last checked:
Listing updated:
Listed by:
Jane Taylor 0636858,
Christie's Lone Star 214-821-3336
Source: NTREIS,MLS#: 21313556
Facts & features
Interior
Bedrooms & bathrooms
- Bedrooms: 4
- Bathrooms: 2
- Full bathrooms: 2
Primary bedroom
- Features: Dual Sinks, Garden Tub/Roman Tub, Separate Shower, Walk-In Closet(s)
- Level: First
- Dimensions: 16 x 13
Bedroom
- Features: Split Bedrooms
- Level: First
- Dimensions: 12 x 10
Bedroom
- Features: Ceiling Fan(s)
- Level: First
- Dimensions: 11 x 10
Bedroom
- Features: Ceiling Fan(s)
- Level: First
- Dimensions: 11 x 10
Breakfast room nook
- Level: First
- Dimensions: 8 x 7
Dining room
- Level: First
- Dimensions: 12 x 9
Kitchen
- Features: Breakfast Bar, Dual Sinks, Eat-in Kitchen, Pantry, Stone Counters, Walk-In Pantry
- Level: First
- Dimensions: 15 x 10
Living room
- Features: Fireplace
- Level: First
- Dimensions: 16 x 14
Utility room
- Features: Utility Room
- Level: First
- Dimensions: 6 x 5
Heating
- Central, Natural Gas
Cooling
- Central Air, Ceiling Fan(s)
Appliances
- Included: Dishwasher, Electric Range, Disposal, Microwave
- Laundry: Washer Hookup, Dryer Hookup, Laundry in Utility Room, In Kitchen
Features
- Decorative/Designer Lighting Fixtures, Eat-in Kitchen, Cable TV
- Flooring: Carpet, Ceramic Tile, Engineered Hardwood, Vinyl
- Has basement: No
- Number of fireplaces: 1
- Fireplace features: Gas Starter
Interior area
- Total interior livable area: 1,960 sqft
Video & virtual tour
Property
Parking
- Total spaces: 2
- Parking features: Concrete, Door-Single, Garage Faces Front, Garage, Garage Door Opener
- Attached garage spaces: 2
Features
- Levels: One
- Stories: 1
- Patio & porch: Rear Porch, Front Porch
- Exterior features: Rain Gutters
- Pool features: None, Community
- Fencing: Back Yard,Wood
Lot
- Size: 7,143 Square Feet
- Features: Corner Lot, Subdivision, Sprinkler System, Few Trees
Details
- Parcel number: 40281140
Construction
Type & style
- Home type: SingleFamily
- Architectural style: Traditional,Detached
- Property subtype: Single Family Residence
Materials
- Brick
- Foundation: Slab
- Roof: Composition
Condition
- Year built: 2004
Utilities & green energy
- Sewer: Public Sewer
- Water: Public
- Utilities for property: Electricity Available, Sewer Available, Underground Utilities, Water Available, Cable Available
Community & HOA
Community
- Features: Clubhouse, Fishing, Playground, Pool, Curbs, Sidewalks
- Security: Smoke Detector(s)
- Subdivision: Villages Of Woodland Spgs
HOA
- Has HOA: Yes
- Services included: All Facilities
- HOA fee: $437 semi-annually
- HOA name: First Service Residential
- HOA phone: 817-741-1719
Location
- Region: Fort Worth
Financial & listing details
- Price per square foot: $178/sqft
- Tax assessed value: $322,000
- Annual tax amount: $7,144
- Date on market: 6/29/2026
- Cumulative days on market: 34 days
- Listing terms: Cash,Conventional,1031 Exchange,FHA,VA Loan
Estimated market value
Not available
Estimated sales range
Not available
Not available
Price history
| Date | Event | Price |
|---|---|---|
| 6/29/2026 | Listed for sale | $349,000+14751.1%$178/sqft |
Source: NTREIS #21313556 Report a problem | ||
| 4/6/2023 | Listing removed | -- |
Source: NTREIS #20132390 Report a problem | ||
| 8/4/2022 | Listing removed | $2,350$1/sqft |
Source: NTREIS #20132390 Report a problem | ||
| 8/4/2022 | Listed for sale | $2,350-99.1%$1/sqft |
Source: NTREIS #20132390 Report a problem | ||
| 7/11/2020 | Listing removed | $250,000$128/sqft |
Source: Premier Realty Group, LLC #14363858 Report a problem | ||
| 6/26/2020 | Pending sale | $250,000$128/sqft |
Source: Premier Realty Group, LLC #14363858 Report a problem | ||
| 6/12/2020 | Listed for sale | $250,000$128/sqft |
Source: Premier Realty Group, LLC #14363858 Report a problem | ||
Public tax history
| Year | Property taxes | Tax assessment |
|---|---|---|
| 2025 | $7,144 -10.7% | $322,000 -9.8% |
| 2024 | $7,996 +55.4% | $356,979 +9.8% |
| 2023 | $5,147 -15.2% | $325,088 +6.8% |
| 2022 | $6,070 +3.4% | $304,501 +23.3% |
| 2021 | $5,873 +125.7% | $247,000 0% |
| 2020 | $2,602 +1% | $247,095 -0.4% |
| 2019 | $2,577 +1.9% | $247,971 +15.6% |
| 2018 | $2,529 +1.8% | $214,557 -3.5% |
| 2017 | $2,485 +1.4% | $222,336 +10.1% |
| 2016 | $2,450 -4.6% | $201,980 +25.3% |
| 2015 | $2,567 | $161,200 |
| 2014 | $2,567 | $161,200 +6.1% |
| 2013 | -- | $151,900 +3.4% |
| 2012 | -- | $146,900 |
| 2011 | -- | $146,900 -0.1% |
| 2010 | -- | $147,000 -2.5% |
| 2009 | -- | $150,700 +2% |
| 2008 | -- | $147,800 +5.9% |
| 2007 | -- | $139,500 +3.6% |
| 2006 | -- | $134,700 +17.6% |
| 2005 | -- | $114,500 +337.6% |
| 2004 | -- | $26,163 |
Find assessor info on the county website
Monthly payment
Est. payment
Payment breakdown
Explore the cost of this home by adjusting the details. Changes won't be saved.Climate risks
Neighborhood: Villages of Woodland Springs
Nearby schools
GreatSchools rating
- 7/10Independence Elementary SchoolGrades: PK-4Distance: 0.4 mi
- 6/10Trinity Springs Middle SchoolGrades: 7-8Distance: 0.9 mi
- 6/10Timber Creek High SchoolGrades: 9-12Distance: 0.5 mi
Schools provided by the listing agent
- Elementary: Independence
- Middle: Trinity Springs,Trinity Meadows
- High: Timber Creek
- District: Keller ISD
Source: NTREIS. This data may not be complete. We recommend contacting the local school district to confirm school assignments for this home.
- $377,2004 bd3 ba2.2k sqft12305 Angel Food Ln, Fort Worth, TX 76244Off Market
- $397,4003 bd2 ba2.2k sqft12108 Macaroon Ln, Fort Worth, TX 76244Off Market
- $341,4003 bd2 ba1.8k sqft12313 Angel Food Ln, Fort Worth, TX 76244Off Market
- $348,1004 bd2 ba1.9k sqft12112 Macaroon Ln, Fort Worth, TX 76244Off Market
- $2,1953 bd2 ba1.6k sqft12109 Macaroon Ln, Fort Worth, TX 76244For Rent
- $333,4003 bd2 ba1.8k sqft12101 Macaroon Ln, Fort Worth, TX 76244Off Market
- $391,9003 bd2 ba2.4k sqft12300 Angel Food Ln, Fort Worth, TX 76244Off Market
- $--4 bd2 ba1.9k sqft12317 Angel Food Ln, Fort Worth, TX 76244Sold
A local agent can set up tours, give advice and negotiate with sellers.
A local lender can help you make sure your offer is ready when you are.
Similar homes
- $350,0004 bd2 ba2k sqft11916 Hickory Cir, Fort Worth, TX 76244For Sale
 MLS ID #21316697, Marcus Ku. NTREIS
 - $345,0004 bd2 ba2.1k sqft12152 Tacoma Ridge Dr, Fort Worth, TX 76244For Sale
 MLS ID #21244840, Ashley Massey. NTREIS
 - $375,0004 bd2 ba2k sqft12409 Lonesome Pine Pl, Fort Worth, TX 76244For Sale
 MLS ID #21313338, Cindy Giles. NTREIS
 - $375,0004 bd3 ba2.1k sqft11533 Gloriosa Dr, Fort Worth, TX 76244For Sale
 MLS ID #21296387, Katie Altine. NTREIS
 - $359,9004 bd3 ba2.7k sqft13201 Padre Ave, Fort Worth, TX 76244For SaleMLS ID #21320995, Mena Nemer. NTREIS
- $365,0003 bd2 ba2.4k sqft13160 Larks View Point, Fort Worth, TX 76244For SaleMLS ID #21337906, Michelle Chapman. NTREIS
- $345,0004 bd2 ba1.8k sqft4140 Silverwood Trl, Fort Worth, TX 76244For SaleMLS ID #21298167, Kenneth Holland. NTREIS
- $350,0003 bd2 ba2.3k sqft4340 Summer Star Ln, Fort Worth, TX 76244For SaleMLS ID #21301522, Emma Manning. NTREIS
- $375,0004 bd2 ba1.9k sqft7909 Hayfield Ct, Fort Worth, TX 76137For SaleMLS ID #21343722, Mike Andrade. NTREIS
- $300,0003 bd2 ba1.8k sqft4541 Lacebark Ln, Fort Worth, TX 76244For SaleMLS ID #21313982, Crystal Zschirnt. NTREIS
- $319,9003 bd2 ba1.8k sqft13521 Ponderosa Ranch Rd, Fort Worth, TX 76115For SaleMLS ID #21342586, Adam Wilson. NTREIS
- $299,0003 bd2 ba1.2k sqft3705 Vista Greens Dr, Fort Worth, TX 76244For SaleMLS ID #21280971, Deborah Trevino. NTREIS
- $348,0004 bd2 ba2k sqft8149 Keechi Creek Ct, Fort Worth, TX 76137For SaleMLS ID #21168838, Nikki Eche. NTREIS
- $405,0004 bd3 ba2.6k sqft8101 Ross Lake Dr, Fort Worth, TX 76137For SaleMLS ID #21340793, Leonard McManaman. NTREIS
- $340,0003 bd2 ba1.8k sqft6717 Wooddale Dr, Watauga, TX 76148For SaleMLS ID #21301999, Ginger Pickett. NTREIS
- $407,5004 bd3 ba2.6k sqft4328 Tranquility Dr, Fort Worth, TX 76244For SaleMLS ID #21259089, Dwight Cooley. NTREIS
- $329,9004 bd3 ba2.4k sqft740 Cardinal Dr, Saginaw, TX 76131For SaleMLS ID #21342915, Angela Walker. NTREIS
- $399,9004 bd3 ba2.3k sqft15925 Blaketree Dr, Fort Worth, TX 76177For SaleMLS ID #21343958, Lorraina Moore. NTREIS
- $335,0004 bd2 ba2.1k sqft2429 Clairborne Dr, Fort Worth, TX 76177For SaleMLS ID #21290990, Crystal Zschirnt. NTREIS
- $429,9005 bd3 ba2.7k sqft4816 Diamond Trace Trl, Fort Worth, TX 76244For SaleMLS ID #21269640, Jennifer Andrews. NTREIS
