Skip main navigation
For sale
  • $350,000

    11916 Hickory Cir, Fort Worth, TX 76244

    4beds
    2,084sqft
    : 
    Loading
    Get pre-qualified
    Single Family Residence
    Built in 2001
    5,749 Square Feet Lot
    $343,400 Zestimate®
    $168/sqft
    $73/mo HOA

    What's special

    Clean updated feel throughoutFresh interior paintFunctional floor planSpacious bedroomsNew carpetComfortable living spaces
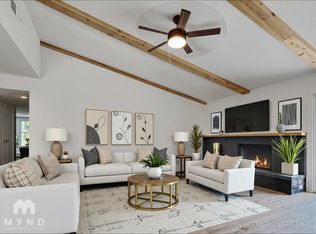
    Move-in ready 4-bedroom home in Fort Worth and highly sought-after Keller ISD! This well-maintained home features fresh interior paint and new carpet, giving it a clean, updated feel throughout. The functional floor plan offers comfortable living spaces, spacious bedrooms, and flexibility for everyday living, working from home, or entertaining. Conveniently located near shopping, dining, schools, and major roadways, this home offers a great combination of comfort, location, and value. A wonderful opportunity in North Fort Worth!
    13 days
    |
    467
    |
    35
    |

    Likely to sell faster than

    Zillow last checked:

    Listing updated:

    Listed by:

    Marcus Ku 0535907,

    Compass RE Texas, LLC. 214-814-8100

    Source: NTREIS,MLS#: 21316697

    Loading...

      Facts & features

      Interior

      Bedrooms & bathrooms
      • Bedrooms: 4
      • Bathrooms: 2
      • Full bathrooms: 2
      Primary bedroom
      • Features: Dual Sinks, Separate Shower, Walk-In Closet(s)
      • Level: First
      • Dimensions: 15 x 14
      Bedroom
      • Level: First
      • Dimensions: 12 x 10
      Bedroom
      • Level: First
      • Dimensions: 11 x 11
      Bedroom
      • Level: First
      • Dimensions: 11 x 11
      Breakfast room nook
      • Level: First
      • Dimensions: 9 x 8
      Dining room
      • Level: First
      • Dimensions: 12 x 10
      Other
      • Features: Dual Sinks, En Suite Bathroom, Garden Tub/Roman Tub, Separate Shower
      • Level: First
      • Dimensions: 6 x 8
      Kitchen
      • Features: Built-in Features, Butler's Pantry
      • Level: First
      • Dimensions: 17 x 12
      Living room
      • Features: Fireplace
      • Level: First
      • Dimensions: 16 x 13
      Living room
      • Level: First
      • Dimensions: 16 x 12
      Heating
      • Central
      Cooling
      • Central Air
      Appliances
      • Included: Dishwasher, Electric Range, Disposal, Microwave
      • Laundry: Washer Hookup, Dryer Hookup, ElectricDryer Hookup
      Features
      • Decorative/Designer Lighting Fixtures
      • Flooring: Carpet, Ceramic Tile, Luxury Vinyl Plank
      • Has basement: No
      • Number of fireplaces: 1
      • Fireplace features: Decorative
      Interior area
      • Total interior livable area: 2,084 sqft
      Video & virtual tour

      Property

      Parking
      • Total spaces: 2
      • Parking features: Garage
      • Attached garage spaces: 2
      Features
      • Levels: One
      • Stories: 1
      • Patio & porch: Patio
      • Pool features: None
      Lot
      • Size: 5,749 Square Feet
      Details
      • Parcel number: 07640935

      Construction

      Type & style
      • Home type: SingleFamily
      • Architectural style: Traditional,Detached
      • Property subtype: Single Family Residence
      Materials
      • Brick
      • Roof: Composition
      Condition
      • Year built: 2001

      Utilities & green energy

      • Sewer: Public Sewer
      • Water: Public
      • Utilities for property: Sewer Available, Water Available

      Community & HOA

      Community
      • Security: Smoke Detector(s)
      • Subdivision: Villages Of Woodland Spgs
      HOA
      • Has HOA: Yes
      • Services included: All Facilities, Association Management, Maintenance Grounds
      • HOA fee: $437 semi-annually
      • HOA name: First Service Residential
      • HOA phone: 877-378-2388
      Location
      • Region: Fort Worth

      Financial & listing details

      • Price per square foot: $168/sqft
      • Tax assessed value: $379,436
      • Annual tax amount: $8,418
      • Date on market: 7/2/2026

        Estimated market value

        $343,400

        $326,000 - $361,000

        $3,492/mo

        Price history

        DateEventPrice
        7/2/2026Listed for sale$350,000$168/sqft
        Source: NTREIS #21316697 Report a problem
        4/11/2025Listing removed$2,250$1/sqft
        Source: Zillow Rentals Report a problem
        3/11/2025Listed for rent$2,250+4.7%$1/sqft
        Source: Zillow Rentals Report a problem
        2/4/2023Listing removed--
        Source: Zillow Rentals Report a problem
        12/27/2022Listed for rent$2,150+19.4%$1/sqft
        Source: Zillow Rentals Report a problem
        1/31/2022Sold--
        Source: NTREIS #14719295 Report a problem
        12/29/2021Pending sale$350,000$168/sqft
        Source: NTREIS #14719295 Report a problem
        12/21/2021Contingent$350,000$168/sqft
        Source: NTREIS #14719295 Report a problem
        12/3/2021Listed for sale$350,000+143.9%$168/sqft
        Source: NTREIS #14719295 Report a problem
        11/17/2020Listing removed$1,800$1/sqft
        Source: Century 21 Alliance Properties #14458442 Report a problem
        10/26/2020Listed for rent$1,800+1.4%$1/sqft
        Source: Century 21 Alliance Properties #14458442 Report a problem
        7/13/2018Listing removed$1,775$1/sqft
        Source: Century 21 via MLS #13865231 Report a problem
        6/13/2018Listed for rent$1,775+1.4%$1/sqft
        Source: Century 21 Alliance Properties #13865231 Report a problem
        12/13/2017Sold--
        Source: Agent Provided Report a problem
        6/24/2017Listing removed$1,750$1/sqft
        Source: Century 21 via MLS #13616669 Report a problem
        6/15/2017Price change$1,750-2.8%$1/sqft
        Source: Century 21 via MLS #13616669 Report a problem
        6/5/2017Listed for rent$1,800+24.1%$1/sqft
        Source: Century 21 via MLS #13616669 Report a problem
        9/10/2012Listing removed$1,450$1/sqft
        Source: Century 21 Alliance Properties #11827858 Report a problem
        8/27/2012Listed for rent$1,450+3.9%$1/sqft
        Source: Century 21 Alliance Properties Report a problem
        8/24/2012Sold--
        Source: Agent Provided Report a problem
        7/29/2012Price change$143,500-1.6%$69/sqft
        Source: Synergy Realty #11805846 Report a problem
        7/17/2012Price change$145,899-2.7%$70/sqft
        Source: Synergy Realty #11805846 Report a problem
        6/8/2012Listed for sale$150,000+0.2%$72/sqft
        Source: Synergy Realty #11784283 Report a problem
        8/16/2011Listing removed$1,395$1/sqft
        Source: Synergy Realty #11638994 Report a problem
        8/6/2011Listing removed$149,700$72/sqft
        Source: Synergy Realty #11624209 Report a problem
        8/5/2011Listed for rent$1,395$1/sqft
        Source: Synergy Realty #11638994 Report a problem
        7/27/2011Listed for sale$149,700$72/sqft
        Source: Synergy Realty #11624209 Report a problem
        8/22/2001Sold--
        Source: Agent Provided Report a problem

        Public tax history

        YearProperty taxesTax assessment
        2025$8,418 -1%$379,436
        2024$8,499 +5%$379,436 +6%
        2023$8,094 +0.9%$357,975 +14.4%
        2022$8,022 $312,873 +25.9%
        2021-- $248,504 -0.4%
        2020$6,812 +5.1%$249,452 +5.6%
        2019$6,484 +2.6%$236,278 +8%
        2018$6,319 +1.4%$218,682 +3%
        2017$6,230 +5.5%$212,378 +7.3%
        2016$5,903 +23.8%$197,990 +17.8%
        2015$4,767 $168,081 +7.1%
        2014$4,767 $157,000 +9.9%
        2013-- $142,900 +1%
        2012-- $141,500
        2011-- $141,500 -0.1%
        2010-- $141,700 -4.2%
        2009-- $147,900 -3.5%
        2008-- $153,300 +7.8%
        2007-- $142,200 +2.7%
        2006-- $138,500
        2005-- $138,500
        2004-- $138,500 +4.6%
        2003-- $132,400 +1.6%
        2002-- $130,300 +474.5%
        2001-- $22,680
        Find assessor info on the county website

        Monthly payment

        Est. payment

        Payment breakdown

        Explore the cost of this home by adjusting the details. Changes won't be saved.
        All calculations are estimates and provided by Zillow, Inc. for informational purposes only. Actual amounts may vary.
        HOA fees may include property taxes on listings classified as Co-Ops. Contact the listing agent and/or owner for fee details.
        Mortgage interest rates are dependent on a number of factors, including credit score, down payment, and repayment length. Interest rate data provided by Zillow Group Marketplace, Inc. as of 1/1/1970 from various mortgage lenders with which we have lead or other similar arrangements; the Estimated Payment is an average of those rates.
        See how much you could borrow to make a competitive offer.

        Climate risks

        Neighborhood: Villages of Woodland Springs

        Getting around

        33 / 100
        Car-Dependent
        0 / 100
        No Nearby Transit
        34 / 100
        Somewhat Bikeable

        Nearby schools

        GreatSchools rating
        Schools provided by the listing agent
        • Elementary: Woodlandsp
        • Middle: Trinity Springs,Trinity Meadows
        • High: Timber Creek
        • District: Keller ISD

        Source: NTREIS. This data may not be complete. We recommend contacting the local school district to confirm school assignments for this home.

        A local agent can set up tours, give advice and negotiate with sellers.

        A local lender can help you make sure your offer is ready when you are.

        Browse local experts

        Similar homes