5 BEDROOMS UNDER $390K + PAID 2-1 RATE BUYDOWN INCLUDED. Potential monthly payments comparable to nearby rentals. Ask agent for details. Rare opportunity in North Fort Worth’s sought-after Valley Brook community, zoned to Keller ISD and minutes from Alliance Town Center, H-E-B, dining, shopping, and major commuter routes. This hard-to-find five-bedroom home offers the space buyers want with a flexible, open layout designed for everyday living and entertaining. The first-floor primary suite provides privacy and convenience, while four generously sized secondary bedrooms and a spacious upstairs game room create room for everyone. The heart of the home is the updated kitchen featuring modern finishes, refreshed lighting, and seamless flow into the main living and dining areas. Bathrooms have been tastefully updated, recent interior paint brightens the home, and fresh landscaping adds instant curb appeal. Big-ticket peace of mind comes with a two-year-old roof and an oversized garage with extra storage potential. Valley Brook residents enjoy resort-style amenities including a community pool, cabana, spray park, playground, basketball court, and pickleball. If you’re searching for a move-in ready Keller ISD home near Alliance with five true bedrooms, updated finishes, and quick access to everything North Fort Worth has to offer, this is it.
For sale
Price cut: $14.9K (6/8)
$375,000
8808 Valley River Dr, Fort Worth, TX 76244
5beds
2,511sqft
:
Get pre-qualified$2,833/mo
Single Family Residence
Built in 2009
4,399 Square Feet Lot
$-- Zestimate®
$149/sqft
$31/mo HOA
What's special
Refreshed lightingFive-bedroom homeSpacious upstairs game room
- 165 days |
- 735 |
- 48 |
Zillow last checked:
Listing updated:
Listed by:
Chevy Goff 0717213 817-731-8466,
Briggs Freeman Sotheby's Int'l 817-731-8466
Source: NTREIS,MLS#: 21176231
Facts & features
Interior
Bedrooms & bathrooms
- Bedrooms: 5
- Bathrooms: 3
- Full bathrooms: 2
- 1/2 bathrooms: 1
Primary bedroom
- Level: First
- Dimensions: 13 x 16
Bedroom
- Level: Second
- Dimensions: 12 x 13
Bedroom
- Level: Second
- Dimensions: 12 x 13
Bedroom
- Level: Second
- Dimensions: 13 x 14
Bedroom
- Level: Second
- Dimensions: 13 x 14
Primary bathroom
- Level: First
- Dimensions: 10 x 9
Dining room
- Level: First
- Dimensions: 9 x 13
Other
- Level: Second
- Dimensions: 13 x 5
Game room
- Level: Second
- Dimensions: 16 x 21
Half bath
- Level: First
- Dimensions: 5 x 6
Kitchen
- Level: First
- Dimensions: 9 x 13
Laundry
- Level: First
- Dimensions: 8 x 6
Living room
- Level: First
- Dimensions: 15 x 24
Heating
- Central
Cooling
- Central Air
Appliances
- Included: Dishwasher, Electric Range, Disposal, Microwave, Refrigerator
- Laundry: Laundry in Utility Room
Features
- Decorative/Designer Lighting Fixtures, Double Vanity, Eat-in Kitchen, Open Floorplan
- Flooring: Carpet, Luxury Vinyl Plank, Tile
- Has basement: No
- Has fireplace: No
Interior area
- Total interior livable area: 2,511 sqft
Video & virtual tour
Property
Parking
- Total spaces: 2
- Parking features: Covered, Driveway, Garage Faces Front
- Attached garage spaces: 2
Features
- Levels: Two
- Stories: 2
- Pool features: None, Community
- Fencing: Wood
Lot
- Size: 4,399 Square Feet
- Features: Interior Lot
Details
- Parcel number: 41162099
Construction
Type & style
- Home type: SingleFamily
- Architectural style: Traditional,Detached
- Property subtype: Single Family Residence
Materials
- Brick
- Foundation: Slab
- Roof: Composition
Condition
- Year built: 2009
Utilities & green energy
- Sewer: Public Sewer
- Water: Public
- Utilities for property: Electricity Connected, Sewer Available, Water Available
Community & HOA
Community
- Features: Clubhouse, Playground, Pickleball, Pool, Sidewalks
- Subdivision: Valley Brook
HOA
- Has HOA: Yes
- Services included: All Facilities, Maintenance Grounds
- HOA fee: $94 quarterly
- HOA name: Community Management Assoc
- HOA phone: 972-943-2828
Location
- Region: Fort Worth
Financial & listing details
- Price per square foot: $149/sqft
- Tax assessed value: $391,282
- Annual tax amount: $8,869
- Date on market: 2/13/2026
- Cumulative days on market: 165 days
- Listing terms: Cash,Conventional,FHA,VA Loan
- Exclusions: None
Estimated market value
Not available
Estimated sales range
Not available
Not available
Price history
| Date | Event | Price |
|---|---|---|
| 6/8/2026 | Price change | $375,000-3.8%$149/sqft |
Source: NTREIS #21176231 Report a problem | ||
| 5/15/2026 | Price change | $389,900-0.7%$155/sqft |
Source: NTREIS #21176231 Report a problem | ||
| 4/29/2026 | Price change | $392,500-0.9%$156/sqft |
Source: NTREIS #21176231 Report a problem | ||
| 3/6/2026 | Price change | $396,000-0.8%$158/sqft |
Source: NTREIS #21176231 Report a problem | ||
| 2/13/2026 | Listed for sale | $399,000-0.3%$159/sqft |
Source: NTREIS #21176231 Report a problem | ||
| 6/7/2023 | Sold | -- |
Source: NTREIS #20301531 Report a problem | ||
| 6/7/2023 | Listed for sale | $400,000$159/sqft |
Source:  Coldwell Banker Apex, Realtors #20301531 Report a problem Coldwell Banker Apex, Realtors #20301531 Report a problem | ||
| 5/1/2023 | Pending sale | $400,000$159/sqft |
Source: Coldwell Banker Apex, Realtors #20301531 Report a problem | ||
| 5/1/2023 | Contingent | $400,000$159/sqft |
Source: NTREIS #20301531 Report a problem | ||
| 4/27/2023 | Price change | $400,000-5.9%$159/sqft |
Source: NTREIS #20301531 Report a problem | ||
| 4/13/2023 | Listed for sale | $425,000+77.2%$169/sqft |
Source: NTREIS #20301531 Report a problem | ||
| 1/19/2019 | Listing removed | $239,900$96/sqft |
Source: Dewbrew Realty, Inc #13965560 Report a problem | ||
| 1/15/2019 | Pending sale | $239,900$96/sqft |
Source: Dewbrew Realty, Inc #13965560 Report a problem | ||
| 11/2/2018 | Listed for sale | $239,900+31.5%$96/sqft |
Source: Dewbrew Realty, Inc #13965560 Report a problem | ||
| 8/17/2013 | Listing removed | $182,500$73/sqft |
Source: The Michael Group Real Estate #11968907 Report a problem | ||
| 7/21/2013 | Price change | $182,500-1.3%$73/sqft |
Source: The Michael Group Real Estate #11968907 Report a problem | ||
| 6/13/2013 | Listed for sale | $184,900+2.7%$74/sqft |
Source: The Michael Group Real Estate #11968907 Report a problem | ||
| 5/13/2013 | Listing removed | $1,650$1/sqft |
Source: LeaseThenPurchase.com Report a problem | ||
| 4/14/2013 | Listing removed | $180,000$72/sqft |
Source: Owner Report a problem | ||
| 4/14/2013 | Listed for rent | $1,650$1/sqft |
Source: Rental Source Report a problem | ||
| 3/5/2013 | Price change | $180,000-2.7%$72/sqft |
Source: Owner Report a problem | ||
| 12/14/2012 | Price change | $185,000+2.8%$74/sqft |
Source: Powerstar Realty #11875235 Report a problem | ||
| 12/5/2012 | Listed for sale | $180,000$72/sqft |
Source: Owner Report a problem | ||
Public tax history
| Year | Property taxes | Tax assessment |
|---|---|---|
| 2025 | $6,293 -7.4% | $391,282 |
| 2024 | $6,792 +42.2% | $391,282 +2.1% |
| 2023 | $4,778 -13.4% | $383,137 +20.3% |
| 2022 | $5,519 +1.2% | $318,535 +17.6% |
| 2021 | $5,455 +0.8% | $270,906 +6.3% |
| 2020 | $5,414 +13.6% | $254,754 -0.4% |
| 2019 | $4,765 -10.9% | $255,714 +22.9% |
| 2018 | $5,350 -1.5% | $208,116 |
| 2017 | $5,430 +3.6% | $208,116 |
| 2016 | $5,241 +12.8% | $208,116 +15.4% |
| 2015 | $4,646 | $180,300 |
| 2014 | $4,646 | $180,300 +17.3% |
| 2013 | -- | $153,650 |
| 2012 | -- | $153,650 |
| 2011 | -- | $153,650 |
| 2010 | -- | $153,650 +502.5% |
| 2009 | -- | $25,500 +23.5% |
| 2008 | -- | $20,655 |
| 2007 | -- | $20,655 |
Find assessor info on the county website
Monthly payment
Est. payment
Payment breakdown
Explore the cost of this home by adjusting the details. Changes won't be saved.Climate risks
Neighborhood: Valley Brook Estates
Nearby schools
GreatSchools rating
- 6/10Friendship Elementary SchoolGrades: PK-4Distance: 0.5 mi
- 8/10Hillwood Middle SchoolGrades: 7-8Distance: 0.8 mi
- 6/10Central High SchoolGrades: 9-12Distance: 0.9 mi
Schools provided by the listing agent
- Elementary: Friendship
- Middle: Hillwood
- High: Central
- District: Keller ISD
Source: NTREIS. This data may not be complete. We recommend contacting the local school district to confirm school assignments for this home.
- $299,9003 bd2 ba1.7k sqft8812 Valley River Dr, Fort Worth, TX 76244Off Market
- $330,8003 bd2 ba2.1k sqft8804 Valley River Dr, Fort Worth, TX 76244Off Market
- $331,6003 bd2 ba2.1k sqft8816 Valley River Dr, Fort Worth, TX 76244Off Market
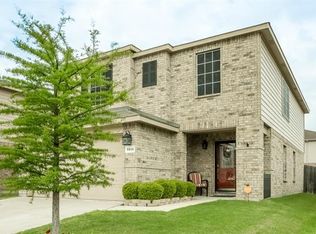
- $364,2004 bd2 ba2.5k sqft8800 Valley River Dr, Fort Worth, TX 76244Off Market
- $328,3003 bd2 ba1.7k sqft8805 Quarry Ridge Trl, Fort Worth, TX 76244Off Market
- $325,0003 bd3 ba2k sqft8820 Valley River Dr, Fort Worth, TX 76244Pending
- $338,4003 bd2 ba2k sqft8809 Quarry Ridge Trl, Fort Worth, TX 76244Off Market
- $---- bd-- ba-- sqft8809 Quarry Ridge Trl, Keller, TX 76244Off Market
A local agent can set up tours, give advice and negotiate with sellers.
A local lender can help you make sure your offer is ready when you are.
Similar homes
- $375,0004 bd3 ba2.1k sqft11533 Gloriosa Dr, Fort Worth, TX 76244For Sale
 MLS ID #21296387, Katie Altine. NTREIS
 - $350,0003 bd2 ba2.3k sqft4340 Summer Star Ln, Fort Worth, TX 76244For Sale
 MLS ID #21301522, Emma Manning. NTREIS
 - $350,0004 bd2 ba2k sqft11916 Hickory Cir, Fort Worth, TX 76244For Sale
 MLS ID #21316697, Marcus Ku. NTREIS
 - $349,0004 bd2 ba1.9k sqft12301 Angel Food Ln, Fort Worth, TX 76244For Sale
 MLS ID #21313556, Jane Taylor. NTREIS
 - $345,0004 bd2 ba2.1k sqft12152 Tacoma Ridge Dr, Fort Worth, TX 76244For SaleMLS ID #21244840, Ashley Massey. NTREIS
- $389,0004 bd3 ba3k sqft4137 Capstone Dr, Fort Worth, TX 76244For SaleMLS ID #21209304, Nancy Granby. NTREIS
- $350,0004 bd2 ba2k sqft8149 Keechi Creek Ct, Fort Worth, TX 76137For SaleMLS ID #21168838, Nikki Eche. NTREIS
- $365,0004 bd3 ba3.2k sqft9121 Liberty Crossing Dr, Fort Worth, TX 76131For SaleMLS ID #21296973, April Contreras. NTREIS
- $340,0004 bd3 ba2.7k sqft6917 Club Creek Dr, Fort Worth, TX 76137For SaleMLS ID #21213860, Taylor Brakefield. NTREIS
- $375,0003 bd2 ba2.1k sqft2341 Parda Alpina Ln, Fort Worth, TX 76131For SaleMLS ID #21287067, Brittany Tromly. NTREIS
- $382,5003 bd2 ba2.1k sqft2432 Half Moon Bay Ln, Fort Worth, TX 76177For SaleMLS ID #21238180, Whitney Moore. NTREIS
- $340,0003 bd3 ba2.2k sqft7013 Lindentree Ln, Fort Worth, TX 76137For SaleMLS ID #21257972, Valerie Perez. NTREIS
- $360,0006 bd5 ba2.9k sqft1825 Lynnwood Hills Dr, Fort Worth, TX 76112For SaleMLS ID #21338363, Elizabeth Oliva. NTREIS
- $345,0003 bd2 ba1.9k sqft2408 Lohani Ln, Fort Worth, TX 76131For SaleMLS ID #21335248, David DeVries. NTREIS
- $390,0005 bd3 ba3.1k sqft5909 Deck House Rd, Fort Worth, TX 76179For SaleMLS ID #21316444, Kaitlyn Lewis. NTREIS
- $402,0004 bd3 ba2.2k sqft9537 Abington Ave, Fort Worth, TX 76131For SaleMLS ID #21263863, Linda King. NTREIS
- $375,0004 bd3 ba3.1k sqft13887 Valley Ranch Rd, Roanoke, TX 76262For SaleMLS ID #21231991, Valerie Perez. NTREIS
- $375,0004 bd3 ba3.2k sqft10832 Thorngrove Ct, Fort Worth, TX 76112For SaleMLS ID #21210112, Jeremy Smith. NTREIS
- $415,0004 bd2 ba2k sqft157 Greenback Trl, Fort Worth, TX 76131For SaleMLS ID #21244073, Navraj Acharya. NTREIS
- $385,0003 bd2 ba2.1k sqft3953 Tule Ranch Rd, Roanoke, TX 76262For SaleMLS ID #21288947, Timothy Harenda. NTREIS
