Location, Location, Location with room for everyone!
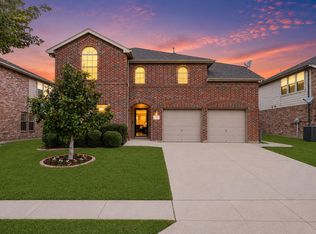
Welcome to this beautifully updated two story home offering an exceptional blend of space, comfort, and convenience. Featuring 6 spacious bedrooms, 4 full bathrooms, and 1 half bath, this thoughtfully designed floor plan includes three private ensuite bedrooms plus a versatile flex or bonus room which could be perfect for a home office, media room, playroom, or fitness space.
The open concept living area is ideal for everyday living and effortless entertaining, allowing you to stay connected with family and guests while preparing meals in the spacious kitchen. Recent updates include brand-new flooring, fresh carpet, interior paint, and stylish decorative lighting and ceiling fans, giving the home a fresh, move in ready feel.
Situated on a large corner lot, the backyard offers plenty of room to relax, play, and entertain. The pergola creates the perfect outdoor gathering space for barbecues, celebrations, or quiet evenings at home.
Practical features abound, including an oversized laundry room with additional storage conveniently located just steps from the garage, making unloading groceries and Costco hauls easier than ever.
Ideally located just 12 minutes from Downtown Fort Worth, 20 minutes from AT&T Stadium, 25 minutes from DFW International Airport, and 30 minutes from Downtown Dallas, this home offers easy access to major employers, entertainment, dining, and shopping while providing the space you've been searching for.
Don't miss this rare opportunity to own a beautifully updated home with room for everyone in one of Fort Worth's most convenient locations!
Buyer and Buyer's Agent to verify all schools, taxes, square footage and measurements.
Pending
$360,000
1825 Lynnwood Hills Dr, Fort Worth, TX 76112
6beds
2,906sqft
Single Family Residence
Built in 2012
7,840 Square Feet Lot
$357,600 Zestimate®
$124/sqft
$-- HOA
What's special
Interior paintBrand-new flooringThree private ensuite bedroomsFresh carpetLarge corner lotSpacious kitchen
- 35 days |
- 1,019 |
- 97 |
Likely to sell faster than
Zillow last checked:
Listing updated:
Listed by:
Elizabeth Oliva 0695627 888-519-7431,
eXp Realty, LLC 888-519-7431
Source: NTREIS,MLS#: 21338363
Facts & features
Interior
Bedrooms & bathrooms
- Bedrooms: 6
- Bathrooms: 5
- Full bathrooms: 4
- 1/2 bathrooms: 1
Primary bedroom
- Level: First
- Dimensions: 16 x 13
Bedroom
- Level: Second
- Dimensions: 12 x 11
Bedroom
- Level: Second
- Dimensions: 12 x 10
Bedroom
- Level: Second
- Dimensions: 12 x 10
Bedroom
- Level: Second
- Dimensions: 12 x 12
Bedroom
- Level: Second
- Dimensions: 15 x 14
Primary bathroom
- Level: First
- Dimensions: 9 x 4
Bonus room
- Level: First
- Dimensions: 12 x 12
Dining room
- Level: First
- Dimensions: 12 x 8
Kitchen
- Level: First
- Dimensions: 8 x 8
Laundry
- Level: First
- Dimensions: 9 x 6
Living room
- Level: First
- Dimensions: 20 x 16
Mud room
- Level: First
- Dimensions: 7 x 6
Storage room
- Level: First
- Dimensions: 7 x 4
Heating
- Electric
Cooling
- Central Air
Appliances
- Included: Dishwasher, Electric Oven, Electric Range, Electric Water Heater, Disposal, Microwave
- Laundry: Washer Hookup, Electric Dryer Hookup, Laundry in Utility Room
Features
- Decorative/Designer Lighting Fixtures, Granite Counters, High Speed Internet, In-Law Floorplan, Multiple Master Suites, Open Floorplan, Walk-In Closet(s)
- Flooring: Carpet, Luxury Vinyl Plank
- Windows: Window Coverings
- Has basement: No
- Has fireplace: No
Interior area
- Total interior livable area: 2,906 sqft
Video & virtual tour
Property
Parking
- Total spaces: 4
- Parking features: Door-Multi, Driveway, Garage Faces Front, Garage, Garage Door Opener
- Attached garage spaces: 2
- Carport spaces: 2
Accessibility
- Accessibility features: Accessible Full Bath
Features
- Levels: Two
- Stories: 2
- Patio & porch: Awning(s)
- Exterior features: Rain Gutters
- Pool features: None
- Fencing: Back Yard,Privacy
Lot
- Size: 7,840 Square Feet
- Features: Corner Lot
- Residential vegetation: Grassed
Details
- Additional structures: Pergola
- Parcel number: 41175670
Construction
Type & style
- Home type: SingleFamily
- Architectural style: Detached
- Property subtype: Single Family Residence
Materials
- Brick
- Foundation: Slab
- Roof: Composition
Condition
- Resale
- Year built: 2012
Utilities & green energy
- Sewer: Public Sewer
- Water: Public
- Utilities for property: Sewer Available, Water Available
Community & HOA
Community
- Subdivision: Crescent Place
HOA
- Has HOA: No
Location
- Region: Fort Worth
Financial & listing details
- Price per square foot: $124/sqft
- Tax assessed value: $356,268
- Annual tax amount: $7,680
- Date on market: 7/23/2026
- Cumulative days on market: 26 days
- Listing terms: Cash,Conventional,FHA,VA Loan
Estimated market value
$357,600
$340,000 - $375,000
$3,277/mo
Price history
| Date | Event | Price |
|---|---|---|
| 8/15/2026 | Pending sale | $360,000$124/sqft |
Source: NTREIS #21338363 Report a problem | ||
| 8/6/2026 | Contingent | $360,000$124/sqft |
Source: NTREIS #21338363 Report a problem | ||
| 7/23/2026 | Listed for sale | $360,000+117.6%$124/sqft |
Source: eXp Realty #21338363 Report a problem | ||
| 1/24/2013 | Listing removed | $165,407$57/sqft |
Source: KB Home Report a problem | ||
| 11/14/2012 | Listed for sale | $165,407$57/sqft |
Source: KB Home Report a problem | ||
Public tax history
| Year | Property taxes | Tax assessment |
|---|---|---|
| 2025 | $5,517 +1.7% | $356,268 |
| 2024 | $5,424 +8.7% | $356,268 -2.3% |
| 2023 | $4,990 -16.3% | $364,775 +6.1% |
| 2022 | $5,964 +3.6% | $343,784 +43.5% |
| 2021 | $5,754 -2.4% | $239,634 -0.4% |
| 2020 | $5,896 +10% | $240,621 +5.8% |
| 2019 | $5,358 +4% | $227,398 +7.5% |
| 2018 | $5,150 +9.4% | $211,589 +5.2% |
| 2017 | $4,709 +8.9% | $201,052 +15% |
| 2016 | $4,324 +4.7% | $174,867 +7.7% |
| 2015 | $4,131 | $162,300 |
| 2014 | $4,131 | $162,300 +11.3% |
| 2013 | -- | $145,800 +885.1% |
| 2012 | -- | $14,800 -26% |
| 2011 | -- | $20,000 -9.1% |
| 2010 | -- | $22,000 |
| 2009 | -- | $22,000 +23.5% |
| 2008 | -- | $17,820 |
| 2007 | -- | $17,820 |
Find assessor info on the county website
Monthly payment
Est. payment
Payment breakdown
Explore the cost of this home by adjusting the details. Changes won't be saved.Climate risks
Neighborhood: Brentwood-Oak Hills
Nearby schools
GreatSchools rating
- 1/10West Handley Elementary SchoolGrades: PK-5Distance: 0.9 mi
- 4/10Meadowbrook Middle SchoolGrades: 6-8Distance: 2.3 mi
- 2/10Eastern Hills High SchoolGrades: 9-12Distance: 0.7 mi
Schools provided by the listing agent
- Elementary: Eastern Hills
- Middle: Meadowbrook
- High: Eastern Hills
- District: Fort Worth ISD
Source: NTREIS. This data may not be complete. We recommend contacting the local school district to confirm school assignments for this home.
- $264,6003 bd2 ba1.6k sqft1821 Lynnwood Hills Dr, Fort Worth, TX 76112Off Market
- $263,2003 bd2 ba1.5k sqft1845 Lynnwood Hills Dr, Fort Worth, TX 76112Off Market
- $271,2003 bd2 ba1.6k sqft1827 Lynnwood Hills Dr., Fort Worth, TX 76112Off Market
- $333,8005 bd4 ba2.6k sqft1817 Lynnwood Hills Dr, Fort Worth, TX 76112Off Market
- $280,7003 bd2 ba1.8k sqft1849 Lynnwood Hills Dr, Fort Worth, TX 76112Off Market
- $303,3003 bd3 ba2.3k sqft6453 Paradise Valley Rd, Fort Worth, TX 76112Off Market
- $242,8003 bd2 ba1.5k sqft1840 Lynnwood Hills Dr, Fort Worth, TX 76112Off Market
- $311,0003 bd2 ba2.2k sqft1844 Lynnwood Hills Dr, Fort Worth, TX 76112Off Market
A local agent can set up tours, give advice and negotiate with sellers.
Similar homes
- $340,0004 bd2 ba2.5k sqft1205 Hickory Bend Ln, Fort Worth, TX 76108For Sale
 MLS ID #21353687, Jennifer Linder. NTREIS
 - $364,9993 bd3 ba2.3k sqft12620 Mourning Dove Ln, Fort Worth, TX 76244For Sale
 MLS ID #21341406, Lydia Goitom. NTREIS
 - $354,9004 bd3 ba3.2k sqft9121 Liberty Crossing Dr, Fort Worth, TX 76131For Sale
 MLS ID #21296973, April Contreras. NTREIS
 - $390,0004 bd2 ba2k sqft5104 Chatfield Pl, Arlington, TX 76017For Sale
 MLS ID #21321731, Missie Craig. NTREIS
 - $375,0004 bd3 ba2.6k sqft3229 Tobago Rd, Fort Worth, TX 76123For SaleMLS ID #21339964, Chad Smith. NTREIS
- $385,0005 bd3 ba3.1k sqft5909 Deck House Rd, Fort Worth, TX 76179For SaleMLS ID #21316444, Kaitlyn Lewis. NTREIS
- $339,0005 bd3 ba3.4k sqft9024 Penny Ln, Fort Worth, TX 76123For SaleMLS ID #21271929, Terri Gallagher. NTREIS
- $449,9004 bd3 ba2.4k sqft5821 Stream Dr, Fort Worth, TX 76137For SaleMLS ID #21302556, Kenneth Sem. NTREIS
- $454,5004 bd2 ba2.4k sqft711 Coal Creek Dr, Mansfield, TX 76063For SaleMLS ID #21367368, Callie Farr. NTREIS
- $359,9004 bd2 ba2.2k sqft636 Fox View Dr, Fort Worth, TX 76131For SaleMLS ID #21310067, Frank Ward. NTREIS
- $340,0003 bd3 ba2.2k sqft7013 Lindentree Ln, Fort Worth, TX 76137For SaleMLS ID #21257972, Valerie Perez. NTREIS
- $325,9004 bd4 ba2.2k sqft2037 Bliss Rd, Fort Worth, TX 76177For SaleMLS ID #21341468, Amanda Collins. NTREIS
- $355,0003 bd3 ba2.3k sqft436 Baverton Ln, Haslet, TX 76052For SaleMLS ID #21340630, Michael Hershenberg. NTREIS
- $354,0004 bd3 ba2.1k sqft13268 Fencerow Rd, Fort Worth, TX 76244For SaleMLS ID #21320678, Ashley Stewart. NTREIS
- $369,9003 bd2 ba2.1k sqft2341 Parda Alpina Ln, Fort Worth, TX 76131For SaleMLS ID #21287067, Brittany Tromly. NTREIS
- $409,9905 bd3 ba2.7k sqft517 High Desert Dr, Fort Worth, TX 76131For SaleMLS ID #21283461, Cassie Nero. NTREIS
- $385,0004 bd4 ba2.6k sqft7700 Spritsail Ln, Fort Worth, TX 76179For SaleMLS ID #21295711, Tabbatha Costanza Konen. NTREIS
- $309,0003 bd3 ba1.6k sqft5677 Topwater Trl, Fort Worth, TX 76119For SaleMLS ID #21223767, Kayla White. NTREIS
- $375,0003 bd2 ba2.1k sqft2432 Half Moon Bay Ln, Fort Worth, TX 76177For SaleMLS ID #21238180, Whitney Moore. NTREIS
- $345,0004 bd3 ba1.6k sqft3228 Hampton Dr, Richland Hills, TX 76118For SaleMLS ID #21215486, Virginia Roberson. NTREIS
