Welcome home to 13268 Fencerow Rd! This beautifully updated and move-in ready home has excellent curb appeal with a spacious 4 bedroom, 2.5-bath layout. The inviting main level features modern LVP flooring, a large living room with an updated tile surround gas fireplace and new built-in shelving. The open-concept kitchen offers a center island that provides plenty of space for cooking and gathering. All four bedrooms are located upstairs and offer generous space, including an oversized primary suite with a large walk-in closet and elevated private bath with an updated garden tub and large separate shower (2025) plus double sinks. Enjoy outdoor living here while grilling and entertaining under the covered patio, overlooking the spacious backyard and vegetable garden. Shed conveys as well! Additional updates include all brand-new neutral carpet (2026), new paint (2026), roof replaced (2021), HVAC replaced (2020) and updated laundry room flooring with tons of storage. With spacious rooms, thoughtful updates, and plenty of room inside and out, this home is a must-see! Harvest Ridge offers exceptional community amenities, including a resort-style pool, two parks, a basketball court, catch-and-release fishing, and a walking path surrounding a scenic pond. Residents also enjoy planned community events and a charming neighborhood library. Zoned to our top-rated Keller ISD schools and conveniently located near highways, Keller, Alliance Town Center, H-E-B, Southlake Town Square, and DFW Airport. This home perfectly blends comfort, elegance, and accessibility. Don’t miss the opportunity to make 13268 Fencerow Rd your new home before summer is over!
For sale
Price cut: $4.9K (10/1)
$345,000
13268 Fencerow Rd, Fort Worth, TX 76244
4beds
2,184sqft
Single Family Residence
Built in 2004
5,052 Square Feet Lot
$339,800 Zestimate®
$158/sqft
$36/mo HOA
What's special
Modern lvp flooringNew built-in shelvingInviting main levelLarge walk-in closetExcellent curb appealSpacious roomsOpen-concept kitchen
- 93 days
- 1,219
- 141
Zillow last checked:
Listing updated:
Listed by:
Ashley Stewart 0762291 877-366-2213,
LPT Realty, LLC 877-366-2213
Source: NTREIS,MLS#: 21320678
Facts & features
Interior
Bedrooms & bathrooms
- Bedrooms: 4
- Bathrooms: 3
- Full bathrooms: 2
- 1/2 bathrooms: 1
Primary bedroom
- Features: Garden Tub/Roman Tub, Separate Shower, Walk-In Closet(s)
- Level: Second
- Dimensions: 18 x 15
Bedroom
- Level: Second
- Dimensions: 13 x 11
Bedroom
- Level: Second
- Dimensions: 14 x 10
Bedroom
- Level: Second
- Dimensions: 12 x 10
Breakfast room nook
- Level: First
- Dimensions: 11 x 10
Dining room
- Level: First
- Dimensions: 13 x 12
Kitchen
- Features: Eat-in Kitchen, Kitchen Island, Walk-In Pantry
- Level: First
- Dimensions: 11 x 13
Living room
- Features: Fireplace
- Level: First
- Dimensions: 18 x 15
Utility room
- Level: First
- Dimensions: 10 x 7
Heating
- Central, Natural Gas
Cooling
- Central Air, Ceiling Fan(s), Electric
Appliances
- Included: Dishwasher, Electric Cooktop, Electric Range, Disposal, Microwave
Features
- Eat-in Kitchen, High Speed Internet, Kitchen Island, Open Floorplan, Pantry, Cable TV, Walk-In Closet(s)
- Flooring: Carpet, Ceramic Tile, Luxury Vinyl Plank
- Has basement: No
- Number of fireplaces: 1
- Fireplace features: Gas Starter, Living Room, Wood Burning
Interior area
- Total interior livable area: 2,184 sqft
Video & virtual tour
Property
Parking
- Total spaces: 2
- Parking features: Garage
- Attached garage spaces: 2
Features
- Levels: Two
- Stories: 2
- Patio & porch: Covered
- Exterior features: Rain Gutters
- Pool features: None, Community
- Fencing: Wood
Lot
- Size: 5,052 Square Feet
- Features: Back Yard, Interior Lot, Lawn, Landscaped, Subdivision, Sprinkler System, Few Trees
Details
- Parcel number: 40553787
Construction
Type & style
- Home type: SingleFamily
- Architectural style: Traditional,Detached
- Property subtype: Single Family Residence
Materials
- Brick
- Foundation: Slab
- Roof: Composition
Condition
- Resale
- Year built: 2004
Utilities & green energy
- Sewer: Public Sewer
- Water: Public
- Utilities for property: Sewer Available, Water Available, Cable Available
Community & HOA
Community
- Features: Park, Pool
- Subdivision: Harvest Ridge Add
HOA
- Has HOA: Yes
- Services included: All Facilities, Association Management
- HOA fee: $430 annually
- HOA name: Harvest Ridge Hoa
- HOA phone: 214-445-2717
Location
- Region: Fort Worth
Financial & listing details
- Price per square foot: $158/sqft
- Tax assessed value: $300,000
- Annual tax amount: $6,656
- Date on market: 7/6/2026
- Cumulative days on market: 93 days
- Listing terms: Cash,Conventional,FHA,VA Loan
- Exclusions: Curtains, Fridge, Washer/Dryer, Staging Decor
Estimated market value
$339,800
$323,000 - $357,000
$2,467/mo
Price history
| Date | Event | Price |
|---|---|---|
| 10/1/2026 | Price change | $345,000-1.4%$158/sqft |
Source: NTREIS #21320678 Report a problem | ||
| 9/10/2026 | Price change | $349,900-1.2%$160/sqft |
Source: NTREIS #21320678 Report a problem | ||
| 8/18/2026 | Price change | $354,000-2.7%$162/sqft |
Source: NTREIS #21320678 Report a problem | ||
| 7/23/2026 | Price change | $364,000-1.4%$167/sqft |
Source: NTREIS #21320678 Report a problem | ||
| 7/6/2026 | Listed for sale | $369,000+60.4%$169/sqft |
Source: NTREIS #21320678 Report a problem | ||
| 9/24/2018 | Listing removed | $230,000$105/sqft |
Source: Ritchey Realty #13900856 Report a problem | ||
| 8/22/2018 | Pending sale | $230,000$105/sqft |
Source: Ritchey Realty #13900856 Report a problem | ||
| 8/15/2018 | Price change | $230,000-4.2%$105/sqft |
Source: Ritchey Realty #13900856 Report a problem | ||
| 8/3/2018 | Listed for sale | $240,000+64.5%$110/sqft |
Source: Ritchey Realty #13900856 Report a problem | ||
| 8/2/2012 | Sold | -- |
Source: Agent Provided Report a problem | ||
| 6/14/2012 | Listed for sale | $145,900-7.6%$67/sqft |
Source: VIP Realty #11786942 Report a problem | ||
| 8/15/2010 | Listing removed | $157,900$72/sqft |
Source: Ebby Halliday Realtors #11384434 Report a problem | ||
| 4/16/2010 | Listed for sale | $157,900$72/sqft |
Source: Ebby Halliday Realtors #11384434 Report a problem | ||
Public tax history
| Year | Property taxes | Tax assessment |
|---|---|---|
| 2025 | $4,518 -22.2% | $300,000 -16% |
| 2024 | $5,811 +8.5% | $357,268 -3.4% |
| 2023 | $5,355 -14.9% | $369,680 +23.4% |
| 2022 | $6,290 +3.5% | $299,672 +17.4% |
| 2021 | $6,080 +6.3% | $255,251 +8.6% |
| 2020 | $5,717 -0.9% | $234,985 -0.4% |
| 2019 | $5,768 +10.3% | $235,852 +15% |
| 2018 | $5,227 +9.1% | $205,107 +1.1% |
| 2017 | $4,790 +9.1% | $202,840 +12.1% |
| 2016 | $4,391 +5.8% | $180,885 +17.4% |
| 2015 | $4,150 | $154,100 |
| 2014 | $4,150 | $154,100 +10.9% |
| 2013 | -- | $139,000 +1% |
| 2012 | -- | $137,600 |
| 2011 | -- | $137,600 -0.1% |
| 2010 | -- | $137,700 -2.6% |
| 2009 | -- | $141,400 |
| 2008 | -- | $141,400 |
| 2007 | -- | $141,400 |
| 2006 | -- | $141,400 +100% |
| 2005 | -- | $70,700 |
Find assessor info on the county website
Monthly payment
Est. payment
Payment breakdown
Explore the cost of this home by adjusting the details. Changes won't be saved.Climate risks
Neighborhood: Harvest Ridge
Nearby schools
Schools provided by the listing agent
- Elementary: Woodlandsp
- Middle: Trinity Springs,Trinity Meadows
- High: Timber Creek
- District: Keller ISD
Source: NTREIS. This data may not be complete. We recommend contacting the local school district to confirm school assignments for this home.
Similar homes
- $349,0004 bd3 ba2.4k sqft800 Poncho Ln, Haslet, TX 76052For Sale
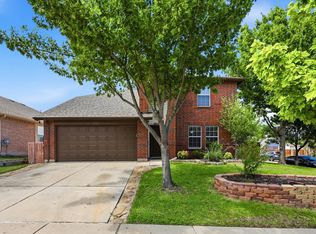 MLS ID #21370020, Rachel Robertson. NTREIS
 - $375,0004 bd2 ba1.9k sqft4136 Justin Dr, Fort Worth, TX 76244For Sale
 MLS ID #21356546, Jeffrey Bell. NTREIS
 - $380,0003 bd2 ba1.6k sqft9124 Manana St, Fort Worth, TX 76244For Sale
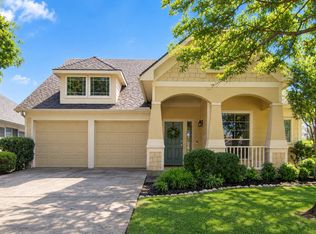 MLS ID #21378816, India Davis. NTREIS
 - $345,0004 bd3 ba1.9k sqft3908 Cannonwood Dr, Fort Worth, TX 76137For Sale
 MLS ID #21325320, Lori Jacobson. NTREIS
