Open Saturday 11-1 Welcome to this beautiful 4 Bedroom 2.5 Bath home located on a corner lot. Shows like a new home! The kitchen features stainless steel appliances, lots of cabinet space and 2 pantries. The den has a nice fireplace as the focal point plus ample sun through windows. All the bedrooms are upstairs with a HUGE primary with large walk-in closet plus the primary bathroom has dual vanities, separate shower and a garden tub. The 3 other bedrooms and utility room are larger than the traditional size. Extra private backyard with a covered porch is just perfect for
entertaining. Community amenities include an Olympic size swimming pool, parks, and 2 playgrounds. Minutes away from Roanoke and Alliance town center for shopping, restaurants and entertainment. Keller ISD
Sold
Price Unknown
13345 Padre Ave, Fort Worth, TX 76244
4beds
2,620sqft
Single Family Residence
Built in 2006
6,534 Square Feet Lot
$367,400 Zestimate®
$--/sqft
$2,875 Estimated rent
Home value
$367,400
$349,000 - $386,000
$2,875/mo
Zestimate® history
Owner options
List your home for rent
$2,875/mo
Rent Zestimate®
Find your next renter with Zillow Rental Manager. Plus, with online applications, you can quickly screen prospective tenants – for free.
$2,875/mo
Rent Zestimate®
Refinance and save
$125/mo
Est. payment
Refinancing to a lower rate could help reduce your monthly payments and save thousands over the life of the loan.
$125/mo
Est. payment
Explore your selling options
Work with a Zillow partner agent
Leverage their expertise and Zillow's premium Showcase listings to get your home seen by more buyers.
Get startedList with your own agent
Get your home in front of millions of buyers by listing it on Zillow.
Learn how to do itSell it yourself
Take full control of how buyers see your home on Zillow by listing For Sale by Owner (FSBO).
List your homeWhat's special
Zillow last checked:
Listing updated:
Listed by:
Kallie Capps Ritchey 0603353 682-788-9060,
Ritchey Realty 682-788-9060
Bought with:
RUJA Maka
DHS Realty
Source: NTREIS,MLS#: 20743189
Facts & features
Interior
Bedrooms & bathrooms
- Bedrooms: 4
- Bathrooms: 3
- Full bathrooms: 2
- 1/2 bathrooms: 1
Primary bedroom
- Features: Walk-In Closet(s)
- Level: Second
- Dimensions: 20 x 16
Bedroom
- Level: Second
- Dimensions: 14 x 11
Bedroom
- Level: Second
- Dimensions: 17 x 12
Bedroom
- Level: Second
Primary bathroom
- Features: Dual Sinks, Garden Tub/Roman Tub, Linen Closet
- Level: Second
Den
- Level: First
- Dimensions: 11 x 1
Dining room
- Level: First
- Dimensions: 12 x 10
Other
- Level: Second
Half bath
- Level: First
Kitchen
- Features: Built-in Features, Eat-in Kitchen, Walk-In Pantry
- Level: First
- Dimensions: 18 x 13
Living room
- Level: First
- Dimensions: 19 x 15
Heating
- Central
Cooling
- Central Air
Appliances
- Included: Dishwasher, Electric Cooktop, Electric Oven, Disposal, Microwave
- Laundry: Washer Hookup
Features
- Decorative/Designer Lighting Fixtures, Eat-in Kitchen, Open Floorplan, Pantry, Walk-In Closet(s)
- Flooring: Carpet, Ceramic Tile, Engineered Hardwood
- Has basement: No
- Number of fireplaces: 1
- Fireplace features: Family Room
Interior area
- Total interior livable area: 2,620 sqft
Property
Parking
- Total spaces: 2
- Parking features: Door-Single, Garage Faces Front, Garage
- Attached garage spaces: 2
Features
- Levels: Two
- Stories: 2
- Patio & porch: Covered
- Pool features: None, Community
- Fencing: Wood
Lot
- Size: 6,534 Square Feet
- Features: Back Yard, Corner Lot, Lawn, Landscaped, Few Trees
Details
- Parcel number: 40825957
Construction
Type & style
- Home type: SingleFamily
- Architectural style: Traditional,Detached
- Property subtype: Single Family Residence
Materials
- Brick
- Foundation: Slab
- Roof: Composition
Condition
- Year built: 2006
Utilities & green energy
- Sewer: Public Sewer
- Water: Public
- Utilities for property: Sewer Available, Water Available
Community & HOA
Community
- Features: Playground, Pool, Curbs, Sidewalks
- Security: Smoke Detector(s)
- Subdivision: Harvest Ridge Add
HOA
- Has HOA: Yes
- Services included: All Facilities
- HOA fee: $125 quarterly
- HOA name: First Service Residential
- HOA phone: 817-741-1719
Location
- Region: Fort Worth
Financial & listing details
- Tax assessed value: $367,000
- Annual tax amount: $8,819
- Date on market: 10/3/2024
- Cumulative days on market: 96 days
- Listing terms: Cash,Conventional,FHA,VA Loan
Price history
| Date | Event | Price |
|---|---|---|
| 12/12/2024 | Listing removed | $3,500$1/sqft |
Source: Zillow Rentals Report a problem | ||
| 12/6/2024 | Listed for rent | $3,500$1/sqft |
Source: Zillow Rentals Report a problem | ||
| 12/3/2024 | Sold | -- |
Source: NTREIS #20743189 Report a problem | ||
| 11/23/2024 | Listing removed | $3,500$1/sqft |
Source: Zillow Rentals Report a problem | ||
| 11/19/2024 | Listed for rent | $3,500+84.7%$1/sqft |
Source: Zillow Rentals Report a problem | ||
| 11/5/2024 | Pending sale | $385,000$147/sqft |
Source: NTREIS #20743189 Report a problem | ||
| 10/28/2024 | Contingent | $385,000$147/sqft |
Source: NTREIS #20743189 Report a problem | ||
| 10/3/2024 | Listed for sale | $385,000$147/sqft |
Source: NTREIS #20743189 Report a problem | ||
| 9/26/2024 | Listing removed | $385,000$147/sqft |
Source: NTREIS #20676849 Report a problem | ||
| 8/14/2024 | Price change | $385,000-3.5%$147/sqft |
Source: NTREIS #20676849 Report a problem | ||
| 7/17/2024 | Listed for sale | $399,000-3.9%$152/sqft |
Source: NTREIS #20676849 Report a problem | ||
| 4/6/2023 | Listing removed | -- |
Source: NTREIS #20184145 Report a problem | ||
| 1/4/2023 | Listing removed | $415,000$158/sqft |
Source: NTREIS #20184145 Report a problem | ||
| 12/11/2022 | Pending sale | $415,000$158/sqft |
Source: NTREIS #20184145 Report a problem | ||
| 10/12/2022 | Listed for sale | $415,000+97.6%$158/sqft |
Source: NTREIS #20184145 Report a problem | ||
| 6/4/2018 | Listing removed | $1,895$1/sqft |
Source: The Michael Group Real Estate #13834978 Report a problem | ||
| 6/3/2018 | Sold | -- |
Source: Agent Provided Report a problem | ||
| 5/5/2018 | Listed for rent | $1,895+5.6%$1/sqft |
Source: The Michael Group Real Estate #13834978 Report a problem | ||
| 6/26/2015 | Listing removed | $1,795$1/sqft |
Source: The Michael Group Real Estate Report a problem | ||
| 6/12/2015 | Sold | -- |
Source: Agent Provided Report a problem | ||
| 5/27/2015 | Listed for rent | $1,795$1/sqft |
Source: The Michael Group Real Estate #13158095 Report a problem | ||
| 5/18/2015 | Pending sale | $210,000$80/sqft |
Source: The Michael Group Real Estate #13141655 Report a problem | ||
| 5/1/2015 | Listed for sale | $210,000$80/sqft |
Source: The Michael Group Real Estate #13141655 Report a problem | ||
| 5/6/2009 | Sold | -- |
Source: Agent Provided Report a problem | ||
| 6/12/2008 | Sold | -- |
Source: Public Record Report a problem | ||
Public tax history
| Year | Property taxes | Tax assessment |
|---|---|---|
| 2025 | $8,143 -1% | $367,000 |
| 2024 | $8,221 -6.8% | $367,000 -5.9% |
| 2023 | $8,819 +9.2% | $390,000 +23.8% |
| 2022 | $8,077 +19.1% | $315,000 +23.5% |
| 2021 | $6,783 +1.4% | $255,000 +4.1% |
| 2020 | $6,690 -0.5% | $245,000 |
| 2019 | $6,724 +1.6% | $245,000 +7% |
| 2018 | $6,617 +5.9% | $229,000 +7.5% |
| 2017 | $6,251 +25% | $213,095 +7.2% |
| 2016 | $5,001 +6.4% | $198,798 +14.4% |
| 2015 | $4,699 | $173,800 |
| 2014 | $4,699 | $173,800 +11.1% |
| 2013 | -- | $156,400 +1.1% |
| 2012 | -- | $154,700 |
| 2011 | -- | $154,700 -0.1% |
| 2010 | -- | $154,800 -1% |
| 2009 | -- | $156,300 |
| 2008 | -- | $156,300 |
| 2007 | -- | $156,300 +671.9% |
| 2006 | -- | $20,250 |
Find assessor info on the county website
Neighborhood: Harvest Ridge
Nearby homes
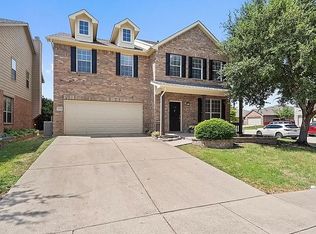
- $393,5004 bd3 ba2.6k sqft13345 Padre Ave, Keller, TX 76248Off Market
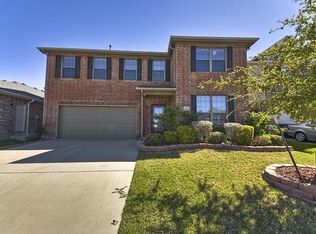
- $359,4004 bd2 ba3k sqft13341 Padre Ave, Fort Worth, TX 76244Off Market
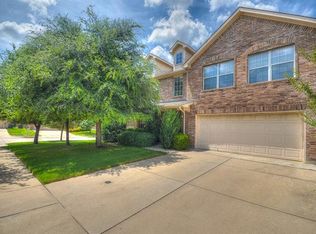
- $402,3004 bd3 ba3k sqft13276 Fencerow Rd, Fort Worth, TX 76244Off Market
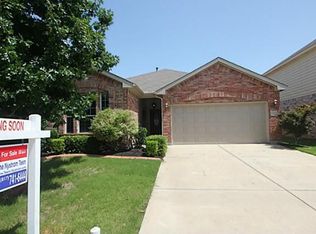
- $278,3003 bd2 ba1.4k sqft13272 Fencerow Rd, Fort Worth, TX 76244Off Market
- $--3 bd2 ba1.9k sqft13337 Padre Ave, Fort Worth, TX 76244Sold
- $364,0004 bd3 ba2.1k sqft13268 Fencerow Rd, Fort Worth, TX 76244For Sale
- $439,1004 bd2 ba3k sqft13269 Fieldstone Rd, Fort Worth, TX 76244Off Market
- $305,8003 bd2 ba2k sqft13344 Padre Ave, Fort Worth, TX 76177Off Market
Nearby schools
GreatSchools rating
- 6/10Woodland Springs Elementary SchoolGrades: PK-4Distance: 1.7 mi
- 6/10Trinity Springs Middle SchoolGrades: 7-8Distance: 2.4 mi
- 6/10Timber Creek High SchoolGrades: 9-12Distance: 1.8 mi
Schools provided by the listing agent
- Elementary: Woodlandsp
- Middle: Trinity Springs
- High: Timber Creek
- District: Keller ISD
Source: NTREIS. This data may not be complete. We recommend contacting the local school district to confirm school assignments for this home.
Get a cash offer in 3 minutes
Find out how much your home could sell for in as little as 3 minutes with a no-obligation cash offer.
Estimated market value
$367,400
Get a cash offer in 3 minutes
Find out how much your home could sell for in as little as 3 minutes with a no-obligation cash offer.
Estimated market value
$367,400
- Texas
- Tarrant County
- Fort Worth
- 76244
- Harvest Ridge
- 13345 Padre Ave
Nearby cities
Nearby neighborhoods
Nearby zip codes
Other Fort Worth Topics
