Welcome to this spacious two story home nestled in the highly sought-after Keller ISD, with the added bonus of no HOA! Offering four bedrooms, two and a half baths, and a functional layout designed for both everyday living and entertaining, this home is ready for its next chapter. Natural light fills the inviting living spaces, highlighted by soaring ceilings, a cozy fireplace, and an open flow into the dining area and kitchen. Upstairs, you'll find generously sized bedrooms and flexible living space perfect for a game room, media room, or home office. Step outside to an oversized backyard with plenty of room for pets, play, gardening, or future outdoor entertaining, plus a storage shed for added convenience. Located on a quiet, established street just minutes from shopping, dining, parks, and top-rated Keller ISD schools, this move-in-ready home combines comfort, convenience, and exceptional value.
For sale
$345,000
3908 Cannonwood Dr, Fort Worth, TX 76137
4beds
1,912sqft
Single Family Residence
Built in 1997
6,098 Square Feet Lot
$340,200 Zestimate®
$180/sqft
$-- HOA
What's special
Cozy fireplaceSpacious two story homeFour bedroomsQuiet established streetSoaring ceilingsGenerously sized bedrooms
- 39 days |
- 283 |
- 40 |
Zillow last checked:
Listing updated:
Listed by:
Lori Jacobson 0558654 817-500-5670,
DFW Legacy Group 817-500-5670
Source: NTREIS,MLS#: 21325320
Facts & features
Interior
Bedrooms & bathrooms
- Bedrooms: 4
- Bathrooms: 3
- Full bathrooms: 2
- 1/2 bathrooms: 1
Primary bedroom
- Features: Dual Sinks, Garden Tub/Roman Tub, Separate Shower, Walk-In Closet(s)
- Level: Second
- Dimensions: 20 x 12
Bedroom
- Level: Second
- Dimensions: 12 x 11
Bedroom
- Level: Second
- Dimensions: 11 x 11
Dining room
- Level: First
- Dimensions: 13 x 13
Game room
- Level: Second
- Dimensions: 13 x 11
Living room
- Features: Fireplace
- Level: First
- Dimensions: 19 x 13
Heating
- Central
Cooling
- Central Air, Ceiling Fan(s)
Appliances
- Included: Dishwasher, Disposal
- Laundry: Washer Hookup, Electric Dryer Hookup
Features
- Chandelier, Decorative/Designer Lighting Fixtures, Cable TV
- Flooring: Carpet, Ceramic Tile, Laminate
- Has basement: No
- Number of fireplaces: 1
- Fireplace features: Family Room
Interior area
- Total interior livable area: 1,912 sqft
Video & virtual tour
Property
Parking
- Total spaces: 2
- Parking features: Garage, Garage Door Opener
- Attached garage spaces: 2
Features
- Levels: Two
- Stories: 2
- Exterior features: Rain Gutters
- Pool features: None
- Fencing: Wood
Lot
- Size: 6,098 Square Feet
Details
- Parcel number: 06834760
Construction
Type & style
- Home type: SingleFamily
- Architectural style: Detached
- Property subtype: Single Family Residence
Materials
- Aluminum Siding, Brick
- Foundation: Slab
- Roof: Composition
Condition
- Year built: 1997
Utilities & green energy
- Sewer: Public Sewer
- Water: Public
- Utilities for property: Sewer Available, Water Available, Cable Available
Community & HOA
Community
- Subdivision: Summerfields Add
HOA
- Has HOA: No
Location
- Region: Fort Worth
Financial & listing details
- Price per square foot: $180/sqft
- Tax assessed value: $328,544
- Annual tax amount: $7,376
- Date on market: 7/10/2026
- Cumulative days on market: 40 days
Estimated market value
$340,200
$323,000 - $357,000
$2,422/mo
Price history
| Date | Event | Price |
|---|---|---|
| 7/10/2026 | Listed for sale | $345,000+6.2%$180/sqft |
Source: NTREIS #21325320 Report a problem | ||
| 10/23/2024 | Sold | -- |
Source: NTREIS #20683087 Report a problem | ||
| 10/10/2024 | Pending sale | $324,900$170/sqft |
Source: NTREIS #20683087 Report a problem | ||
| 10/3/2024 | Contingent | $324,900$170/sqft |
Source: NTREIS #20683087 Report a problem | ||
| 9/30/2024 | Listed for sale | $324,900$170/sqft |
Source: NTREIS #20683087 Report a problem | ||
| 9/14/2024 | Listing removed | $324,900-3%$170/sqft |
Source: NTREIS #20683087 Report a problem | ||
| 8/31/2024 | Listed for sale | $334,900$175/sqft |
Source: NTREIS #20683087 Report a problem | ||
| 8/26/2024 | Contingent | $334,900$175/sqft |
Source: NTREIS #20683087 Report a problem | ||
| 8/9/2024 | Listed for sale | $334,900+67.6%$175/sqft |
Source: NTREIS #20683087 Report a problem | ||
| 6/12/2017 | Sold | -- |
Source: Agent Provided Report a problem | ||
| 5/13/2017 | Pending sale | $199,800$104/sqft |
Source: Texas Dreams Real Estate, LLC #13597109 Report a problem | ||
| 5/10/2017 | Listed for sale | $199,800$104/sqft |
Source: Texas Dreams Real Estate, LLC #13597109 Report a problem | ||
Public tax history
| Year | Property taxes | Tax assessment |
|---|---|---|
| 2025 | $5,180 +5% | $328,544 |
| 2024 | $4,936 +8.8% | $328,544 -2.5% |
| 2023 | $4,536 -16.3% | $336,941 +17.9% |
| 2022 | $5,416 | $285,871 +23.3% |
| 2021 | -- | $231,765 +15.9% |
| 2020 | $4,871 -0.5% | $200,000 |
| 2019 | $4,895 -4.5% | $200,000 |
| 2018 | $5,126 +12.6% | $200,000 +7.9% |
| 2017 | $4,554 +9.1% | $185,389 +7.3% |
| 2016 | $4,173 +15.9% | $172,718 +17.5% |
| 2015 | $3,600 | $147,050 +7.5% |
| 2014 | $3,600 | $136,800 +13.3% |
| 2013 | -- | $120,700 +0.9% |
| 2012 | -- | $119,600 -0.7% |
| 2011 | -- | $120,500 -0.1% |
| 2010 | -- | $120,600 -7.8% |
| 2009 | -- | $130,800 -2.5% |
| 2008 | -- | $134,200 +6.2% |
| 2007 | -- | $126,400 +2.8% |
| 2006 | -- | $123,000 -0.7% |
| 2005 | -- | $123,900 -2.7% |
| 2004 | -- | $127,300 +2.7% |
| 2003 | -- | $123,900 +0.4% |
| 2002 | -- | $123,400 -3.9% |
| 2001 | -- | $128,400 +16.7% |
| 2000 | -- | $110,000 |
Find assessor info on the county website
Monthly payment
Est. payment
Payment breakdown
Explore the cost of this home by adjusting the details. Changes won't be saved.Climate risks
Neighborhood: Summerfields
Nearby schools
GreatSchools rating
- 4/10North Riverside Elementary SchoolGrades: PK-5Distance: 0.3 mi
- 6/10Fossil Hill Middle SchoolGrades: 6-8Distance: 0.4 mi
- 5/10Fossil Ridge High SchoolGrades: 9-12Distance: 0.8 mi
Schools provided by the listing agent
- Elementary: Northriver
- Middle: Fossil Hill
- High: Fossilridg
- District: Keller ISD
Source: NTREIS. This data may not be complete. We recommend contacting the local school district to confirm school assignments for this home.
- $283,2003 bd2 ba1.6k sqft3912 Cannonwood Dr, Fort Worth, TX 76137Off Market

- $322,5004 bd3 ba2.3k sqft3904 Cannonwood Dr, Fort Worth, TX 76137Off Market
- $300,5003 bd2 ba1.8k sqft3813 Broken Pine Trl, Fort Worth, TX 76137Off Market
- $328,5003 bd2 ba1.9k sqft3809 Broken Pine Trl, Fort Worth, TX 76137Off Market
- $327,2003 bd2 ba1.7k sqft3916 Cannonwood Dr, Fort Worth, TX 76137Off Market
- $284,4003 bd2 ba1.5k sqft3900 Cannonwood Dr, Fort Worth, TX 76137Off Market
- $296,6003 bd2 ba1.6k sqft3817 Broken Pine Trl, Fort Worth, TX 76137Off Market
- $333,3003 bd2 ba1.7k sqft3805 Broken Pine Trl, Fort Worth, TX 76137Off Market
A local agent can set up tours, give advice and negotiate with sellers.
Similar homes
- $295,0003 bd3 ba1.6k sqft3720 Bigleaf Ln, Fort Worth, TX 76137For Sale
 MLS ID #21358405, Brenda Blaser. NTREIS
 - $347,0003 bd2 ba1.9k sqft4917 Tulip Ln, Fort Worth, TX 76137For Sale
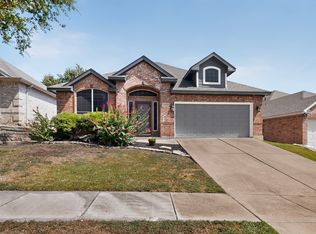 MLS ID #21352654, Martha Ortiz. NTREIS
 - $315,0003 bd2 ba1.6k sqft4816 N Cascades St, Fort Worth, TX 76137For Sale
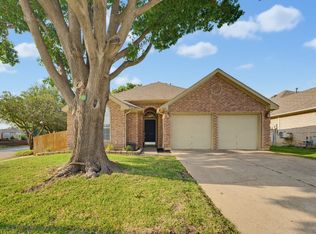 MLS ID #21345758, Lea Gonzalez. NTREIS
 - $375,0004 bd2 ba1.9k sqft4136 Justin Dr, Fort Worth, TX 76244For Sale
 MLS ID #21356546, Jeffrey Bell. NTREIS
 - $345,0004 bd2 ba1.8k sqft4140 Silverwood Trl, Fort Worth, TX 76244For SaleMLS ID #21298167, Kenneth Holland. NTREIS
- $264,5003 bd2 ba1.5k sqft3908 River Birch Rd, Fort Worth, TX 76137For SaleMLS ID #21304437, Laurie Wall. NTREIS
- $340,0003 bd3 ba2.2k sqft7013 Lindentree Ln, Fort Worth, TX 76137For SaleMLS ID #21257972, Valerie Perez. NTREIS
- $315,0004 bd2 ba2.1k sqft1441 Mountain Air Trl, Fort Worth, TX 76131For SaleMLS ID #21343583, Kassidy Free. NTREIS
- $344,0004 bd3 ba2.2k sqft1524 Quails Nest Dr, Fort Worth, TX 76177For SaleMLS ID #21302999, Almy Prefontaine. NTREIS
- $325,0003 bd2 ba1.9k sqft4700 Woodhaven Ln, Haltom City, TX 76137For SaleMLS ID #21346296, Anna Guidry. NTREIS
- $450,0004 bd3 ba2.2k sqft7824 Teal Dr, Fort Worth, TX 76137For SaleMLS ID #21334711, Kimberly Bowlden. NTREIS
- $325,9004 bd4 ba2.2k sqft2037 Bliss Rd, Fort Worth, TX 76177For SaleMLS ID #21341468, Amanda Collins. NTREIS
- $310,0003 bd2 ba1.6k sqft1436 Broken Spoke Ct, Fort Worth, TX 76131For SaleMLS ID #21335542, Nadia Nagib. NTREIS
- $325,0003 bd2 ba1.5k sqft3921 Old Richwood Ln, Fort Worth, TX 76244For SaleMLS ID #21360410, Matt Lockamy. NTREIS
- $329,9004 bd3 ba2.4k sqft740 Cardinal Dr, Saginaw, TX 76131For SaleMLS ID #21342915, Angela Walker. NTREIS
- $340,0004 bd2 ba2.1k sqft12152 Tacoma Ridge Dr, Fort Worth, TX 76244For SaleMLS ID #21244840, Ashley Massey. NTREIS
- $320,0003 bd3 ba1.6k sqft800 Colony Ct, Blue Mound, TX 76131For SaleMLS ID #21336467, David Craft. NTREIS
- $364,0004 bd3 ba2.1k sqft13268 Fencerow Rd, Fort Worth, TX 76244For SaleMLS ID #21320678, Ashley Stewart. NTREIS
- $349,9003 bd2 ba1.8k sqft12109 Angel Food Ln, Fort Worth, TX 76244For SaleMLS ID #21313628, Melissa Fain. NTREIS
- $335,0004 bd2 ba1.7k sqft3908 Cloud Cover Rd, Fort Worth, TX 76109For SaleMLS ID #21351449, Lakeisha Simon. NTREIS
