MOTIVATED SELLER..Beautifully updated single-story home for lease with an open-concept floorplan! This charming home features fresh paint, new carpet, a cozy fireplace, and a versatile 4th bedroom perfect for a home office. The renovated kitchen boasts quartz countertops, white cabinets, stainless steel appliances, and an updated backsplash. The secluded primary suite offers a dual sink vanity, soaking tub, separate shower, and walk-in closet. Enjoy the spacious backyard and community amenities like a pool, playground, park, and basketball court. Located in Ranches East Addition, it attends the highly sought-after Byron Nelson High School and offers easy access to 35W, 170, 377, and downtown Fort Worth. Recent updates include a new roof with 30-year shingles, Italian tiled floors, a Rheem 2015 water heater, and a 2016 Amana HVAC. The large backyard is perfect for relaxing with family. This property won't last, make an appointment to view today!
For sale
$335,000
3908 Cloud Cover Rd, Fort Worth, TX 76109
4beds
1,766sqft
:
Get pre-qualified$2,518/mo
Single Family Residence
Built in 2008
5,488 Square Feet Lot
$327,100 Zestimate®
$190/sqft
$29/mo HOA
What's special
Cozy fireplaceBasketball courtSpacious backyardFresh paintUpdated backsplashOpen-concept floorplanStainless steel appliances
- 11 hours |
- 44 |
- 4 |
Zillow last checked:
Listing updated:
Listed by:
Lakeisha Simon 0679725,
Simon Said LLC 817-687-9968
Source: NTREIS,MLS#: 21351449
Facts & features
Interior
Bedrooms & bathrooms
- Bedrooms: 4
- Bathrooms: 2
- Full bathrooms: 2
Primary bedroom
- Features: Dual Sinks, En Suite Bathroom, Garden Tub/Roman Tub, Separate Shower, Walk-In Closet(s)
- Level: First
- Dimensions: 15 x 13
Bedroom
- Level: First
- Dimensions: 14 x 11
Bedroom
- Features: Walk-In Closet(s)
- Level: First
- Dimensions: 12 x 11
Bedroom
- Features: Walk-In Closet(s)
- Level: First
- Dimensions: 11 x 11
Dining room
- Level: First
- Dimensions: 14 x 8
Kitchen
- Features: Built-in Features, Stone Counters
- Level: First
- Dimensions: 14 x 9
Living room
- Features: Fireplace
- Level: First
- Dimensions: 20 x 14
Utility room
- Features: Utility Room
- Level: First
- Dimensions: 10 x 5
Heating
- Central, Fireplace(s)
Cooling
- Central Air, Ceiling Fan(s), Electric
Appliances
- Included: Dishwasher, Electric Range, Electric Water Heater, Disposal
Features
- Double Vanity, High Speed Internet, Open Floorplan, Pantry, Cable TV, Vaulted Ceiling(s), Walk-In Closet(s)
- Flooring: Carpet, Ceramic Tile
- Has basement: No
- Number of fireplaces: 1
- Fireplace features: Family Room, Wood Burning
Interior area
- Total interior livable area: 1,766 sqft
Video & virtual tour
Property
Parking
- Total spaces: 2
- Parking features: Driveway, Garage Faces Front, Garage, Garage Door Opener
- Attached garage spaces: 2
Features
- Levels: One
- Stories: 1
- Pool features: None
Lot
- Size: 5,488 Square Feet
Details
- Parcel number: 41208234
Construction
Type & style
- Home type: SingleFamily
- Architectural style: Detached
- Property subtype: Single Family Residence
Condition
- Year built: 2008
Utilities & green energy
- Sewer: Public Sewer
- Water: Public
- Utilities for property: Sewer Available, Water Available, Cable Available
Community & HOA
Community
- Security: Smoke Detector(s)
- Subdivision: Ranches East Add
HOA
- Has HOA: Yes
- Services included: All Facilities
- HOA fee: $350 annually
- HOA name: Real Manage
- HOA phone: 972-380-3505
Location
- Region: Fort Worth
Financial & listing details
- Price per square foot: $190/sqft
- Date on market: 8/5/2026
- Cumulative days on market: 1 day
- Listing terms: Cash,Conventional,FHA,VA Loan
Estimated market value
$327,100
$311,000 - $343,000
$2,617/mo
Price history
| Date | Event | Price |
|---|---|---|
| 8/5/2026 | Listed for sale | $335,000-5.6%$190/sqft |
Source: NTREIS #21351449 Report a problem | ||
| 6/25/2024 | Listing removed | $355,000$201/sqft |
Source: NTREIS #20562911 Report a problem | ||
| 3/28/2024 | Price change | $355,000-4.1%$201/sqft |
Source: NTREIS #20562911 Report a problem | ||
| 3/19/2024 | Listed for sale | $370,000$210/sqft |
Source: NTREIS #20562911 Report a problem | ||
Public tax history
Tax history is unavailable.
Monthly payment
Est. payment
Payment breakdown
Explore the cost of this home by adjusting the details. Changes won't be saved.Climate risks
Neighborhood: 76109
Nearby schools
GreatSchools rating
- 8/10J Lyndal Hughes Elementary SchoolGrades: PK-5Distance: 0.4 mi
- 8/10John M Tidwell Middle SchoolGrades: 6-8Distance: 0.3 mi
- 8/10Byron Nelson High SchoolGrades: 9-12Distance: 4.9 mi
Schools provided by the listing agent
- Elementary: Hughes
- Middle: John M Tidwell
- High: Byron Nelson
- District: Northwest ISD
Source: NTREIS. This data may not be complete. We recommend contacting the local school district to confirm school assignments for this home.
- $338,1003 bd2 ba1.7k sqft3908 Cloud Cover Rd, Fort Worth, TX 76262Off Market
- $331,4003 bd2 ba1.7k sqft3912 Cloud Cover Rd, Roanoke, TX 76262Off Market
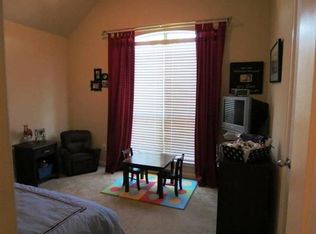
- $345,5004 bd2 ba2.1k sqft3900 Cloud Cover Rd, Roanoke, TX 76262Off Market
- $391,2003 bd2 ba1.9k sqft3916 Cloud Cover Rd, Roanoke, TX 76262Off Market
- $358,5003 bd2 ba2.1k sqft3905 Lazy River Ranch Rd, Roanoke, TX 76262Off Market
- $335,7003 bd2 ba1.7k sqft3909 Lazy River Ranch Rd, Roanoke, TX 76262Off Market
- $--3 bd2 ba1.7k sqft3909 Lazy River Ranch Rd, Fort Worth, TX 76115Sold
- $420,4005 bd3 ba3.2k sqft3901 Lazy River Ranch Rd, Roanoke, TX 76262Off Market
A local agent can set up tours, give advice and negotiate with sellers.
Similar homes
- $319,5003 bd2 ba1.6k sqft4412 Jessica St, Fort Worth, TX 76244For Sale
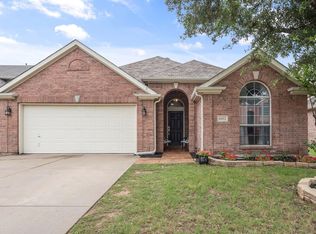 MLS ID #21350187, John Sturges. NTREIS
 - $349,0004 bd2 ba1.9k sqft12301 Angel Food Ln, Fort Worth, TX 76244For Sale
 MLS ID #21313556, Jane Taylor. NTREIS
 - $365,0003 bd2 ba2.4k sqft13160 Larks View Point, Fort Worth, TX 76244For Sale
 MLS ID #21337906, Michelle Chapman. NTREIS
 - $310,0003 bd2 ba1.6k sqft7045 Welshman Dr, Fort Worth, TX 76137For Sale
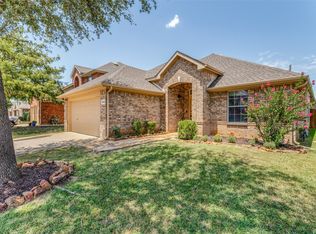 MLS ID #21348899, Mical Hagos. NTREIS
 - $335,0003 bd2 ba1.5k sqft3921 Old Richwood Ln, Fort Worth, TX 76244For SaleMLS ID #21139696, Ludwin Flores. NTREIS
- $339,0003 bd2 ba1.6k sqft3700 Ocean Dr, Denton, TX 76210For SaleMLS ID #21337048, Jessica Koerbacher. NTREIS
- $325,0003 bd2 ba1.9k sqft4700 Woodhaven Ln, Haltom City, TX 76137For SaleMLS ID #21346296, Anna Guidry. NTREIS
- $349,9003 bd2 ba1.8k sqft12109 Angel Food Ln, Fort Worth, TX 76244For SaleMLS ID #21313628, Melissa Fain. NTREIS
- $295,0003 bd2 ba1.4k sqft312 Marble Creek Dr, Fort Worth, TX 76131For SaleMLS ID #21349971, Onyeka Ehie. NTREIS
- $300,0003 bd2 ba1.8k sqft4541 Lacebark Ln, Fort Worth, TX 76244For SaleMLS ID #21313982, Crystal Zschirnt. NTREIS
- $399,9004 bd3 ba2.3k sqft15925 Blaketree Dr, Fort Worth, TX 76177For SaleMLS ID #21343958, Lorraina Moore. NTREIS
- $345,0004 bd3 ba1.9k sqft3908 Cannonwood Dr, Fort Worth, TX 76137For SaleMLS ID #21325320, Lori Jacobson. NTREIS
- $285,0003 bd2 ba1.4k sqft404 Ranchito Pass, Haslet, TX 76052For SaleMLS ID #21347922, Jason Hewitt. NTREIS
- $389,9004 bd3 ba2.5k sqft13132 Padre Ave, Fort Worth, TX 76244For SaleMLS ID #21298363, Alicia Fakhari. NTREIS
- $420,0004 bd3 ba2.5k sqft4824 Red Velvet Rd, Fort Worth, TX 76244For SaleMLS ID #21344429, Becca Self. NTREIS
- $350,0003 bd2 ba1.8k sqft5016 San Jacinto Dr, Haltom City, TX 76137For SaleMLS ID #21293395, Jeff Bankhead. NTREIS
- $329,9004 bd3 ba2.4k sqft740 Cardinal Dr, Saginaw, TX 76131For SaleMLS ID #21342915, Angela Walker. NTREIS
- $325,0003 bd2 ba1.7k sqft10620 Donnis Dr, Fort Worth, TX 76244For SaleMLS ID #21124895, Brandee Escalante. NTREIS
- $360,0004 bd2 ba1.8k sqft115 S Blue Bonnet Cir, Justin, TX 76247For SaleMLS ID #21305968, Kimberly Reding. NTREIS
- $344,0004 bd3 ba2.2k sqft1524 Quails Nest Dr, Fort Worth, TX 76177For SaleMLS ID #21302999, Almy Prefontaine. NTREIS
