A lovely well maintained home in Haltom City with 3 bedrooms and 2 bathrooms waiting for you! This home backs up to Buffalo Ridge Park with a walking path through the surrounding neighborhood. A comfortable open concept with a large kitchen with tons of storage and counter space with a dining space connected to the living room are great for gatherings and entertaining. The expansive deck in the back provides a comfortable spot for morning coffee or evening cookouts and after dinner beverages. Several rooms have solar tubes for natural light. The primary bedroom is separate from the other 2 bedrooms. A unique feature of this home is the lightening rod system on the roof. Easy access to 820 or I 35 for shopping and restaurants. 2026-08-19
Pending
$350,000
5016 San Jacinto Dr, Haltom City, TX 76137
3beds
1,829sqft
Single Family Residence
Built in 2000
6,621 Square Feet Lot
$342,500 Zestimate®
$191/sqft
$-- HOA
What's special
- 25 days |
- 822 |
- 53 |
Zillow last checked:
Listed by:
Jeff Bankhead,
Williams Trew - Hulen
Source: Williams Trew - An Ebby Halliday Real Estate Company,MLS#: 21293395
Facts & features
Interior
Bedrooms & bathrooms
- Bedrooms: 3
- Bathrooms: 2
- Full bathrooms: 2
Cooling
- Central Air
Appliances
- Included: Dishwasher, Disposal
Features
- High Speed Internet
- Flooring: Carpet
- Has basement: No
- Has fireplace: Yes
Interior area
- Total structure area: 1,829
- Total interior livable area: 1,829 sqft
Video & virtual tour
Property
Parking
- Total spaces: 2
- Parking features: GarageAttached
- Has attached garage: Yes
Lot
- Size: 6,621 Square Feet
Details
- Parcel number: 07294875
Construction
Type & style
- Home type: SingleFamily
- Property subtype: Single Family Residence
Materials
- Brick
Condition
- Year built: 2000
Community & HOA
Community
- Subdivision: Fossil Spgs Add
Location
- Region: Haltom City
Financial & listing details
- Price per square foot: $191/sqft
- Tax assessed value: $346,348
- Annual tax amount: $1,755
- Date on market: 7/30/2026
- Lease term: Contact For Details
Estimated market value
$342,500
$325,000 - $360,000
$2,383/mo
Price history
| Date | Event | Price |
|---|---|---|
| 8/19/2026 | Sold | -- |
Source: NTREIS #21293395 Report a problem | ||
| 8/19/2026 | Pending sale | $350,000$191/sqft |
Source: NTREIS #21293395 Report a problem | ||
| 8/11/2026 | Contingent | $350,000$191/sqft |
Source: NTREIS #21293395 Report a problem | ||
| 7/30/2026 | Listed for sale | $350,000$191/sqft |
Source: NTREIS #21293395 Report a problem | ||
Public tax history
| Year | Property taxes | Tax assessment |
|---|---|---|
| 2025 | $1,755 -29.2% | $346,348 |
| 2024 | $2,479 -38.1% | $346,348 -2.1% |
| 2023 | $4,005 -5.3% | $353,717 +32.4% |
| 2022 | $4,231 +1.3% | $267,073 +8.1% |
| 2021 | $4,177 +1.2% | $247,045 +12% |
| 2020 | $4,127 +0.2% | $220,528 -0.6% |
| 2019 | $4,120 +70.8% | $221,808 +12.3% |
| 2018 | $2,412 +2% | $197,569 +10.5% |
| 2017 | $2,365 +1.4% | $178,736 +9.1% |
| 2016 | $2,333 -3.7% | $163,855 +12.4% |
| 2015 | $2,421 | $145,720 +7.5% |
| 2014 | $2,421 | $135,500 +6.7% |
| 2013 | -- | $127,000 +1% |
| 2012 | -- | $125,700 |
| 2011 | -- | $125,700 -2.6% |
| 2010 | -- | $129,000 -4.7% |
| 2009 | -- | $135,400 -0.8% |
| 2008 | -- | $136,500 |
| 2007 | -- | $136,500 +6.1% |
| 2006 | -- | $128,700 |
| 2005 | -- | $128,700 |
| 2004 | -- | $128,700 |
| 2003 | -- | $128,700 +0.6% |
| 2002 | -- | $127,900 +49.2% |
| 2001 | -- | $85,700 +460.1% |
| 2000 | -- | $15,300 |
Find assessor info on the county website
Monthly payment
Est. payment
Payment breakdown
Explore the cost of this home by adjusting the details. Changes won't be saved.Climate risks
Neighborhood: Fossil Springs
Nearby schools
GreatSchools rating
- 6/10John D Spicer Elementary SchoolGrades: PK-5Distance: 0.4 mi
- 4/10North Oaks Middle SchoolGrades: 6-8Distance: 1.3 mi
- 4/10Haltom High SchoolGrades: 9-12Distance: 0.2 mi
- $--4 bd3 ba3.2k sqft5020 San Jacinto Dr, Haltom City, TX 76137Sold
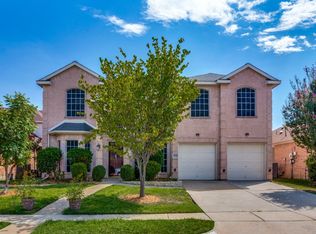
- $429,3005 bd3 ba2.9k sqft5012 San Jacinto Dr, Haltom City, TX 76137Off Market

- $384,4004 bd3 ba2.7k sqft5024 San Jacinto Dr, Haltom City, TX 76137Off Market
- $378,4004 bd2 ba2.7k sqft5700 Frio Dr, Haltom City, TX 76137Off Market
- $405,9004 bd3 ba2.9k sqft5008 San Jacinto Dr, Haltom City, TX 76137Off Market
- $350,7004 bd3 ba2.3k sqft5701 Frio Dr, Haltom City, TX 76137Off Market
- $382,8004 bd3 ba2.8k sqft5028 San Jacinto Dr, Haltom City, TX 76137Off Market
- $--3 bd2 ba2.6k sqft5701 San Felipe Dr, Haltom City, TX 76137Sold
A local agent can set up tours, give advice and negotiate with sellers.
Similar homes
- $325,0003 bd2 ba1.9k sqft4700 Woodhaven Ln, Haltom City, TX 76137For Sale
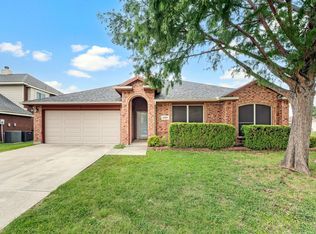 MLS ID #21346296, Anna Guidry. NTREIS
 - $375,0003 bd3 ba2.2k sqft7589 Juliet Ln, Fort Worth, TX 76137For Sale
 MLS ID #21365902, Kelly Oshel. NTREIS
 - $409,0003 bd3 ba2.5k sqft5709 Christy Ln, Haltom City, TX 76137For Sale
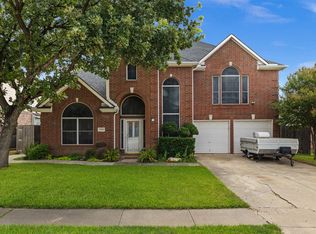 MLS ID #21333924, Kevin Nguyen. NTREIS
 - $299,9003 bd2 ba1.6k sqft4816 N Cascades St, Fort Worth, TX 76137For Sale
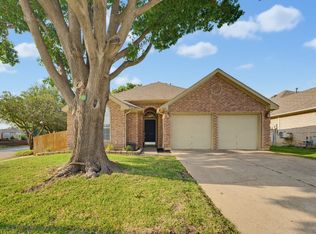 MLS ID #21345758, Lea Gonzalez. NTREIS
 - $339,0003 bd2 ba1.7k sqft7659 Crosstimbers Ln, North Richland Hills, TX 76182For SaleMLS ID #21365283, Victor Aves. NTREIS
- $350,0003 bd2 ba2k sqft2720 Gray Rock Dr, Fort Worth, TX 76131For SaleMLS ID #21181060, Khanty Chanthammavong. NTREIS
- $309,9003 bd2 ba1.8k sqft7700 Black Bear Ct, Fort Worth, TX 76137For SaleMLS ID #21305048, Caleb Mills. NTREIS
- $330,0003 bd2 ba1.8k sqft6717 Wooddale Dr, Watauga, TX 76148For SaleMLS ID #21301999, Ginger Pickett. NTREIS
- $339,0004 bd2 ba1.8k sqft8624 Corral Cir, Fort Worth, TX 76244For SaleMLS ID #21352544, Heath Hartman. NTREIS
- $330,0003 bd2 ba2k sqft4205 Golden Sunset Ct, Fort Worth, TX 76244For SaleMLS ID #21342159, Melanie Steele. NTREIS
- $410,0005 bd3 ba2.6k sqft5376 Lake Chelen Dr, Fort Worth, TX 76137For SaleMLS ID #21329409, Nidhi Gupta. NTREIS
- $339,9003 bd2 ba1.7k sqft7508 Jamie Renee Ln, North Richland Hills, TX 76182For SaleMLS ID #21070574, Eric English. NTREIS
- $329,0003 bd2 ba1.8k sqft1025 Highland Station Dr, Saginaw, TX 76131For SaleMLS ID #21326372, Erica Tito. NTREIS
- $344,9994 bd2 ba1.9k sqft11513 Netleaf Ln, Fort Worth, TX 76244For SaleMLS ID #21355487, Bola Morgan. NTREIS
- $352,0003 bd2 ba1.7k sqft4517 Fir Dr, Fort Worth, TX 76244For SaleMLS ID #21324053, Mari Rodriguez. NTREIS
- $320,0003 bd2 ba1.9k sqft817 Willow Ct, Saginaw, TX 76179For SaleMLS ID #21332238, Linda Carter. NTREIS
- $239,9003 bd2 ba1.2k sqft6733 Dandelion Dr, Fort Worth, TX 76137For SaleMLS ID #21298554, Justin Zamarippa. NTREIS
- $300,0003 bd2 ba1.8k sqft2208 Priscella Dr, Fort Worth, TX 76131For SaleMLS ID #21314407, Thanh Nguyen. NTREIS
- $381,5004 bd4 ba2.5k sqft4833 Bridle Path Way, Fort Worth, TX 76244For SaleMLS ID #21351189, Brysson Koenig. NTREIS
- $381,1224 bd2 ba2.5k sqft5353 Lynda Ct, North Richland Hills, TX 76180For SaleMLS ID #21230580, David Garcia. NTREIS
