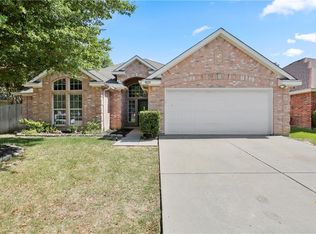
Backyard Oasis! Heated Pool and Spa. In-ground built-up Fire pit with gas crystals. Backs to greenbelt-walking trails! Both AC units recently replaced as well as pool equipment. High-End Kitchen Remodel this year! Custom Quartz C-tops, Weight-rated cabinets and drawers and cookie sheet drawers underneath. Separate walk-in Pantry and display areas as well as a coffee bar! The master suite is 28 x 16-enough room for nursery and an office!
$2500 flooring allowance for bedroom carpet.
Sold
Price Unknown
5020 San Jacinto Dr, Haltom City, TX 76137
4beds
3,268sqft
Single Family Residence
Built in 2000
6,621 Square Feet Lot
$452,700 Zestimate®
$--/sqft
$4,358 Estimated rent
Home value
$452,700
$430,000 - $475,000
$4,358/mo
Zestimate® history
Owner options
List your home for rent
$4,358/mo
Rent Zestimate®
Find your next renter with Zillow Rental Manager. Plus, with online applications, you can quickly screen prospective tenants – for free.
$4,358/mo
Rent Zestimate®
Refinance and save
Refinancing to a lower rate could help reduce your monthly payments and save thousands over the life of the loan.
Explore your selling options
Work with a Zillow partner agent
Leverage their expertise and Zillow's premium Showcase listings to get your home seen by more buyers.
Get startedList with your own agent
Get your home in front of millions of buyers by listing it on Zillow.
Learn how to do itSell it yourself
Take full control of how buyers see your home on Zillow by listing For Sale by Owner (FSBO).
List your homeWhat's special
Heated poolBackyard oasisCustom quartz c-topsSeparate walk-in pantryMaster suite
Zillow last checked:
Listing updated:
Listed by:
Teri Addington 0462563 817-430-1541,
Trophy, REALTORS 817-430-1541
Bought with:
Renee Kolar
Keller Williams Fort Worth
Source: NTREIS,MLS#: 20427217
Facts & features
Interior
Bedrooms & bathrooms
- Bedrooms: 4
- Bathrooms: 3
- Full bathrooms: 3
Primary bedroom
- Features: Linen Closet, Sitting Area in Primary, Separate Shower, Walk-In Closet(s)
- Level: Second
- Dimensions: 26 x 18
Bedroom
- Features: Walk-In Closet(s)
- Level: Second
- Dimensions: 14 x 11
Bedroom
- Level: Second
- Dimensions: 15 x 11
Bedroom
- Features: Split Bedrooms, Walk-In Closet(s)
- Level: First
- Dimensions: 12 x 10
Dining room
- Level: First
- Dimensions: 11 x 11
Family room
- Level: First
- Dimensions: 14 x 13
Game room
- Level: Second
- Dimensions: 19 x 13
Kitchen
- Features: Breakfast Bar, Built-in Features, Pantry, Stone Counters, Walk-In Pantry
- Level: First
- Dimensions: 17 x 12
Living room
- Features: Fireplace
- Level: First
- Dimensions: 20 x 16
Heating
- ENERGY STAR Qualified Equipment, Natural Gas
Cooling
- Central Air, Ceiling Fan(s), ENERGY STAR Qualified Equipment
Appliances
- Included: Dishwasher, Disposal, Gas Water Heater
Features
- Chandelier, Decorative/Designer Lighting Fixtures, High Speed Internet, Cable TV, Vaulted Ceiling(s), Walk-In Closet(s), Wired for Sound
- Flooring: Carpet, Ceramic Tile, Luxury Vinyl Plank, Simulated Wood
- Has basement: No
- Number of fireplaces: 1
- Fireplace features: Den, Gas, Gas Log, Gas Starter
Interior area
- Total interior livable area: 3,268 sqft
Property
Parking
- Total spaces: 2
- Parking features: Door-Single, Garage Faces Front, Garage, Garage Door Opener
- Attached garage spaces: 2
Features
- Levels: Two
- Stories: 2
- Patio & porch: Other, Patio, Covered, Deck
- Exterior features: Deck, Private Yard, Fire Pit
- Pool features: Gunite, Heated, In Ground, Pool, Pool/Spa Combo, Water Feature
- Fencing: Wood
Lot
- Size: 6,621 Square Feet
- Features: Greenbelt
Details
- Parcel number: 07294867
Construction
Type & style
- Home type: SingleFamily
- Architectural style: Traditional,Detached
- Property subtype: Single Family Residence
- Attached to another structure: Yes
Materials
- Brick
- Foundation: Slab
- Roof: Composition
Condition
- Year built: 2000
Utilities & green energy
- Sewer: Public Sewer
- Water: Public
- Utilities for property: Sewer Available, Water Available, Cable Available
Community & HOA
Community
- Subdivision: Fossil Spgs Add
HOA
- Has HOA: No
Location
- Region: Haltom City
Financial & listing details
- Tax assessed value: $419,000
- Annual tax amount: $8,112
- Date on market: 9/9/2023
- Cumulative days on market: 3 days
- Listing terms: Cash,Conventional,VA Loan
Price history
| Date | Event | Price |
|---|---|---|
| 10/12/2023 | Sold | -- |
Source: NTREIS #20427217 Report a problem | ||
| 9/19/2023 | Pending sale | $454,900$139/sqft |
Source: NTREIS #20427217 Report a problem | ||
| 9/15/2023 | Contingent | $454,900$139/sqft |
Source: NTREIS #20427217 Report a problem | ||
| 9/9/2023 | Listed for sale | $454,900+47.7%$139/sqft |
Source: NTREIS #20427217 Report a problem | ||
| 6/12/2019 | Sold | -- |
Source: Agent Provided Report a problem | ||
| 5/18/2019 | Pending sale | $308,000$94/sqft |
Source: Hood Realty, Inc. #13983433 Report a problem | ||
| 4/30/2019 | Price change | $308,000+1.7%$94/sqft |
Source: Hood Realty, Inc. #13983433 Report a problem | ||
| 4/1/2019 | Price change | $303,000-0.7%$93/sqft |
Source: Hood Realty, Inc. #13983433 Report a problem | ||
| 3/5/2019 | Price change | $305,000-1.6%$93/sqft |
Source: Hood Realty, Inc. #13983433 Report a problem | ||
| 2/7/2019 | Price change | $310,000-0.6%$95/sqft |
Source: Hood Realty, Inc. #13983433 Report a problem | ||
| 12/5/2018 | Listed for sale | $312,000-2.5%$95/sqft |
Source: Hood Realty, Inc. #13983433 Report a problem | ||
| 6/26/2018 | Listing removed | $2,100$1/sqft |
Source: Hood Realty, Inc. #13865999 Report a problem | ||
| 6/23/2018 | Listing removed | $320,000$98/sqft |
Source: Hood Realty, Inc. #13852532 Report a problem | ||
| 6/13/2018 | Listed for rent | $2,100$1/sqft |
Source: Hood Realty, Inc. #13865999 Report a problem | ||
| 5/28/2018 | Listed for sale | $320,000+8.5%$98/sqft |
Source: Hood Realty, Inc. #13852532 Report a problem | ||
| 8/17/2017 | Sold | -- |
Source: Agent Provided Report a problem | ||
| 7/24/2017 | Listed for sale | $295,000$90/sqft |
Source: CENTURY 21 Judge Fite Company #13642810 Report a problem | ||
| 7/17/2017 | Pending sale | $295,000$90/sqft |
Source: CENTURY 21 Judge Fite Company #13642810 Report a problem | ||
| 7/8/2017 | Listed for sale | $295,000+40.5%$90/sqft |
Source: CENTURY 21 Judge Fite Company #13642810 Report a problem | ||
| 8/4/2010 | Listing removed | $209,900$64/sqft |
Source: Relocity Real Estate LLC #11437720 Report a problem | ||
| 7/14/2010 | Listed for sale | $209,900$64/sqft |
Source: Relocity Real Estate LLC #11437720 Report a problem | ||
Public tax history
| Year | Property taxes | Tax assessment |
|---|---|---|
| 2025 | $7,054 -14.2% | $419,000 -5.3% |
| 2024 | $8,220 +27.7% | $442,600 -2.8% |
| 2023 | $6,436 -10% | $455,343 +24.3% |
| 2022 | $7,154 +3.8% | $366,235 +22.5% |
| 2021 | $6,892 -3.4% | $298,999 0% |
| 2020 | $7,136 -5.3% | $299,000 -5.5% |
| 2019 | $7,535 +7.9% | $316,409 +13.6% |
| 2018 | $6,980 +27% | $278,582 +14.2% |
| 2017 | $5,496 +9.3% | $243,857 +6.2% |
| 2016 | $5,027 -2.1% | $229,683 +19.6% |
| 2015 | $5,135 | $191,975 -2.9% |
| 2014 | $5,135 | $197,700 +6.7% |
| 2013 | -- | $185,300 +1% |
| 2012 | -- | $183,400 |
| 2011 | -- | $183,400 -2.6% |
| 2010 | -- | $188,200 -4.8% |
| 2009 | -- | $197,600 -0.8% |
| 2008 | -- | $199,200 |
| 2007 | -- | $199,200 +6% |
| 2006 | -- | $187,900 +3.9% |
| 2005 | -- | $180,900 |
| 2004 | -- | $180,900 |
| 2003 | -- | $180,900 -5% |
| 2002 | -- | $190,400 +0.6% |
| 2001 | -- | $189,200 +1136.6% |
| 2000 | -- | $15,300 |
Find assessor info on the county website
Neighborhood: Fossil Springs
Nearby homes
- $384,4004 bd3 ba2.7k sqft5024 San Jacinto Dr, Haltom City, TX 76137Off Market
- $--3 bd2 ba1.8k sqft5016 San Jacinto Dr, Haltom City, TX 76137Sold

- $382,8004 bd3 ba2.8k sqft5028 San Jacinto Dr, Haltom City, TX 76137Off Market
- $380,3004 bd2 ba2.7k sqft5700 Frio Dr, Haltom City, TX 76137Off Market
- $429,3005 bd3 ba2.9k sqft5012 San Jacinto Dr, Haltom City, TX 76137Off Market
- $--3 bd2 ba2.6k sqft5701 San Felipe Dr, Haltom City, TX 76137Sold
- $378,6004 bd2 ba2.1k sqft5032 San Jacinto Dr, Haltom City, TX 76137Off Market
- $407,2004 bd3 ba2.9k sqft5008 San Jacinto Dr, Haltom City, TX 76137Off Market
Nearby schools
GreatSchools rating
- 6/10John D Spicer Elementary SchoolGrades: PK-5Distance: 0.4 mi
- 4/10North Oaks Middle SchoolGrades: 6-8Distance: 1.3 mi
- 4/10Haltom High SchoolGrades: 9-12Distance: 0.2 mi
Schools provided by the listing agent
- Elementary: Spicer
- Middle: Northoaks
- High: Haltom
- District: Birdville ISD
Source: NTREIS. This data may not be complete. We recommend contacting the local school district to confirm school assignments for this home.
Get a cash offer in 3 minutes
Find out how much your home could sell for in as little as 3 minutes with a no-obligation cash offer.
Estimated market value
$452,700
Get a cash offer in 3 minutes
Find out how much your home could sell for in as little as 3 minutes with a no-obligation cash offer.
Estimated market value
$452,700
- Texas
- Tarrant County
- Haltom City
- 76137
- Fossil Springs
- 5020 San Jacinto Dr
