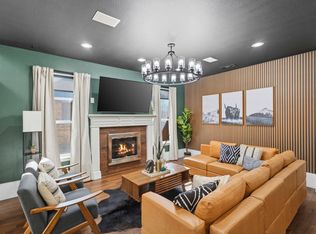
Welcome to this stunning home where timeless elegance meets everyday comfort. From the moment you arrive, the charming curb appeal sets the stage for what awaits inside. Step through the front door to soaring ceilings, a grand staircase, and an abundance of natural light that fills the open-concept living spaces, creating a warm and inviting atmosphere.
The beautifully designed kitchen is the heart of the home, featuring a large center island that's perfect for entertaining, meal preparation, or gathering with family and friends. The spacious primary suite offers a private retreat with a spa-inspired en-suite bath, complete with a luxurious walk-in shower designed for relaxation.
Step outside to a large covered patio, ideal for year-round outdoor dining, entertaining, or simply unwinding after a long day. Upstairs, you'll find a versatile flex space that can easily serve as a game room, home office, media room, or additional living area to fit your lifestyle.
Conveniently located in the heart of the DFW Metroplex, this exceptional home offers easy access to shopping, dining, entertainment, and everyday amenities. Situated within the highly sought-after Birdville ISD, this property truly combines style, comfort, and an unbeatable location.
Don't miss the opportunity to make this elegant home your own—schedule your private showing today!
For sale
$409,000
5709 Christy Ln, Haltom City, TX 76137
3beds
2,567sqft
:
Get pre-qualified$3,038/mo
Single Family Residence
Built in 1996
7,535 Square Feet Lot
$398,600 Zestimate®
$159/sqft
$-- HOA
What's special
Private retreatLarge covered patioAbundance of natural lightOpen-concept living spacesGrand staircaseLuxurious walk-in showerCharming curb appeal
- 20 days |
- 242 |
- 17 |
Zillow last checked:
Listing updated:
Listed by:
Kevin Nguyen 0791285 214-995-4983,
Ready Real Estate LLC 817-569-8200
Source: NTREIS,MLS#: 21333924
Facts & features
Interior
Bedrooms & bathrooms
- Bedrooms: 3
- Bathrooms: 3
- Full bathrooms: 2
- 1/2 bathrooms: 1
Primary bedroom
- Features: Ceiling Fan(s)
- Level: Second
- Dimensions: 17 x 14
Bedroom
- Features: Ceiling Fan(s)
- Level: Second
- Dimensions: 11 x 11
Bedroom
- Features: Ceiling Fan(s)
- Level: Second
- Dimensions: 14 x 13
Family room
- Level: Second
- Dimensions: 11 x 16
Living room
- Features: Ceiling Fan(s), Fireplace
- Level: First
- Dimensions: 11 x 15
Living room
- Features: Ceiling Fan(s)
- Level: First
- Dimensions: 18 x 17
Heating
- Central, Natural Gas
Cooling
- Central Air, Electric
Appliances
- Included: Dishwasher, Electric Oven, Gas Cooktop, Disposal, Gas Water Heater, Microwave
- Laundry: Washer Hookup, Electric Dryer Hookup
Features
- Cathedral Ceiling(s), Decorative/Designer Lighting Fixtures, Eat-in Kitchen, High Speed Internet, Kitchen Island, Open Floorplan, Pantry, Cable TV, Walk-In Closet(s)
- Flooring: Carpet, Ceramic Tile, Hardwood
- Has basement: No
- Number of fireplaces: 1
- Fireplace features: Family Room, Gas, Gas Starter
Interior area
- Total interior livable area: 2,567 sqft
Video & virtual tour
Property
Parking
- Total spaces: 2
- Parking features: Concrete, Driveway, Garage
- Attached garage spaces: 2
Features
- Levels: Two
- Stories: 2
- Patio & porch: Covered
- Exterior features: Lighting, Rain Gutters
- Pool features: None
- Fencing: Wood
Lot
- Size: 7,535 Square Feet
- Features: Interior Lot, Few Trees
Details
- Parcel number: 06774849
Construction
Type & style
- Home type: SingleFamily
- Architectural style: Traditional,Detached
- Property subtype: Single Family Residence
Materials
- Brick
- Foundation: Slab
- Roof: Composition
Condition
- Year built: 1996
Utilities & green energy
- Sewer: Public Sewer
- Water: Public
- Utilities for property: Natural Gas Available, Sewer Available, Separate Meters, Water Available, Cable Available
Community & HOA
Community
- Features: Sidewalks
- Security: Smoke Detector(s)
- Subdivision: Fossil Ridge Add
HOA
- Has HOA: No
Location
- Region: Haltom City
Financial & listing details
- Price per square foot: $159/sqft
- Tax assessed value: $388,594
- Annual tax amount: $8,577
- Date on market: 7/20/2026
- Cumulative days on market: 176 days
- Listing terms: Cash,Conventional,FHA,VA Loan
Estimated market value
$398,600
$379,000 - $419,000
$2,786/mo
Price history
| Date | Event | Price |
|---|---|---|
| 7/20/2026 | Listed for sale | $409,000-1.4%$159/sqft |
Source: NTREIS #21333924 Report a problem | ||
| 6/20/2026 | Listing removed | $415,000$162/sqft |
Source: NTREIS #21159648 Report a problem | ||
| 5/31/2026 | Price change | $415,000-0.5%$162/sqft |
Source: NTREIS #21159648 Report a problem | ||
| 3/24/2026 | Price change | $417,000-0.7%$162/sqft |
Source: NTREIS #21159648 Report a problem | ||
| 1/21/2026 | Listed for sale | $420,000+100%$164/sqft |
Source: NTREIS #21159648 Report a problem | ||
| 11/2/2015 | Sold | -- |
Source: Agent Provided Report a problem | ||
| 9/17/2015 | Pending sale | $210,000$82/sqft |
Source: Keller Williams Realty Arlington #13224608 Report a problem | ||
| 8/25/2015 | Listed for sale | $210,000+52.3%$82/sqft |
Source: Keller Williams Realty Arlington #13224608 Report a problem | ||
| 5/23/2008 | Listing removed | $137,900$54/sqft |
Source: Century 21 #10999366 Report a problem | ||
| 5/11/2008 | Listed for sale | $137,900$54/sqft |
Source: Century 21 #10999366 Report a problem | ||
| 4/7/2008 | Sold | -- |
Source: Public Record Report a problem | ||
| 1/8/2004 | Sold | -- |
Source: Public Record Report a problem | ||
Public tax history
| Year | Property taxes | Tax assessment |
|---|---|---|
| 2025 | $6,421 -1.7% | $388,594 |
| 2024 | $6,533 -21.6% | $388,594 +5.9% |
| 2023 | $8,336 +12.5% | $366,966 +22.2% |
| 2022 | $7,407 +16% | $300,284 +20.7% |
| 2021 | $6,387 -2.9% | $248,804 -0.4% |
| 2020 | $6,581 +3.4% | $249,799 +3.5% |
| 2019 | $6,367 +9.7% | $241,329 +12.3% |
| 2018 | $5,805 +9.2% | $214,898 +10.4% |
| 2017 | $5,317 -3.4% | $194,705 -1.6% |
| 2016 | $5,504 +21.9% | $197,966 +14.9% |
| 2015 | $4,514 | $172,292 +6% |
| 2014 | $4,514 | $162,600 +12.5% |
| 2013 | -- | $144,500 +0.9% |
| 2012 | -- | $143,200 -3.7% |
| 2011 | -- | $148,700 -0.2% |
| 2010 | -- | $149,000 -4.7% |
| 2009 | -- | $156,400 |
| 2008 | -- | $156,400 |
| 2007 | -- | $156,400 +8% |
| 2006 | -- | $144,800 |
| 2005 | -- | $144,800 |
| 2004 | -- | $144,800 |
| 2003 | -- | $144,800 -2.4% |
| 2002 | -- | $148,400 -3.3% |
| 2001 | -- | $153,400 |
| 2000 | -- | $153,400 |
Find assessor info on the county website
Monthly payment
Est. payment
Payment breakdown
Explore the cost of this home by adjusting the details. Changes won't be saved.Climate risks
Neighborhood: Fossil Ridge
Nearby schools
GreatSchools rating
- 6/10John D Spicer Elementary SchoolGrades: PK-5Distance: 0.8 mi
- 4/10North Oaks Middle SchoolGrades: 6-8Distance: 1.4 mi
- 4/10Haltom High SchoolGrades: 9-12Distance: 0.6 mi
Schools provided by the listing agent
- Elementary: Spicer
- Middle: Northoaks
- High: Haltom
- District: Birdville ISD
Source: NTREIS. This data may not be complete. We recommend contacting the local school district to confirm school assignments for this home.
- $421,6005 bd3 ba3.3k sqft5705 Christy Ln, Haltom City, TX 76137Off Market

- $343,0003 bd2 ba2k sqft5713 Christy Ln, Haltom City, TX 76137Off Market
- $9,9505 bd3 ba2.6k sqft5717 Christy Ln, Haltom City, TX 76137For Rent
- $400,1004 bd2 ba3.4k sqft5701 Christy Ln, Haltom City, TX 76137Off Market
- $---- bd-- ba-- sqft5701 Christy Ln, Fort Worth, TX 76137Off Market
- $437,1004 bd2 ba3.4k sqft5708 Christy Ln, Haltom City, TX 76137Off Market
- $421,1004 bd3 ba3.2k sqft5704 Christy Ln, Haltom City, TX 76137Off Market
- $425,8005 bd4 ba3.2k sqft5712 Christy Ln, Haltom City, TX 76137Off Market
A local agent can set up tours, give advice and negotiate with sellers.
Similar homes
- $440,0005 bd3 ba3k sqft4008 Falcon Ridge Dr, Haltom City, TX 76137For Sale
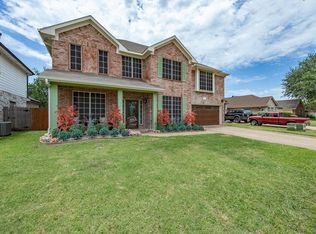 MLS ID #21320368, Billy Vaselo Happy. NTREIS
 - $349,9003 bd2 ba1.9k sqft4004 Marigold Dr, Haltom City, TX 76137For Sale
 MLS ID #21349792, Donna Bradshaw. NTREIS
 - $350,0003 bd2 ba1.8k sqft5016 San Jacinto Dr, Haltom City, TX 76137For Sale
 MLS ID #21293395, Jeff Bankhead. NTREIS
 - $375,0004 bd2 ba1.9k sqft7909 Hayfield Ct, Fort Worth, TX 76137For Sale
 MLS ID #21343722, Mike Andrade. NTREIS
 - $429,0004 bd3 ba2.7k sqft5308 Natchez Trl, Fort Worth, TX 76137For SaleMLS ID #21277634, Avery Fanning. NTREIS
- $325,0003 bd2 ba1.8k sqft7204 Mesa Verde Trl, Fort Worth, TX 76137For SaleMLS ID #21327497, Rachel Mann. NTREIS
- $415,0004 bd2 ba2.4k sqft4821 Diamond Trace Trl, Fort Worth, TX 76244For SaleMLS ID #21288257, Belinda Lopez. NTREIS
- $434,9503 bd2 ba2.1k sqft1620 Oak Creek Dr, Hurst, TX 76054For SaleMLS ID #21279648, Sue Harvey-Morris. NTREIS
- $420,0004 bd2 ba3k sqft517 Acorn Ct, Saginaw, TX 76179For SaleMLS ID #21327125, Shakina Higgs. NTREIS
- $425,0004 bd3 ba3.1k sqft844 Sequoia Way, Saginaw, TX 76131For SaleMLS ID #21257991, Seraphine Mwiseneza. NTREIS
- $534,9004 bd3 ba3.2k sqft3529 Stone Creek Ln S, Fort Worth, TX 76137For SaleMLS ID #21264006, Tomie Fox. NTREIS
- $409,0003 bd2 ba1.7k sqft8957 Haas Dr, Fort Worth, TX 76244For SaleMLS ID #21247596, Scott Kirkpatrick. NTREIS
- $320,0003 bd2 ba1.9k sqft817 Willow Ct, Saginaw, TX 76179For SaleMLS ID #21332238, Linda Carter. NTREIS
- $379,9004 bd3 ba2.9k sqft9241 Oldwest Trl, Fort Worth, TX 76131For SaleMLS ID #21327171, Beth Hughes. NTREIS
- $490,0004 bd3 ba3.2k sqft8124 Hickory Upland Dr, Fort Worth, TX 76131For SaleMLS ID #21352454, Emilie Williamson. NTREIS
- $350,0003 bd2 ba2k sqft2720 Gray Rock Dr, Fort Worth, TX 76131For SaleMLS ID #21181060, Khanty Chanthammavong. NTREIS
- $480,0004 bd3 ba3.2k sqft9721 Sam Bass Trl, Fort Worth, TX 76244For SaleMLS ID #21349763, Rick Fruge. NTREIS
- $340,0003 bd2 ba1.8k sqft6717 Wooddale Dr, Watauga, TX 76148For SaleMLS ID #21301999, Ginger Pickett. NTREIS
- $407,0003 bd2 ba1.8k sqft8209 Trinity Vista Trl, Fort Worth, TX 76053For SaleMLS ID #21320486, Jan Awadalla. NTREIS
- $390,0004 bd3 ba2.4k sqft12308 Durango Root Dr, Fort Worth, TX 76244For SaleMLS ID #21292893, Steven Nieves. NTREIS
