Located in the highly sought-after HEB school district, this custom brick home in North Hurst offers space, comfort, and timeless appeal. Featuring 2 living areas and 2 dining spaces, the thoughtfully designed floor plan includes a spacious primary suite with a Texas bath and split secondary bedrooms for added privacy. The well-equipped kitchen boasts quality appliances and flows seamlessly into the cozy den with a fireplace, creating an ideal space for everyday living and entertaining. Fresh interior updates, stylish wallpaper accents, direct and indirect lighting, ceiling fans, and window blinds add character and comfort throughout. Situated on an oversized cul-de-sac lot, this home provides plenty of outdoor space while offering practical features such as a dedicated utility room, 2019 Convection Oven & Attic insulation; 2020 upgraded roof; 2026 Replaced Atrium door, touched up paint, &
re-Sheet-rocked the swing front garage. A rare opportunity to own a custom home in an established neighborhood with excellent schools, convenient amenities, and room to make it your own.
For sale
Price cut: $2K (7/30)
$434,950
1620 Oak Creek Dr, Hurst, TX 76054
3beds
2,168sqft
:
Get pre-qualified$3,231/mo
Single Family Residence
Built in 1994
0.3 Acres Lot
$431,000 Zestimate®
$201/sqft
$-- HOA
What's special
Custom brick homeTouched up paintFresh interior updatesPlenty of outdoor spaceCeiling fansWindow blindsWell-equipped kitchen
- 61 days |
- 672 |
- 34 |
Likely to sell faster than
Zillow last checked:
Listing updated:
Listed by:
Sue Harvey-Morris 0268712 817-354-7653,
Century 21 Mike Bowman, Inc. 817-354-7653
Source: NTREIS,MLS#: 21279648
Facts & features
Interior
Bedrooms & bathrooms
- Bedrooms: 3
- Bathrooms: 2
- Full bathrooms: 2
Primary bedroom
- Features: Jetted Tub, Separate Shower, Walk-In Closet(s)
- Level: First
- Dimensions: 17 x 13
Bedroom
- Features: Ceiling Fan(s), Split Bedrooms
- Level: First
- Dimensions: 11 x 10
Bedroom
- Level: First
- Dimensions: 11 x 10
Breakfast room nook
- Level: First
- Dimensions: 11 x 10
Den
- Features: Fireplace
- Level: First
- Dimensions: 17 x 15
Dining room
- Level: First
- Dimensions: 12 x 11
Kitchen
- Level: First
- Dimensions: 13 x 11
Living room
- Level: First
- Dimensions: 14 x 12
Utility room
- Features: Utility Room
- Level: First
- Dimensions: 6 x 6
Heating
- Central, Natural Gas
Cooling
- Central Air
Appliances
- Included: Convection Oven, Dishwasher, Gas Cooktop, Disposal, Gas Water Heater, Microwave
- Laundry: Washer Hookup, Dryer Hookup, Laundry in Utility Room
Features
- Cable TV
- Flooring: Carpet, Ceramic Tile, Wood
- Has basement: No
- Number of fireplaces: 1
- Fireplace features: Den, Gas Starter
Interior area
- Total interior livable area: 2,168 sqft
Video & virtual tour
Property
Parking
- Total spaces: 2
- Parking features: Garage, Garage Faces Side
- Attached garage spaces: 2
Features
- Levels: One
- Stories: 1
- Pool features: None
- Fencing: Back Yard,Wood
Lot
- Size: 0.3 Acres
- Residential vegetation: Grassed
Details
- Parcel number: 06575919
Construction
Type & style
- Home type: SingleFamily
- Architectural style: Traditional,Detached
- Property subtype: Single Family Residence
Materials
- Brick
- Foundation: Slab
- Roof: Composition,Shingle
Condition
- Year built: 1994
Utilities & green energy
- Sewer: Public Sewer
- Water: Public
- Utilities for property: Sewer Available, Underground Utilities, Water Available, Cable Available
Community & HOA
Community
- Features: Curbs
- Subdivision: Green Tree Add
HOA
- Has HOA: No
Location
- Region: Hurst
Financial & listing details
- Price per square foot: $201/sqft
- Tax assessed value: $422,969
- Annual tax amount: $8,576
- Date on market: 5/30/2026
- Cumulative days on market: 62 days
- Listing terms: Cash,Conventional,FHA,VA Loan
Estimated market value
$431,000
$409,000 - $453,000
$2,863/mo
Price history
| Date | Event | Price |
|---|---|---|
| 7/30/2026 | Price change | $434,950-0.5%$201/sqft |
Source: NTREIS #21279648 Report a problem | ||
| 7/25/2026 | Price change | $436,995+0%$202/sqft |
Source: NTREIS #21279648 Report a problem | ||
| 7/17/2026 | Price change | $436,990-0.2%$202/sqft |
Source: NTREIS #21279648 Report a problem | ||
| 7/10/2026 | Price change | $437,880-0.2%$202/sqft |
Source: NTREIS #21279648 Report a problem | ||
| 7/1/2026 | Price change | $438,880-0.2%$202/sqft |
Source: NTREIS #21279648 Report a problem | ||
| 6/19/2026 | Price change | $439,770-0.6%$203/sqft |
Source: NTREIS #21279648 Report a problem | ||
| 6/14/2026 | Price change | $442,250-1.6%$204/sqft |
Source: NTREIS #21279648 Report a problem | ||
| 6/10/2026 | Price change | $449,270-0.7%$207/sqft |
Source: NTREIS #21279648 Report a problem | ||
| 6/4/2026 | Price change | $452,470-1.2%$209/sqft |
Source: NTREIS #21279648 Report a problem | ||
| 5/30/2026 | Listed for sale | $457,770$211/sqft |
Source: NTREIS #21279648 Report a problem | ||
Public tax history
| Year | Property taxes | Tax assessment |
|---|---|---|
| 2025 | $3,669 -20% | $422,969 |
| 2024 | $4,587 -1.6% | $422,969 +9.7% |
| 2023 | $4,660 -24.5% | $385,433 +11.9% |
| 2022 | $6,174 +4.7% | $344,513 +23.8% |
| 2021 | $5,899 -6.7% | $278,354 -4.7% |
| 2020 | $6,323 +7.4% | $292,205 -3.3% |
| 2019 | $5,887 +8.7% | $302,103 +21.5% |
| 2018 | $5,415 +10.5% | $248,631 -0.3% |
| 2017 | $4,902 +7.4% | $249,388 +14.4% |
| 2016 | $4,563 +3.8% | $217,962 +16.7% |
| 2015 | $4,397 | $186,800 |
| 2014 | $4,397 | $186,800 |
| 2013 | -- | $186,800 +0.9% |
| 2012 | -- | $185,100 |
| 2011 | -- | $185,100 +4.3% |
| 2010 | -- | $177,500 -4.8% |
| 2009 | -- | $186,400 |
| 2008 | -- | $186,400 |
| 2007 | -- | $186,400 |
| 2006 | -- | $186,400 |
| 2005 | -- | $186,400 |
| 2004 | -- | $186,400 |
| 2003 | -- | $186,400 +4.5% |
| 2002 | -- | $178,300 +7.9% |
| 2001 | -- | $165,200 |
| 2000 | -- | $165,200 |
Find assessor info on the county website
Monthly payment
Est. payment
Payment breakdown
Explore the cost of this home by adjusting the details. Changes won't be saved.Climate risks
Neighborhood: 76054
Nearby schools
GreatSchools rating
- 8/10Shady Oaks Elementary SchoolGrades: PK-6Distance: 0.7 mi
- 9/10Bedford Junior High SchoolGrades: 7-9Distance: 1.4 mi
- 7/10Bell High SchoolGrades: 10-12Distance: 1.2 mi
Schools provided by the listing agent
- Elementary: Shadyoaks
- Middle: Bedford
- High: Bell
- District: Hurst-Euless-Bedford ISD
Source: NTREIS. This data may not be complete. We recommend contacting the local school district to confirm school assignments for this home.
- $--4 bd2 ba2.2k sqft1616 Oak Creek Dr, Hurst, TX 76054Sold
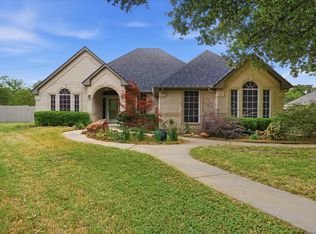
- $516,2003 bd2 ba2.8k sqft1624 Oak Creek Dr, Hurst, TX 76054Off Market
- $467,2004 bd2 ba2.1k sqft1612 Green Tree Dr, Hurst, TX 76054Off Market
- $483,9004 bd3 ba2.7k sqft1608 Green Tree Dr, Hurst, TX 76054Off Market
- $536,3004 bd3 ba2.7k sqft1628 Oak Creek Dr, Hurst, TX 76054Off Market
- $453,5003 bd2 ba2.4k sqft1612 Oak Creek Dr, Hurst, TX 76054Off Market
- $555,0004 bd3 ba3k sqft1604 Green Tree Dr, Hurst, TX 76054Off Market
- $517,3004 bd3 ba2.7k sqft1616 Green Tree Dr, Hurst, TX 76054Off Market
A local agent can set up tours, give advice and negotiate with sellers.
Similar homes
- $640,0004 bd3 ba2.9k sqft620 Highview Ln, Hurst, TX 76054For Sale
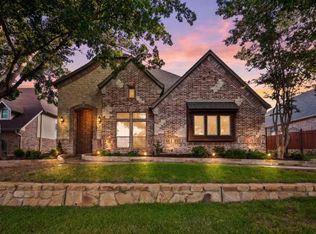 MLS ID #21338914, Angela Stilson. NTREIS
 - $424,9903 bd2 ba1.8k sqft10128 Longranger Dr, Hurst, TX 76053For Sale
 MLS ID #21308380, Vesh Pathak. NTREIS
 - $615,0003 bd3 ba2.9k sqft2708 Steeplechase Ct, Hurst, TX 76054For Sale
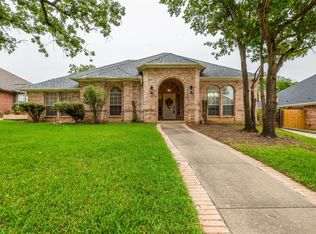 MLS ID #21273692, Ashley Gingras. NTREIS
 - $385,0004 bd2 ba1.9k sqft7451 Stonybrooke Dr, North Richland Hills, TX 76182For Sale
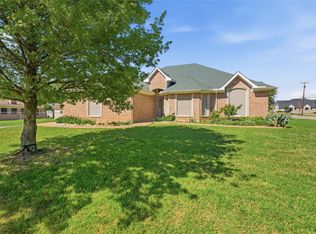 MLS ID #21231826, Kay Lee Cameron. NTREIS
 - $425,0004 bd2 ba1.9k sqft1467 Applewood Dr, Keller, TX 76248For SaleMLS ID #21278931, Daniel Harker. NTREIS
- $409,9003 bd3 ba2.3k sqft705 Kyle Dr, Arlington, TX 76011For SaleMLS ID #21306971, Bill Helton. NTREIS
- $439,9004 bd3 ba2.9k sqft4745 Eagle Trace Dr, Fort Worth, TX 76244For SaleMLS ID #21332930, Miranda Brown. NTREIS
- $469,0003 bd2 ba2.3k sqft2007 Hunter Place Ct, Arlington, TX 76006For SaleMLS ID #21282823, Kari Lindstrom. NTREIS
- $410,0004 bd3 ba2.2k sqft903 Summerbrook Dr, Euless, TX 76040For SaleMLS ID #21305727, Rhonda Forte. NTREIS
- $429,0004 bd3 ba2.7k sqft5308 Natchez Trl, Fort Worth, TX 76137For SaleMLS ID #21277634, Avery Fanning. NTREIS
- $450,0005 bd3 ba3k sqft4008 Falcon Ridge Dr, Haltom City, TX 76137For SaleMLS ID #21320368, Billy Vaselo Happy. NTREIS
- $--3 bd3 ba2.6k sqft3808 Park Flower Ct, Arlington, TX 76017AuctionXome
- $399,9003 bd2 ba1.5k sqft1506 Fiori Way, Euless, TX 76039For SaleMLS ID #21315776, Justin Pirtle. NTREIS
- $480,0004 bd2 ba2.1k sqft2101 Oak Manor Dr, Bedford, TX 76021For SaleMLS ID #21228459, Edwin Cruz. NTREIS
- $439,0004 bd4 ba2.8k sqft1719 Autumn Ln, Arlington, TX 76012For SaleMLS ID #21121745, Sean Hale. NTREIS
- $410,0003 bd2 ba2.6k sqft10812 Grayhawk Ln, Fort Worth, TX 76244For SaleMLS ID #21318599, Dan Cooper. NTREIS
- $412,0003 bd2 ba1.7k sqft8957 Haas Dr, Fort Worth, TX 76244For SaleMLS ID #21247596, Scott Kirkpatrick. NTREIS
- $425,0003 bd3 ba2.5k sqft3910 Cross Bend Ct, Arlington, TX 76016For SaleMLS ID #21215062, Julie Castleberry. NTREIS
- $419,9003 bd3 ba2.3k sqft6411 Tuscany Park Dr, Arlington, TX 76016For SaleMLS ID #21313794, John Sherwood. NTREIS
- $459,9004 bd3 ba3k sqft1216 Bridle Latch Dr, Fort Worth, TX 76115For SaleMLS ID #21337623, Dayna Tooley. NTREIS
