Beautiful 4-bedroom, 2-bath home featuring modern upgrades and energy-efficient solar panels! This well-maintained property offers a spacious and functional layout, perfect for comfortable living and entertaining. Step outside to enjoy the newly built back patio—ideal for relaxing or hosting gatherings. Conveniently located near a variety of restaurants, shopping, and everyday amenities, this home combines comfort, style, and location. Don’t miss this move-in ready opportunity!
For sale
$480,000
2101 Oak Manor Dr, Bedford, TX 76021
4beds
2,148sqft
:
Get pre-qualified$3,561/mo
Single Family Residence
Built in 2001
5,662 Square Feet Lot
$461,900 Zestimate®
$223/sqft
$58/mo HOA
What's special
Modern upgradesNewly built back patioEnergy-efficient solar panelsSpacious and functional layout
- 106 days |
- 474 |
- 9 |
Zillow last checked:
Listing updated:
Listed by:
Edwin Cruz 0767264 817-354-7653,
Century 21 Mike Bowman, Inc. 817-354-7653
Source: NTREIS,MLS#: 21228459
Facts & features
Interior
Bedrooms & bathrooms
- Bedrooms: 4
- Bathrooms: 2
- Full bathrooms: 2
Primary bedroom
- Level: First
- Dimensions: 14 x 13
Bedroom
- Level: First
- Dimensions: 11 x 9
Bedroom
- Level: First
- Dimensions: 11 x 10
Kitchen
- Features: Breakfast Bar, Built-in Features, Eat-in Kitchen, Kitchen Island, Pantry, Walk-In Pantry
- Level: First
- Dimensions: 13 x 11
Living room
- Features: Ceiling Fan(s), Fireplace
- Level: First
- Dimensions: 19 x 16
Utility room
- Features: Utility Room
- Level: First
- Dimensions: 7 x 6
Heating
- Central
Cooling
- Central Air, Ceiling Fan(s)
Appliances
- Included: Dishwasher, Disposal
- Laundry: Laundry in Utility Room
Features
- Built-in Features, Double Vanity, Eat-in Kitchen, High Speed Internet, Open Floorplan, Cable TV, Vaulted Ceiling(s), Walk-In Closet(s)
- Flooring: Carpet, Ceramic Tile, Laminate
- Windows: Window Coverings
- Has basement: No
- Number of fireplaces: 1
- Fireplace features: Living Room
Interior area
- Total interior livable area: 2,148 sqft
Video & virtual tour
Property
Parking
- Total spaces: 4
- Parking features: Driveway, Garage, Garage Door Opener
- Attached garage spaces: 2
- Carport spaces: 2
- Covered spaces: 4
- Has uncovered spaces: Yes
Features
- Levels: One
- Stories: 1
- Patio & porch: Covered
- Pool features: None
- Fencing: Fenced,Wrought Iron
Lot
- Size: 5,662 Square Feet
- Features: Sprinkler System, Few Trees
Details
- Parcel number: 07706774
Construction
Type & style
- Home type: SingleFamily
- Architectural style: Traditional,Detached
- Property subtype: Single Family Residence
- Attached to another structure: Yes
Materials
- Brick
- Foundation: Slab
Condition
- Year built: 2001
Utilities & green energy
- Electric: Photovoltaics Seller Owned
- Sewer: Public Sewer
- Water: Public
- Utilities for property: Sewer Available, Water Available, Cable Available
Green energy
- Energy generation: Solar
Community & HOA
Community
- Security: Security System, Carbon Monoxide Detector(s), Fire Alarm
- Subdivision: Village Of Oak Park
HOA
- Has HOA: Yes
- Services included: Maintenance Structure, Security
- HOA fee: $350 semi-annually
- HOA name: SBB Management
- HOA phone: 817-482-1547
Location
- Region: Bedford
Financial & listing details
- Price per square foot: $223/sqft
- Tax assessed value: $419,922
- Annual tax amount: $8,175
- Date on market: 4/8/2026
- Cumulative days on market: 108 days
- Listing terms: Cash,Conventional,FHA,VA Loan
- Road surface type: Asphalt
Estimated market value
$461,900
$439,000 - $485,000
$2,884/mo
Price history
| Date | Event | Price |
|---|---|---|
| 4/8/2026 | Listed for sale | $480,000+47.7%$223/sqft |
Source: NTREIS #21228459 Report a problem | ||
| 9/4/2020 | Sold | -- |
Source: Agent Provided Report a problem | ||
| 7/27/2020 | Pending sale | $325,000$151/sqft |
Source: JP and Associates Southlake #14388479 Report a problem | ||
| 7/16/2020 | Listed for sale | $325,000+8.7%$151/sqft |
Source: JP and Associates Southlake #14388479 Report a problem | ||
| 9/13/2018 | Sold | -- |
Source: Agent Provided Report a problem | ||
| 8/17/2018 | Pending sale | $299,000$139/sqft |
Source: Century 21 Mike Bowman, Inc. #13860931 Report a problem | ||
| 7/17/2018 | Listed for sale | $299,000$139/sqft |
Source: Century 21 Mike Bowman, Inc. #13860931 Report a problem | ||
Public tax history
| Year | Property taxes | Tax assessment |
|---|---|---|
| 2025 | $6,684 -18.2% | $419,922 |
| 2024 | $8,175 +6.2% | $419,922 +4.6% |
| 2023 | $7,701 | $401,495 +11.6% |
| 2022 | -- | $359,700 +15.3% |
| 2021 | $7,166 +4.8% | $312,042 +7.5% |
| 2020 | $6,836 -1.3% | $290,186 -0.4% |
| 2019 | $6,924 +16.3% | $291,208 +11.6% |
| 2018 | $5,956 +12.5% | $260,876 +7% |
| 2017 | $5,293 +9.8% | $243,810 +8% |
| 2016 | $4,821 +3.7% | $225,813 +15.2% |
| 2015 | $4,647 | $196,000 |
| 2014 | $4,647 | $196,000 +3.4% |
| 2013 | -- | $189,500 +1% |
| 2012 | -- | $187,700 -1.4% |
| 2011 | -- | $190,300 -0.1% |
| 2010 | -- | $190,500 -0.8% |
| 2009 | -- | $192,100 +2.2% |
| 2008 | -- | $188,000 +6.9% |
| 2007 | -- | $175,800 |
| 2006 | -- | $175,800 +5.4% |
| 2005 | -- | $166,800 |
| 2004 | -- | $166,800 |
| 2003 | -- | $166,800 |
| 2002 | -- | $166,800 +414.8% |
| 2001 | -- | $32,400 |
Find assessor info on the county website
Monthly payment
Est. payment
Payment breakdown
Explore the cost of this home by adjusting the details. Changes won't be saved.Climate risks
Neighborhood: Village of Oakpark
Nearby schools
GreatSchools rating
- 6/10Midway Park Elementary SchoolGrades: PK-6Distance: 0.8 mi
- 9/10Harwood Junior High SchoolGrades: 7-9Distance: 0.8 mi
- 6/10Trinity High SchoolGrades: 10-12Distance: 0.7 mi
Schools provided by the listing agent
- Elementary: Midwaypark
- High: Trinity
- District: Hurst-Euless-Bedford ISD
Source: NTREIS. This data may not be complete. We recommend contacting the local school district to confirm school assignments for this home.
- $2,4953 bd2 ba1.8k sqft2029 Oak Manor Dr, Bedford, TX 76021For Rent

- $454,8004 bd3 ba2.4k sqft2105 Oak Manor Dr, Bedford, TX 76021Off Market
- $411,7003 bd2 ba1.8k sqft2025 Oak Manor Dr, Bedford, TX 76021Off Market

- $440,3004 bd2 ba2.1k sqft2109 Oak Manor Dr, Bedford, TX 76021Off Market
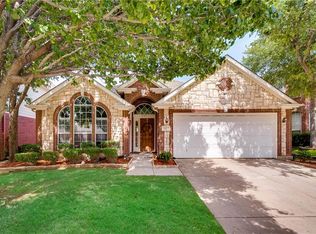
- $436,9004 bd2 ba2.1k sqft2021 Oak Manor Dr, Bedford, TX 76021Off Market
- $479,2004 bd2 ba2.8k sqft2113 Oak Manor Dr, Bedford, TX 76021Off Market
- $463,4004 bd3 ba2.7k sqft3800 Oak Leaf Ln, Bedford, TX 76021Off Market
- $558,5003 bd3 ba3.4k sqft3801 Oak Leaf Ln, Bedford, TX 76021Off Market
A local agent can set up tours, give advice and negotiate with sellers.
A local lender can help you make sure your offer is ready when you are.
Similar homes
- $499,9005 bd4 ba2.8k sqft3528 Creekside Ct, Bedford, TX 76021For Sale
 MLS ID #21286920, Dustin Donahoe. NTREIS
 - $430,0003 bd2 ba2.3k sqft2618 Keystone Dr, Arlington, TX 76006For Sale
 MLS ID #21290395, Matthew Crites. NTREIS
 - $547,0003 bd2 ba2.1k sqft4137 Mapleridge Dr, Grapevine, TX 76051For Sale
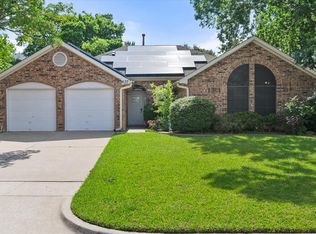 MLS ID #21285342, John Sturges. NTREIS
 - $399,8884 bd3 ba2.5k sqft2317 Hillgrove Ct, Mansfield, TX 76063For Sale
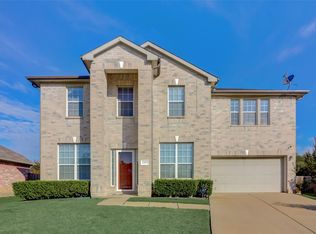 MLS ID #21339394, Teresa Santiago. NTREIS
 - $399,9003 bd2 ba1.5k sqft1506 Fiori Way, Euless, TX 76039For SaleMLS ID #21315776, Justin Pirtle. NTREIS
- $375,0003 bd2 ba1.9k sqft4168 Slick Rock Dr, Fort Worth, TX 76126For SaleMLS ID #21303484, Toni Mcmillon. NTREIS
- $418,9003 bd3 ba2.3k sqft705 Kyle Dr, Arlington, TX 76011For SaleMLS ID #21306971, Bill Helton. NTREIS
- $424,9903 bd2 ba1.8k sqft10128 Longranger Dr, Hurst, TX 76053For SaleMLS ID #21308380, Vesh Pathak. NTREIS
- $370,0004 bd2 ba2.3k sqft7600 Chapman Dr, North Richland Hills, TX 76180For SaleMLS ID #21301527, Lashonda Jennings. NTREIS
- $450,0005 bd3 ba3k sqft4008 Falcon Ridge Dr, Haltom City, TX 76137For SaleMLS ID #21320368, Billy Vaselo Happy. NTREIS
- $480,0005 bd4 ba3.2k sqft1080 Estates Dr, Kennedale, TX 76060For SaleMLS ID #21288868, Pamela Earnest. NTREIS
- $484,4985 bd3 ba2.6k sqft9105 Hawley Dr, Fort Worth, TX 76244For SaleMLS ID #21294175, Sallie Reece. NTREIS
- $469,9004 bd3 ba2.2k sqft1277 Michael Ave, Lewisville, TX 75077For SaleMLS ID #21230103, George Garcia. NTREIS
- $450,0003 bd3 ba2k sqft933 Golden Grove Dr, Lewisville, TX 75067For SaleMLS ID #21315200, Connie Durnal. NTREIS
- $425,0004 bd2 ba1.9k sqft1467 Applewood Dr, Keller, TX 76248For SaleMLS ID #21278931, Daniel Harker. NTREIS
- $440,0003 bd3 ba1.6k sqft1552 Dublin Cir, Grapevine, TX 76051For SaleMLS ID #21282707, Trish Knight. NTREIS
- $470,0004 bd3 ba3.1k sqft4924 Marsh Harrier Ave, Grand Prairie, TX 75052For SaleMLS ID #21281406, Don Lawyer. NTREIS
- $369,9994 bd3 ba2.1k sqft7000 Cadillac Blvd, Arlington, TX 76016For SaleMLS ID #21334974, Amanda Rodriguez. NTREIS
- $472,3004 bd3 ba2.5k sqft2723 Ponce De Leon, Grand Prairie, TX 75054For SaleMLS ID #21268274, Vannady Phoutthavong. NTREIS
- $465,0004 bd4 ba3k sqft2011 Brianna Ln, Arlington, TX 76001For SaleMLS ID #21195794, Lesly Barahona. NTREIS
