Welcome to 1616 Oak Creek in Hurst, where comfort, style, and an incredible backyard setting come together to create a home you will not want to leave.
This beautifully updated 4-bedroom, 2-bath home offers flexible living at its finest, with the fourth bedroom featuring elegant French doors, making it the perfect private office, study, or guest space. Inside, you will find a thoughtfully designed layout with a combined formal living and dining area ideal for entertaining, along with a warm and inviting family room complete with custom built-ins and a cozy gas fireplace.
The heart of the home is the spacious island kitchen, showcasing stainless steel appliances, granite countertops, and abundant cabinet and counter space, making it as functional as it is beautiful. Natural light fills the home, highlighting the rich wood floors, along with a blend of carpet and tile, all wrapped in a timeless palette of neutral colors.
The private primary suite is a true retreat, featuring an ensuite bath with a garden tub, separate walk-in shower, and dual vanities, creating a spa-like experience right at home. Secondary bedrooms include built-ins, offering both charm and practical storage.
Major updates have already been taken care of with a new roof, HVAC system, and hot water heater, giving you peace of mind for years to come.
Step outside and prepare to fall in love. The beautifully landscaped backyard, shaded by stunning crepe myrtles, overlooks a serene creek setting that feels like your own private escape. The enclosed back porch offers endless possibilities, whether you envision it as an entertainer’s dream space, a relaxing retreat, or even a game room. A storage building in the backyard adds even more functionality for tools, hobbies, or extra storage.
This home truly has it all, from thoughtful upgrades to an unbeatable setting. Come experience it for yourself and see why 1616 Oak Creek is the one buyers will be rushing to call home.
Sold
Price Unknown
1616 Oak Creek Dr, Hurst, TX 76054
4beds
2,293sqft
Single Family Residence
Built in 1994
0.32 Acres Lot
$475,100 Zestimate®
$--/sqft
$2,967 Estimated rent
Home value
$475,100
$447,000 - $508,000
$2,967/mo
Zestimate® history
Owner options
List your home for rent
$2,967/mo
Rent Zestimate®
Find your next renter with Zillow Rental Manager. Plus, with online applications, you can quickly screen prospective tenants – for free.
$2,967/mo
Rent Zestimate®
Refinance and save
Refinancing to a lower rate could help reduce your monthly payments and save thousands over the life of the loan.
Explore your selling options
Work with a Zillow partner agent
Leverage their expertise and Zillow's premium Showcase listings to get your home seen by more buyers.
Get startedList with your own agent
Get your home in front of millions of buyers by listing it on Zillow.
Learn how to do itSell it yourself
Take full control of how buyers see your home on Zillow by listing For Sale by Owner (FSBO).
List your homeWhat's special
Cozy gas fireplaceBeautifully landscaped backyardStainless steel appliancesRich wood floorsCustom built-insGranite countertopsSpacious island kitchen
Zillow last checked:
Listing updated:
Listed by:
Spalding Pyron 0324405 817-953-2992,
Pyron Team Realty 817-953-2992,
Al Dissmore 0384584 682-472-8712,
Pyron Team Realty
Bought with:
Allison Kane, 0667336
Better Homes & Gardens, Winans
Source: NTREIS,MLS#: 21228924
Facts & features
Interior
Bedrooms & bathrooms
- Bedrooms: 4
- Bathrooms: 2
- Full bathrooms: 2
Primary bedroom
- Features: Ceiling Fan(s), En Suite Bathroom, Walk-In Closet(s)
- Level: First
- Dimensions: 19 x 18
Bedroom
- Features: Built-in Features, Ceiling Fan(s)
- Level: First
- Dimensions: 15 x 11
Bedroom
- Features: Ceiling Fan(s), Walk-In Closet(s)
- Level: First
- Dimensions: 15 x 11
Primary bathroom
- Features: Dual Sinks, Double Vanity, Granite Counters, Garden Tub/Roman Tub, Separate Shower
- Level: First
- Dimensions: 15 x 10
Bonus room
- Level: First
- Dimensions: 11 x 10
Breakfast room nook
- Level: First
- Dimensions: 12 x 9
Dining room
- Level: First
- Dimensions: 6 x 12
Family room
- Features: Built-in Features, Ceiling Fan(s), Fireplace
- Level: First
- Dimensions: 18 x 21
Other
- Level: First
- Dimensions: 9 x 8
Kitchen
- Features: Built-in Features, Granite Counters, Kitchen Island, Pantry
- Level: First
- Dimensions: 13 x 15
Living room
- Level: First
- Dimensions: 6 x 12
Sunroom
- Level: First
- Dimensions: 18 x 12
Heating
- Central, Fireplace(s), Natural Gas
Cooling
- Central Air, Ceiling Fan(s), Electric
Appliances
- Included: Some Gas Appliances, Dishwasher, Gas Cooktop, Disposal, Gas Oven, Gas Water Heater, Microwave, Plumbed For Gas, Water Purifier
- Laundry: Laundry in Utility Room
Features
- Decorative/Designer Lighting Fixtures, High Speed Internet, Kitchen Island, Open Floorplan, Pantry, Cable TV, Walk-In Closet(s)
- Flooring: Carpet, Ceramic Tile, Hardwood
- Windows: Window Coverings
- Has basement: No
- Number of fireplaces: 1
- Fireplace features: Family Room, Gas, Gas Log
Interior area
- Total interior livable area: 2,293 sqft
Property
Parking
- Total spaces: 2
- Parking features: Driveway, Garage, Garage Door Opener
- Attached garage spaces: 2
Features
- Levels: Two
- Stories: 2
- Patio & porch: Covered
- Exterior features: Rain Gutters
- Pool features: None
- Fencing: Wood
Lot
- Size: 0.32 Acres
- Features: Back Yard, Lawn, Landscaped, Sprinkler System, Few Trees
Details
- Additional structures: Storage
- Parcel number: 06575927
Construction
Type & style
- Home type: SingleFamily
- Architectural style: Traditional,Detached
- Property subtype: Single Family Residence
Materials
- Brick
- Foundation: Slab
- Roof: Composition
Condition
- Year built: 1994
Utilities & green energy
- Sewer: Public Sewer
- Water: Public
- Utilities for property: Sewer Available, Water Available, Cable Available
Green energy
- Energy efficient items: Appliances, Doors, Thermostat
- Energy generation: Solar
Community & HOA
Community
- Security: Prewired, Security System, Fire Alarm, Smoke Detector(s)
- Subdivision: Green Tree Add
HOA
- Has HOA: No
Location
- Region: Hurst
Financial & listing details
- Tax assessed value: $493,819
- Annual tax amount: $9,631
- Date on market: 4/4/2026
- Cumulative days on market: 13 days
- Listing terms: Cash,Conventional,FHA,VA Loan
- Exclusions: Dining room light will be removed and replaced
Price history
| Date | Event | Price |
|---|---|---|
| 5/18/2026 | Sold | -- |
Source: NTREIS #21228924 Report a problem | ||
| 4/24/2026 | Pending sale | $489,900$214/sqft |
Source: NTREIS #21228924 Report a problem | ||
| 4/17/2026 | Contingent | $489,900$214/sqft |
Source: NTREIS #21228924 Report a problem | ||
| 4/4/2026 | Listed for sale | $489,900+55.5%$214/sqft |
Source: NTREIS #21228924 Report a problem | ||
| 9/7/2018 | Listing removed | $315,000$137/sqft |
Source: 1st Choice Real Estate #13886737 Report a problem | ||
| 8/24/2018 | Pending sale | $315,000$137/sqft |
Source: 1st Choice Real Estate #13886737 Report a problem | ||
| 8/8/2018 | Price change | $315,000-1.6%$137/sqft |
Source: 1st Choice Real Estate #13886737 Report a problem | ||
| 8/2/2018 | Price change | $320,000-0.6%$140/sqft |
Source: 1st Choice Real Estate #13886737 Report a problem | ||
| 7/10/2018 | Listed for sale | $322,000+46.4%$140/sqft |
Source: 1st Choice Real Estate #13886737 Report a problem | ||
| 7/14/2017 | Listing removed | $2,295$1/sqft |
Source: 1st Choice Property Management - Property # 358111 Report a problem | ||
| 7/8/2017 | Listed for rent | $2,295$1/sqft |
Source: 1st Choice Property Management Report a problem | ||
| 1/29/2010 | Sold | -- |
Source: Agent Provided Report a problem | ||
| 12/19/2009 | Listed for sale | $220,000$96/sqft |
Source: Inga Dow #11317889 Report a problem | ||
Public tax history
| Year | Property taxes | Tax assessment |
|---|---|---|
| 2025 | $3,639 -19.7% | $493,819 |
| 2024 | $4,534 -14.8% | $493,819 +8.6% |
| 2023 | $5,322 -14.8% | $454,824 +12.8% |
| 2022 | $6,247 +2.1% | $403,372 +25.2% |
| 2021 | $6,118 -0.2% | $322,072 +1.9% |
| 2020 | $6,131 -1.9% | $316,101 -1% |
| 2019 | $6,250 +13.3% | $319,378 +26.3% |
| 2018 | $5,514 +10.5% | $252,890 +0.8% |
| 2017 | $4,992 +7.4% | $251,000 +7.1% |
| 2016 | $4,648 +3.8% | $234,320 +23.3% |
| 2015 | $4,477 | $190,000 |
| 2014 | $4,477 | $190,000 |
| 2013 | -- | $190,000 |
| 2012 | -- | $190,000 -5% |
| 2011 | -- | $200,000 -0.6% |
| 2010 | -- | $201,300 +3.7% |
| 2009 | -- | $194,200 |
| 2008 | -- | $194,200 |
| 2007 | -- | $194,200 |
| 2006 | -- | $194,200 |
| 2005 | -- | $194,200 |
| 2004 | -- | $194,200 |
| 2003 | -- | $194,200 +5.4% |
| 2002 | -- | $184,200 +7.8% |
| 2001 | -- | $170,800 |
| 2000 | -- | $170,800 |
Find assessor info on the county website
Neighborhood: 76054
Nearby homes
- $434,9503 bd2 ba2.1k sqft1620 Oak Creek Dr, Hurst, TX 76054For Sale
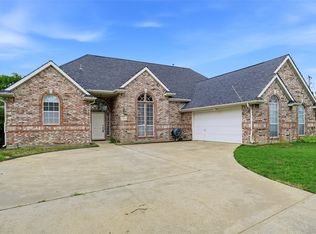
- $453,5003 bd2 ba2.4k sqft1612 Oak Creek Dr, Hurst, TX 76054Off Market
- $325,0623 bd2 ba3.1k sqft649 Circleview Dr S, Hurst, TX 76054Off Market
- $500,4003 bd2 ba3.1k sqft649 Circleview Dr S, Hurst, TX 76054Off Market
- $516,2003 bd2 ba2.8k sqft1624 Oak Creek Dr, Hurst, TX 76054Off Market
- $462,5003 bd2 ba2.5k sqft1608 Oak Creek Dr, Hurst, TX 76054Off Market
- $467,2004 bd2 ba2.1k sqft1612 Green Tree Dr, Hurst, TX 76054Off Market
- $346,1003 bd2 ba2k sqft648 Circleview Dr N, Hurst, TX 76054Off Market
Nearby schools
GreatSchools rating
- 8/10Shady Oaks Elementary SchoolGrades: PK-6Distance: 0.7 mi
- 9/10Bedford Junior High SchoolGrades: 7-9Distance: 1.4 mi
- 7/10Bell High SchoolGrades: 10-12Distance: 1.2 mi
Schools provided by the listing agent
- Elementary: Shadyoaks
- High: Bell
- District: Hurst-Euless-Bedford ISD
Source: NTREIS. This data may not be complete. We recommend contacting the local school district to confirm school assignments for this home.
Get a cash offer in 3 minutes
Find out how much your home could sell for in as little as 3 minutes with a no-obligation cash offer.
Estimated market value
$475,100
Get a cash offer in 3 minutes
Find out how much your home could sell for in as little as 3 minutes with a no-obligation cash offer.
Estimated market value
$475,100
- Texas
- Tarrant County
- Hurst
- 76054
- 1616 Oak Creek Dr
Nearby cities
Nearby neighborhoods
Nearby zip codes
Other Hurst Topics
