Miles of scenic walking and biking trails, mature landscaping, and convenient access to parks, recreation, shopping, dining, and entertainment create an exceptional setting for everyday living. Located in an established Keller community, this home offers a unique opportunity to enjoy both outdoor recreation and nearby conveniences. Inside, floor-to-ceiling windows at both the front and back of the home fill the living spaces with natural light and showcase views of the surrounding landscape. The thoughtful layout provides flexible spaces for gathering, entertaining, or simply enjoying the bright and inviting interior. Community amenities include a pool, playground, basketball court, sand volleyball court, and direct access to an extensive trail system. Bear Creek Park, Keller Town Center, fitness facilities, restaurants, retail destinations, and entertainment venues are all located nearby, making it easy to enjoy everything the area has to offer. Whether enjoying a walk along the neighborhood trails, spending time at the community amenities, or taking advantage of the nearby parks, shopping, and dining options, this home offers a lifestyle centered around convenience, recreation, and connection to the outdoors. Schedule your showing to explore all this property and community have to offer.
For sale
Price increase: $25K (7/23)
$425,000
1467 Applewood Dr, Keller, TX 76248
4beds
1,944sqft
Single Family Residence
Built in 1996
7,056 Square Feet Lot
$-- Zestimate®
$219/sqft
$45/mo HOA
What's special
Thoughtful layoutNatural lightBright and inviting interiorMature landscaping
- 58 days |
- 999 |
- 32 |
Zillow last checked:
Listing updated:
Listed by:
Daniel Harker 0435185 469-717-6391,
Keller Williams Realty DPR 972-732-6000,
Rocky Presley 0701497 214-886-2613,
Keller Williams Realty DPR
Source: NTREIS,MLS#: 21278931
Facts & features
Interior
Bedrooms & bathrooms
- Bedrooms: 4
- Bathrooms: 2
- Full bathrooms: 2
Primary bedroom
- Features: Ceiling Fan(s), Dual Sinks, En Suite Bathroom, Garden Tub/Roman Tub, Linen Closet, Separate Shower, Walk-In Closet(s)
- Level: First
- Dimensions: 16 x 14
Bedroom
- Level: First
- Dimensions: 11 x 10
Bedroom
- Level: First
- Dimensions: 14 x 10
Bedroom
- Level: First
- Dimensions: 12 x 10
Breakfast room nook
- Level: First
- Dimensions: 10 x 9
Dining room
- Level: First
- Dimensions: 12 x 11
Kitchen
- Features: Eat-in Kitchen, Pantry
- Level: First
- Dimensions: 15 x 10
Living room
- Level: First
- Dimensions: 17 x 17
Heating
- Central, Natural Gas
Cooling
- Central Air, Ceiling Fan(s), Electric
Appliances
- Included: Some Gas Appliances, Dishwasher, Electric Oven, Gas Cooktop, Disposal, Microwave, Plumbed For Gas
- Laundry: Washer Hookup, Electric Dryer Hookup, Laundry in Utility Room
Features
- Eat-in Kitchen, High Speed Internet, Pantry, Cable TV, Walk-In Closet(s)
- Flooring: Ceramic Tile, Luxury Vinyl Plank, Vinyl
- Windows: Window Coverings
- Has basement: No
- Number of fireplaces: 1
- Fireplace features: Gas Log
Interior area
- Total interior livable area: 1,944 sqft
Video & virtual tour
Property
Parking
- Total spaces: 2
- Parking features: Door-Multi, Door-Single
- Attached garage spaces: 2
Features
- Levels: One
- Stories: 1
- Patio & porch: Patio
- Pool features: None, Community
- Fencing: Back Yard,Wood
Lot
- Size: 7,056 Square Feet
Details
- Parcel number: 06805302
Construction
Type & style
- Home type: SingleFamily
- Architectural style: Traditional,Detached
- Property subtype: Single Family Residence
- Attached to another structure: Yes
Materials
- Brick
- Foundation: Slab
- Roof: Composition
Condition
- Year built: 1996
Utilities & green energy
- Sewer: Public Sewer
- Water: Public
- Utilities for property: Natural Gas Available, Sewer Available, Separate Meters, Underground Utilities, Water Available, Cable Available
Community & HOA
Community
- Features: Pool, Curbs, Sidewalks
- Security: Smoke Detector(s)
- Subdivision: Carriage Gate Add
HOA
- Has HOA: Yes
- Services included: All Facilities, Association Management
- HOA fee: $545 annually
- HOA name: Property Management Group
- HOA phone: 817-337-1221
Location
- Region: Keller
Financial & listing details
- Price per square foot: $219/sqft
- Tax assessed value: $415,000
- Annual tax amount: $7,618
- Date on market: 6/24/2026
- Cumulative days on market: 52 days
- Listing terms: Cash,Conventional,FHA,VA Loan
Estimated market value
Not available
Estimated sales range
Not available
Not available
Price history
| Date | Event | Price |
|---|---|---|
| 7/23/2026 | Listed for sale | $425,000+6.3%$219/sqft |
Source: NTREIS #21278931 Report a problem | ||
| 7/10/2026 | Contingent | $400,000$206/sqft |
Source: NTREIS #21278931 Report a problem | ||
| 7/6/2026 | Listed for sale | $400,000$206/sqft |
Source: NTREIS #21278931 Report a problem | ||
| 6/24/2026 | Contingent | $400,000$206/sqft |
Source: NTREIS #21278931 Report a problem | ||
| 6/24/2026 | Listed for sale | $400,000-3.6%$206/sqft |
Source: NTREIS #21278931 Report a problem | ||
| 8/15/2022 | Sold | -- |
Source: NTREIS #20107956 Report a problem | ||
| 7/25/2022 | Pending sale | $415,000$213/sqft |
Source: NTREIS #20107956 Report a problem | ||
| 7/20/2022 | Contingent | $415,000$213/sqft |
Source: NTREIS #20107956 Report a problem | ||
| 7/7/2022 | Listed for sale | $415,000$213/sqft |
Source: NTREIS #20107956 Report a problem | ||
Public tax history
| Year | Property taxes | Tax assessment |
|---|---|---|
| 2025 | $7,618 -1.2% | $415,000 |
| 2024 | $7,713 -5% | $415,000 -2.9% |
| 2023 | $8,123 +19.4% | $427,388 +17.4% |
| 2022 | $6,806 +2.3% | $363,964 +14.6% |
| 2021 | $6,652 | $317,576 +12.2% |
| 2020 | -- | $283,155 |
| 2019 | $5,941 +4.7% | $283,155 +16.3% |
| 2018 | $5,675 +9% | $243,573 -12.1% |
| 2017 | $5,204 +9% | $277,040 +18.6% |
| 2016 | $4,772 +5.1% | $233,520 +27.6% |
| 2015 | $4,539 | $183,000 |
| 2014 | $4,539 | $183,000 +6.7% |
| 2013 | -- | $171,500 +0.9% |
| 2012 | -- | $170,000 -3.2% |
| 2011 | -- | $175,600 +6.7% |
| 2010 | -- | $164,600 -4.9% |
| 2009 | -- | $173,000 |
| 2008 | -- | $173,000 +5.2% |
| 2007 | -- | $164,500 +3.8% |
| 2006 | -- | $158,500 |
| 2005 | -- | $158,500 +3.3% |
| 2004 | -- | $153,500 |
| 2003 | -- | $153,500 +2.2% |
| 2002 | -- | $150,200 +3.4% |
| 2001 | -- | $145,200 +8.4% |
| 2000 | -- | $134,000 |
Find assessor info on the county website
Monthly payment
Est. payment
Payment breakdown
Explore the cost of this home by adjusting the details. Changes won't be saved.Climate risks
Neighborhood: Carriage Gate
Nearby schools
GreatSchools rating
- 10/10Willis Lane Elementary SchoolGrades: PK-4Distance: 0.6 mi
- 9/10Indian Springs Middle SchoolGrades: 5-8Distance: 1.1 mi
- 8/10Keller High SchoolGrades: 9-12Distance: 2.3 mi
Schools provided by the listing agent
- Elementary: Willislane
- Middle: Indian Springs
- High: Keller
- District: Keller ISD
Source: NTREIS. This data may not be complete. We recommend contacting the local school district to confirm school assignments for this home.
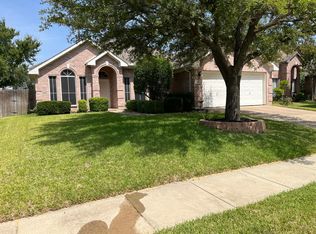
- $401,6004 bd2 ba2k sqft1471 Applewood Dr, Keller, TX 76248Off Market
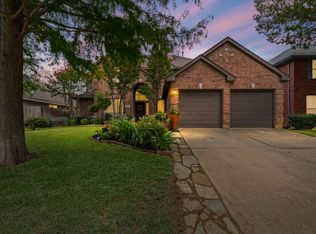
- $435,2003 bd2 ba2.2k sqft1463 Applewood Dr, Keller, TX 76248Off Market
- $3,5004 bd3 ba2.9k sqft1475 Applewood Dr, Keller, TX 76248For Rent
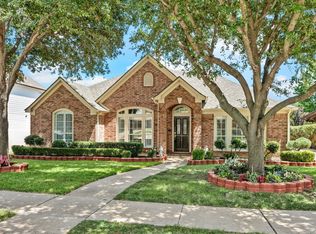
- $601,1004 bd3 ba3.2k sqft1620 Birchmont Ln, Keller, TX 76248Off Market
- $500,5004 bd2 ba2.7k sqft1459 Applewood Dr, Keller, TX 76248Off Market
- $534,4004 bd2 ba2.5k sqft1616 Birchmont Ln, Keller, TX 76248Off Market
- $441,2004 bd2 ba2.1k sqft653 Shady Bridge Ln, Keller, TX 76248Off Market
- $--4 bd4 ba2.9k sqft1624 Birchmont Ln, Keller, TX 76248Sold
A local agent can set up tours, give advice and negotiate with sellers.
A local lender can help you make sure your offer is ready when you are.
Similar homes
- $440,0004 bd2 ba2.8k sqft6705 Fair Oaks Dr, North Richland Hills, TX 76182For Sale
 MLS ID #21344272, Sheila Goff. NTREIS
 - $449,9993 bd2 ba1.9k sqft729 Bent Tree Ct, Hurst, TX 76054For Sale
 MLS ID #21361918, Todd Espy. NTREIS
 - $550,0004 bd2 ba2.6k sqft926 Creekbend Dr, Keller, TX 76248For Sale
 MLS ID #21314280, Paul Young. NTREIS
 - $579,9004 bd3 ba2.8k sqft1608 Mountain Laurel Dr, Keller, TX 76248For Sale
 MLS ID #21230717, Loretta Hamon. NTREIS
 - $429,0004 bd3 ba2.7k sqft5308 Natchez Trl, Fort Worth, TX 76137For SaleMLS ID #21277634, Avery Fanning. NTREIS
- $399,9904 bd2 ba2.1k sqft9925 Crawford Farms Dr, Fort Worth, TX 76244For SaleMLS ID #21295247, Charles Brown. NTREIS
- $385,0004 bd3 ba2.6k sqft5712 Mountain Stream Trl, Fort Worth, TX 76244For SaleMLS ID #21348555, Bret Bauer. NTREIS
- $415,0004 bd3 ba2.2k sqft3737 Brandywine Ln, Fort Worth, TX 76244For SaleMLS ID #21322456, Stefanie March. NTREIS
- $455,0003 bd2 ba2.5k sqft6829 Cheatham Dr, Watauga, TX 76148For SaleMLS ID #21357931, Angela Hague. NTREIS
- $410,0004 bd3 ba2.5k sqft4824 Red Velvet Rd, Fort Worth, TX 76244For SaleMLS ID #21344429, Becca Self. NTREIS
- $429,9005 bd3 ba2.7k sqft4816 Diamond Trace Trl, Fort Worth, TX 76244For SaleMLS ID #21269640, Jennifer Andrews. NTREIS
- $370,0004 bd2 ba2.3k sqft7600 Chapman Dr, North Richland Hills, TX 76180For SaleMLS ID #21301527, Lashonda Jennings. NTREIS
- $410,0003 bd2 ba2.6k sqft10812 Grayhawk Ln, Fort Worth, TX 76244For SaleMLS ID #21318599, Dan Cooper. NTREIS
- $399,9003 bd2 ba1.7k sqft8957 Haas Dr, Fort Worth, TX 76244For SaleMLS ID #21247596, Scott Kirkpatrick. NTREIS
- $420,0003 bd2 ba2.5k sqft4625 Hillside Dr, North Richland Hills, TX 76180For SaleMLS ID #21295667, Carrie Rush. NTREIS
- $459,0003 bd3 ba2.3k sqft12701 Welsh Walk, Keller, TX 76244For SaleMLS ID #21357442, Tina Murphy. NTREIS
- $390,0004 bd3 ba2.4k sqft12308 Durango Root Dr, Fort Worth, TX 76244For SaleMLS ID #21292893, Steven Nieves. NTREIS
- $475,0004 bd3 ba2.5k sqft1100 Indian Trail Ct, Roanoke, TX 76262For SaleMLS ID #21345554, Laurie Wall. NTREIS
- $375,0004 bd4 ba2.7k sqft4220 Highgate Rd, Fort Worth, TX 76244For SaleMLS ID #21327572, Jon Smedley. NTREIS
- $419,9004 bd3 ba1.8k sqft408 Milla Ln, Euless, TX 76039For SaleMLS ID #21285370, Kelvin Bredehoeft. NTREIS
