Welcome to this beautifully maintained, move-in ready all-brick home offering over 2,300 square feet of comfortable living space in the highly sought-after **BIRDVILLE ISD**! This spacious home features 4 bedrooms, 2 bathrooms, 2 living areas, and 2 dining spaces, providing the perfect layout for everyday living and entertaining.
The inviting family room showcases a cozy wood-burning fireplace, while the versatile bonus room is ready to become your dream media room, home office, playroom, or even a potential 5th bedroom or MIL suite.
Step outside to your private backyard retreat where a relaxing hot tub awaits—perfect for unwinding on cool Texas evenings.
This home has been lovingly cared for and thoughtfully updated with numerous improvements by the current owner, including HVAC, roof, plumbing, flooring, fresh paint, and more, offering peace of mind for years to come.
Conveniently located near major highways, shopping, dining, and entertainment, you'll enjoy easy access to everything the DFW Metroplex has to offer while living in an established neighborhood within Birdville ISD.
If you've been searching for a spacious, well-maintained home that's truly move-in ready and priced to sell, this is the one you've been waiting for. Schedule your private showing today before it's gone!
For sale
Price cut: $20K (7/21)
$370,000
7600 Chapman Dr, North Richland Hills, TX 76180
4beds
2,311sqft
Single Family Residence
Built in 1990
10,454 Square Feet Lot
$360,100 Zestimate®
$160/sqft
$-- HOA
What's special
Cozy wood-burning fireplaceFresh paintAll-brick homePrivate backyard retreatRelaxing hot tubInviting family roomVersatile bonus room
- 76 days
- 1,112
- 73
Likely to sell faster than
Zillow last checked:
Listing updated:
Listed by:
Lashonda Jennings 0715168,
Epique Realty LLC 512-387-0722
Source: NTREIS,MLS#: 21301527
Facts & features
Interior
Bedrooms & bathrooms
- Bedrooms: 4
- Bathrooms: 2
- Full bathrooms: 2
Primary bedroom
- Level: First
- Dimensions: 14 x 12
Family room
- Features: Ceiling Fan(s), Fireplace
- Level: First
- Dimensions: 20 x 18
Living room
- Features: Ceiling Fan(s)
- Level: First
- Dimensions: 18 x 16
Heating
- Central, Electric
Cooling
- Attic Fan, Central Air, Electric, Window Unit(s)
Appliances
- Included: Dryer, Dishwasher, Electric Range, Electric Water Heater, Disposal, Microwave, Refrigerator, Washer
- Laundry: Washer Hookup, Dryer Hookup, ElectricDryer Hookup, In Hall
Features
- Wet Bar, Eat-in Kitchen, High Speed Internet, Open Floorplan, Pantry, Cable TV, Vaulted Ceiling(s), Walk-In Closet(s)
- Flooring: Carpet, Ceramic Tile
- Windows: Window Coverings
- Has basement: No
- Number of fireplaces: 1
- Fireplace features: Family Room
Interior area
- Total interior livable area: 2,311 sqft
Video & virtual tour
Property
Parking
- Total spaces: 2
- Parking features: Door-Multi, Driveway, Garage Faces Front, Garage, Garage Door Opener, Storage
- Attached garage spaces: 2
Features
- Levels: One
- Stories: 1
- Patio & porch: Awning(s), Deck
- Exterior features: Outdoor Grill, Private Yard, Rain Gutters, Storage
- Pool features: None
- Has spa: Yes
- Spa features: Hot Tub
- Fencing: Back Yard,Fenced,Wood
Lot
- Size: 10,454 Square Feet
- Features: Corner Lot
Details
- Parcel number: 05631777
- Other equipment: Satellite Dish
Construction
Type & style
- Home type: SingleFamily
- Architectural style: Detached
- Property subtype: Single Family Residence
Materials
- Brick
- Foundation: Slab
- Roof: Composition,Shingle
Condition
- Year built: 1990
Utilities & green energy
- Sewer: Public Sewer
- Water: Public
- Utilities for property: Electricity Available, Sewer Available, Water Available, Cable Available
Community & HOA
Community
- Features: Sidewalks
- Security: Security System Owned, Security System, Smoke Detector(s)
- Subdivision: Fox Hollow Add
HOA
- Has HOA: No
Location
- Region: North Richland Hills
Financial & listing details
- Price per square foot: $160/sqft
- Annual tax amount: $7,855
- Date on market: 6/17/2026
- Cumulative days on market: 77 days
- Exclusions: All Personal Items
Estimated market value
$360,100
$342,000 - $378,000
$2,416/mo
Price history
| Date | Event | Price |
|---|---|---|
| 7/21/2026 | Price change | $370,000-5.1%$160/sqft |
Source: NTREIS #21301527 Report a problem | ||
| 6/17/2026 | Listed for sale | $390,000+145.3%$169/sqft |
Source: NTREIS #21301527 Report a problem | ||
| 10/19/2008 | Listing removed | $159,000$69/sqft |
Source: Number1Expert #44760044 Report a problem | ||
| 9/18/2008 | Listed for sale | $159,000$69/sqft |
Source: Number1Expert #44760044 Report a problem | ||
Public tax history
Tax history is unavailable.
Monthly payment
Est. payment
Payment breakdown
Explore the cost of this home by adjusting the details. Changes won't be saved.Climate risks
Neighborhood: Fox Hollow
Nearby schools
Schools provided by the listing agent
- Elementary: Smithfield
- Middle: Smithfield
- High: Birdville
- District: Birdville ISD
Source: NTREIS. This data may not be complete. We recommend contacting the local school district to confirm school assignments for this home.
- $365,8004 bd2 ba2.3k sqft7600 Chapman Rd, North Richland Hills, TX 76182Off Market
- $312,3003 bd2 ba1.6k sqft7604 Chapman Rd, North Richland Hills, TX 76182Off Market
- $--3 bd2 ba1.4k sqft7601 Jamie Renee Ln, North Richland Hills, TX 76182Sold
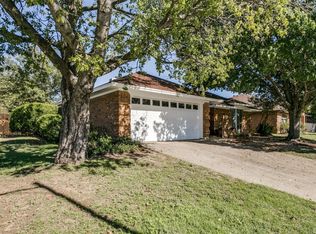
- $---- bd-- ba-- sqft7520 Chapman Dr, North Richland Hills, TX 76182Off Market
Similar homes
- $347,5003 bd2 ba2k sqft6533 Circleview Dr, North Richland Hills, TX 76180For Sale
 MLS ID #21086659, Gursimran Gill. NTREIS
 - $340,0004 bd3 ba2.5k sqft4120 Milestone Ct, Fort Worth, TX 76244For Sale
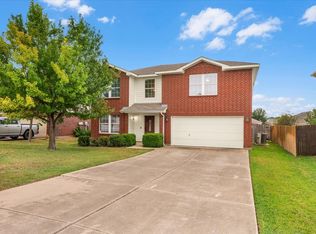 MLS ID #21373411, Wendy Hooten. NTREIS
 - $440,0004 bd2 ba2.8k sqft6705 Fair Oaks Dr, North Richland Hills, TX 76182For Sale
 MLS ID #21344272, Sheila Goff. NTREIS
 - $375,0004 bd2 ba2.5k sqft4064 Dunwoody Ct, Fort Worth, TX 76244For Sale
 MLS ID #21350544, Crystal Garza. NTREIS
