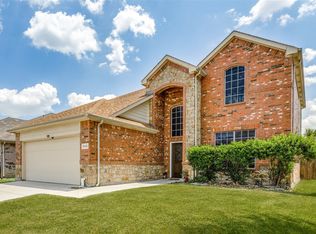
This stunning 2-story, 4-bedroom, 2.5-bath home offers the perfect balance of comfort, style, and efficiency. Recent updates less than 3yrs old include, flooring on the first level, updated kitchen cabinets, and fresh interior paint, making this home move-in ready.
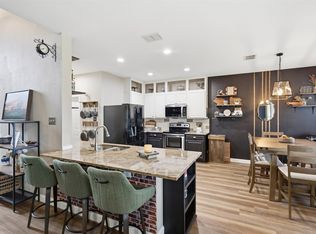
The open-concept layout features a kitchen that flows into the living area, perfect for entertaining. The kitchen includes a gas stove, stainless steel appliances, large pantry, utility room, and two dining areas, including a cozy eat-in space with a peninsula bar.
The primary suite is located downstairs with a spacious ensuite bath and walk-in closet. Upstairs offers three additional bedrooms plus a versatile loft ideal for a second living area, media room, or game room.
Enjoy outdoor living with a new outdoor kitchen (with fridge and gas grill), covered patio, and a large hot tub. The backyard also includes a climate-controlled shed with AC and electricity , great for storage, a workshop, or studio.
Additional highlights include solar panels for low electric bills and a 2-car garage.
For sale
Price cut: $23.8K (6/9)
$375,445
2708 White Rock Dr, Fort Worth, TX 76131
4beds
2,451sqft
:
Get pre-qualified$2,810/mo
Single Family Residence
Built in 2002
7,143 Square Feet Lot
$370,000 Zestimate®
$153/sqft
$21/mo HOA
What's special
Gas stoveLarge hot tubFresh interior paintStainless steel appliancesCovered patioTwo dining areasSpacious ensuite bath
- 182 days |
- 226 |
- 18 |
Zillow last checked:
Listing updated:
Listed by:
Seraphine Mwiseneza 0820731 817-703-2845,
Attorney Broker Services 817-543-8900
Source: NTREIS,MLS#: 21080575
Facts & features
Interior
Bedrooms & bathrooms
- Bedrooms: 4
- Bathrooms: 3
- Full bathrooms: 2
- 1/2 bathrooms: 1
Primary bedroom
- Features: Dual Sinks, Double Vanity, En Suite Bathroom, Garden Tub/Roman Tub, Separate Shower, Walk-In Closet(s)
- Level: First
- Dimensions: 16 x 12
Bedroom
- Level: Second
- Dimensions: 12 x 11
Bedroom
- Level: Second
- Dimensions: 12 x 10
Bedroom
- Level: Second
- Dimensions: 11 x 10
Dining room
- Level: First
- Dimensions: 14 x 11
Family room
- Features: Fireplace
- Level: First
- Dimensions: 23 x 17
Game room
- Level: Second
- Dimensions: 17 x 16
Kitchen
- Features: Breakfast Bar, Built-in Features, Pantry
- Level: First
- Dimensions: 15 x 8
Living room
- Level: First
- Dimensions: 23 x 17
Living room
- Level: Second
- Dimensions: 17 x 16
Utility room
- Level: First
- Dimensions: 9 x 8
Appliances
- Included: Some Gas Appliances, Double Oven, Dishwasher, Gas Cooktop, Disposal, Microwave, Plumbed For Gas
Features
- Decorative/Designer Lighting Fixtures, Eat-in Kitchen, Open Floorplan, Pantry, Walk-In Closet(s), Wired for Sound
- Has basement: No
- Number of fireplaces: 1
- Fireplace features: Living Room
Interior area
- Total interior livable area: 2,451 sqft
Video & virtual tour
Property
Parking
- Total spaces: 2
- Parking features: Door-Single, Driveway, Garage Faces Front, Garage, Garage Door Opener
- Attached garage spaces: 2
Features
- Levels: Two
- Stories: 2
- Pool features: None
Lot
- Size: 7,143 Square Feet
Details
- Parcel number: 07816464
Construction
Type & style
- Home type: SingleFamily
- Architectural style: Detached
- Property subtype: Single Family Residence
Condition
- Year built: 2002
Utilities & green energy
- Sewer: Public Sewer
- Water: Public
- Utilities for property: Sewer Available, Water Available
Green energy
- Energy generation: Solar
Community & HOA
Community
- Features: Curbs
- Subdivision: Crossing At Fossil Creek The
HOA
- Has HOA: Yes
- Services included: Association Management
- HOA fee: $250 annually
- HOA name: Principal Management Group
- HOA phone: 817-451-7300
Location
- Region: Fort Worth
Financial & listing details
- Price per square foot: $153/sqft
- Tax assessed value: $370,189
- Annual tax amount: $8,985
- Date on market: 2/7/2026
- Cumulative days on market: 182 days
- Listing terms: Cash,Conventional,FHA,VA Loan
- Exclusions: All seller's personal property.
Estimated market value
$370,000
$352,000 - $389,000
$2,574/mo
Price history
| Date | Event | Price |
|---|---|---|
| 6/9/2026 | Price change | $375,445-6%$153/sqft |
Source: NTREIS #21080575 Report a problem | ||
| 2/7/2026 | Listed for sale | $399,243+3.7%$163/sqft |
Source: NTREIS #21080575 Report a problem | ||
| 4/25/2023 | Sold | -- |
Source: NTREIS #20285798 Report a problem | ||
| 4/2/2023 | Pending sale | $385,000$157/sqft |
Source: NTREIS #20285798 Report a problem | ||
| 3/27/2023 | Contingent | $385,000$157/sqft |
Source: NTREIS #20285798 Report a problem | ||
| 3/24/2023 | Listed for sale | $385,000+8.5%$157/sqft |
Source: NTREIS #20285798 Report a problem | ||
| 3/2/2022 | Listing removed | -- |
Source: NTREIS #14680804 Report a problem | ||
| 11/29/2021 | Listing removed | $355,000$145/sqft |
Source: NTREIS #14680804 Report a problem | ||
| 11/3/2021 | Price change | $355,000-6.3%$145/sqft |
Source: NTREIS #14680804 Report a problem | ||
| 10/29/2021 | Price change | $379,000-4.1%$155/sqft |
Source: NTREIS #14680804 Report a problem | ||
| 10/9/2021 | Listed for sale | $395,000$161/sqft |
Source: NTREIS #14680804 Report a problem | ||
Public tax history
| Year | Property taxes | Tax assessment |
|---|---|---|
| 2025 | $6,400 -28.8% | $370,189 |
| 2024 | $8,985 +49% | $370,189 -5.9% |
| 2023 | $6,030 -14.2% | $393,358 +34.5% |
| 2022 | $7,025 +5.4% | $292,446 +10.5% |
| 2021 | $6,664 +3.3% | $264,656 +5.1% |
| 2020 | $6,452 +1.8% | $251,715 -0.4% |
| 2019 | $6,335 +8.7% | $252,670 +13.1% |
| 2018 | $5,827 +9.5% | $223,318 +5.2% |
| 2017 | $5,324 +9% | $212,346 +15.1% |
| 2016 | $4,882 -0.4% | $184,560 +8.4% |
| 2015 | $4,902 | $170,266 +6.2% |
| 2014 | $4,902 | $160,400 +4.7% |
| 2013 | -- | $153,200 +1% |
| 2012 | -- | $151,700 |
| 2011 | -- | $151,700 -4.6% |
| 2010 | -- | $159,000 -4.3% |
| 2009 | -- | $166,100 +10.1% |
| 2008 | -- | $150,900 |
| 2007 | -- | $150,900 -5.5% |
| 2006 | -- | $159,600 |
| 2005 | -- | $159,600 |
| 2004 | -- | $159,600 -2.7% |
| 2003 | -- | $164,100 +710.4% |
| 2002 | -- | $20,250 |
Find assessor info on the county website
Monthly payment
Est. payment
Payment breakdown
Explore the cost of this home by adjusting the details. Changes won't be saved.Climate risks
Neighborhood: The Crossing of Fossil Creek
Nearby schools
GreatSchools rating
- 2/10Northbrook Elementary SchoolGrades: PK-5Distance: 0.4 mi
- 4/10Prarie Vista Middle SchoolGrades: 6-8Distance: 3.8 mi
- 5/10Saginaw High SchoolGrades: 9-12Distance: 2.1 mi
Schools provided by the listing agent
- Elementary: Northbrook
- Middle: Prairie Vista
- High: Saginaw
- District: Eagle MT-Saginaw ISD
Source: NTREIS. This data may not be complete. We recommend contacting the local school district to confirm school assignments for this home.
- $321,5003 bd2 ba2k sqft2712 White Rock Dr, Fort Worth, TX 76131Off Market
- $386,3003 bd2 ba2.4k sqft2704 White Rock Dr, Fort Worth, TX 76131Off Market
- $353,3004 bd2 ba2.3k sqft2709 Gray Rock Dr, Fort Worth, TX 76131Off Market
- $--3 bd2 ba1.8k sqft2716 White Rock Dr, Fort Worth, TX 76131Sold

- $356,6004 bd2 ba2.6k sqft2713 Gray Rock Dr, Fort Worth, TX 76131Off Market
- $323,5004 bd2 ba2.1k sqft2705 Gray Rock Dr, Fort Worth, TX 76131Off Market
- $374,4003 bd2 ba2.6k sqft2700 White Rock Dr, Fort Worth, TX 76131Off Market
- $347,0004 bd2 ba2.2k sqft2713 White Rock Dr, Fort Worth, TX 76131Off Market
A local agent can set up tours, give advice and negotiate with sellers.
A local lender can help you make sure your offer is ready when you are.
Similar homes
- $389,9904 bd3 ba2.7k sqft8228 Misty Water Dr, Fort Worth, TX 76131For Sale
 MLS ID #21272078, Jose De La Fuente. NTREIS
 - $385,0005 bd4 ba2.7k sqft704 Partridge Dr, Saginaw, TX 76131For Sale
 MLS ID #21299497, Lily Moore. NTREIS
 - $369,9003 bd2 ba2.1k sqft2341 Parda Alpina Ln, Fort Worth, TX 76131For Sale
 MLS ID #21287067, Brittany Tromly. NTREIS
 - $385,0004 bd3 ba2.6k sqft5712 Mountain Stream Trl, Fort Worth, TX 76244For Sale
 MLS ID #21348555, Bret Bauer. NTREIS
 - $398,5003 bd2 ba2.3k sqft9469 Fox Hill Dr, Fort Worth, TX 76131For SaleMLS ID #21347154, Yudith Duarte. NTREIS
- $315,0004 bd2 ba2.2k sqft1320 Cattle Crossing Dr, Fort Worth, TX 76131For SaleMLS ID #21330885, Jodi Heenan. NTREIS
- $342,0003 bd2 ba1.8k sqft460 Darlington Trl, Fort Worth, TX 76131For SaleMLS ID #21343176, Melissa Martinez. NTREIS
- $400,0004 bd3 ba2.8k sqft4144 Tupelo Trl, Fort Worth, TX 76244For SaleMLS ID #21326814, Kim Gardner. NTREIS
- $360,0004 bd2 ba1.9k sqft4932 Spur Ridge Ct, Fort Worth, TX 76244For SaleMLS ID #21331707, Brandi Gilbreath. NTREIS
- $315,0004 bd2 ba2.3k sqft328 Running Water Trl, Fort Worth, TX 76131For SaleMLS ID #21347415, Mary Taylor. NTREIS
- $310,0003 bd2 ba1.6k sqft7045 Welshman Dr, Fort Worth, TX 76137For SaleMLS ID #21348899, Mical Hagos. NTREIS
- $374,9004 bd3 ba2.6k sqft7408 Innisbrook Ln, Fort Worth, TX 76179For SaleMLS ID #21257490, Natalie Adame. NTREIS
- $499,9994 bd4 ba2.8k sqft7133 Old Santa Fe Trl, Fort Worth, TX 76131For SaleMLS ID #21203231, Natalia Aslapovskaya. NTREIS
- $385,0004 bd3 ba2.3k sqft6105 Dunnlevy Dr, Fort Worth, TX 76179For SaleMLS ID #21272697, Genia Sanchez. NTREIS
- $370,0004 bd2 ba2.3k sqft7600 Chapman Dr, North Richland Hills, TX 76180For SaleMLS ID #21301527, Lashonda Jennings. NTREIS
- $310,0003 bd2 ba1.6k sqft1436 Broken Spoke Ct, Fort Worth, TX 76131For SaleMLS ID #21335542, Nadia Nagib. NTREIS
- $275,0003 bd2 ba1.3k sqft6432 Geneva Ln, Fort Worth, TX 76131For SaleMLS ID #21239952, Ryan McLemore. NTREIS
- $440,0005 bd3 ba3k sqft4008 Falcon Ridge Dr, Haltom City, TX 76137For SaleMLS ID #21320368, Billy Vaselo Happy. NTREIS
- $350,0005 bd2 ba1.9k sqft225 Olympia Marble Dr, Fort Worth, TX 76131For SaleMLS ID #21314449, Shalimar Moore. NTREIS
- $319,5003 bd2 ba1.6k sqft4412 Jessica St, Fort Worth, TX 76244For SaleMLS ID #21350187, John Sturges. NTREIS
