Welcome to 2716 White Rock Drive—a beautifully updated home nestled in the sought-after Crossing at Fossil Creek community, where comfort meets convenience. Step inside to discover freshly painted bedrooms and plush new carpet in all bedrooms and closets, plus a brand-new tub is being installed in the hallway bathroom.
The heart of the home is its open-concept living area, anchored by a charming stone fireplace and seamlessly connected to a bright kitchen and dining space—perfect for cozy family dinners or lively weekend gatherings.
Your private primary suite offers a spa-inspired retreat, complete with a luxurious bath and an expansive walk-in closet. Two additional bedrooms provide flexible space for guests or a growing household. At the same time, a dedicated home office with hardwood flooring can serve as a fourth bedroom, complete with a closet and a window.
Outside, enjoy a generous backyard ideal for weekend barbecues, evening stargazing, or cultivating your dream garden. Located just minutes from the vibrant shops, dining, and entertainment at Alliance Town Center—with quick access to major highways, this home delivers the lifestyle and location you've been searching for.
Bonus: This property qualifies for up to $15,000 in down payment and closing cost assistance, making now the perfect time to make it yours.
Sold
Price Unknown
2716 White Rock Dr, Fort Worth, TX 76131
3beds
1,891sqft
Single Family Residence
Built in 2002
6,621 Square Feet Lot
$312,000 Zestimate®
$--/sqft
$2,212 Estimated rent
Home value
$312,000
$290,000 - $337,000
$2,212/mo
Zestimate® history
Owner options
List your home for rent
$2,212/mo
Rent Zestimate®
Find your next renter with Zillow Rental Manager. Plus, with online applications, you can quickly screen prospective tenants – for free.
$2,212/mo
Rent Zestimate®
Refinance and save
$390/mo
Est. payment
Refinancing to a lower rate could help reduce your monthly payments and save thousands over the life of the loan.
$390/mo
Est. payment
Explore your selling options
Work with a Zillow partner agent
Leverage their expertise and Zillow's premium Showcase listings to get your home seen by more buyers.
Get startedList with your own agent
Get your home in front of millions of buyers by listing it on Zillow.
Learn how to do itSell it yourself
Take full control of how buyers see your home on Zillow by listing For Sale by Owner (FSBO).
List your homeWhat's special
Charming stone fireplaceDining spaceDedicated home officeGenerous backyardPlush new carpetHardwood flooringWeekend barbecues
Zillow last checked:
Listing updated:
Listed by:
Lindsey Johnson 0733693 972-836-9295,
JPAR 972-836-9295,
Patrick Blaha 0636015 817-507-5666,
JPAR
Bought with:
Cristina Ventura
True One Realty, LLC
Source: NTREIS,MLS#: 20876186
Facts & features
Interior
Bedrooms & bathrooms
- Bedrooms: 3
- Bathrooms: 2
- Full bathrooms: 2
Primary bedroom
- Features: Ceiling Fan(s), Dual Sinks, Garden Tub/Roman Tub, Linen Closet, Separate Shower, Walk-In Closet(s)
- Level: First
- Dimensions: 17 x 12
Bedroom
- Features: Ceiling Fan(s)
- Level: First
- Dimensions: 10 x 10
Bedroom
- Features: Ceiling Fan(s)
- Level: First
- Dimensions: 10 x 11
Bonus room
- Features: Ceiling Fan(s)
- Level: First
- Dimensions: 12 x 11
Breakfast room nook
- Level: First
- Dimensions: 9 x 11
Dining room
- Level: First
- Dimensions: 12 x 10
Kitchen
- Features: Breakfast Bar, Built-in Features, Dual Sinks, Eat-in Kitchen
- Level: First
- Dimensions: 11 x 10
Living room
- Features: Ceiling Fan(s), Fireplace
- Level: First
- Dimensions: 26 x 17
Utility room
- Features: Utility Room
- Level: First
- Dimensions: 6 x 6
Heating
- Central, Natural Gas
Cooling
- Central Air, Ceiling Fan(s), Electric
Appliances
- Included: Dishwasher, Electric Cooktop, Electric Oven, Disposal, Gas Water Heater, Microwave, Vented Exhaust Fan
- Laundry: Washer Hookup, Electric Dryer Hookup, Laundry in Utility Room
Features
- Decorative/Designer Lighting Fixtures, Eat-in Kitchen, High Speed Internet, Kitchen Island, Open Floorplan, Pantry, Cable TV, Wired for Sound
- Flooring: Carpet, Ceramic Tile, Wood
- Windows: Bay Window(s)
- Has basement: No
- Number of fireplaces: 1
- Fireplace features: Gas Log, Gas Starter
Interior area
- Total interior livable area: 1,891 sqft
Property
Parking
- Total spaces: 2
- Parking features: Concrete, Driveway, Garage Faces Front, Garage, Garage Door Opener
- Attached garage spaces: 2
- Has uncovered spaces: Yes
Features
- Levels: One
- Stories: 1
- Patio & porch: Covered
- Pool features: None, Community
- Fencing: Back Yard,Wood
Lot
- Size: 6,621 Square Feet
- Dimensions: 6600
- Features: Back Yard, Interior Lot, Lawn, Landscaped, Subdivision, Sprinkler System
Details
- Additional structures: Shed(s)
- Parcel number: 07816480
Construction
Type & style
- Home type: SingleFamily
- Architectural style: Traditional,Detached
- Property subtype: Single Family Residence
Materials
- Brick, Rock, Stone
- Foundation: Slab
- Roof: Composition
Condition
- Year built: 2002
Utilities & green energy
- Sewer: Public Sewer
- Water: Public
- Utilities for property: Sewer Available, Underground Utilities, Water Available, Cable Available
Community & HOA
Community
- Features: Playground, Pool, Curbs, Sidewalks
- Security: Security System, Smoke Detector(s)
- Subdivision: Crossing At Fossil Creek The
HOA
- Has HOA: Yes
- Services included: All Facilities, Association Management
- HOA fee: $390 annually
- HOA name: Principal Management
- HOA phone: 214-368-4030
Location
- Region: Fort Worth
Financial & listing details
- Tax assessed value: $338,611
- Annual tax amount: $7,845
- Date on market: 7/16/2025
- Cumulative days on market: 154 days
- Listing terms: Cash,Conventional,FHA,VA Loan
Price history
| Date | Event | Price |
|---|---|---|
| 1/16/2026 | Sold | -- |
Source: NTREIS #20876186 Report a problem | ||
| 12/29/2025 | Pending sale | $325,000$172/sqft |
Source: NTREIS #20876186 Report a problem | ||
| 12/16/2025 | Contingent | $325,000$172/sqft |
Source: NTREIS #20876186 Report a problem | ||
| 10/6/2025 | Price change | $325,000-4.1%$172/sqft |
Source: NTREIS #20876186 Report a problem | ||
| 8/6/2025 | Price change | $339,000-3%$179/sqft |
Source: NTREIS #20876186 Report a problem | ||
| 7/16/2025 | Listed for sale | $349,500+168.8%$185/sqft |
Source: NTREIS #20876186 Report a problem | ||
| 6/18/2011 | Listing removed | $130,000$69/sqft |
Source: Realty Executives N Central TX #11598155 Report a problem | ||
| 5/23/2011 | Listed for sale | $130,000$69/sqft |
Source: Realty Executives N Central TX #11598155 Report a problem | ||
| 4/11/2011 | Sold | -- |
Source: Public Record Report a problem | ||
| 2/22/2011 | Listed for sale | $130,000$69/sqft |
Source: DFW Fine Properties #11546190 Report a problem | ||
Public tax history
| Year | Property taxes | Tax assessment |
|---|---|---|
| 2025 | $5,705 -3.6% | $338,611 |
| 2024 | $5,920 +9% | $338,611 -5.3% |
| 2023 | $5,430 -15.1% | $357,677 +33.6% |
| 2022 | $6,398 +5.2% | $267,634 +10.2% |
| 2021 | $6,085 +3.2% | $242,843 +5% |
| 2020 | $5,898 +3.3% | $231,302 -0.4% |
| 2019 | $5,708 +8.8% | $232,160 +14.7% |
| 2018 | $5,248 +9.5% | $202,485 +4.1% |
| 2017 | $4,791 +9.1% | $194,563 +15% |
| 2016 | $4,391 +16.8% | $169,247 +8.1% |
| 2015 | $3,760 | $156,526 +13.2% |
| 2014 | $3,760 | $138,300 +4.5% |
| 2013 | -- | $132,300 +1% |
| 2012 | -- | $131,000 |
| 2011 | -- | $131,000 -4.4% |
| 2010 | -- | $137,100 -4.1% |
| 2009 | -- | $143,000 -0.8% |
| 2008 | -- | $144,200 +2.6% |
| 2007 | -- | $140,500 +2.8% |
| 2006 | -- | $136,700 |
| 2005 | -- | $136,700 |
| 2004 | -- | $136,700 -2.7% |
| 2003 | -- | $140,500 +593.8% |
| 2002 | -- | $20,250 |
Find assessor info on the county website
Neighborhood: The Crossing of Fossil Creek
Nearby homes
- $336,5003 bd2 ba2.4k sqft2720 White Rock Dr, Fort Worth, TX 76131Off Market
- $319,7003 bd2 ba2k sqft2712 White Rock Dr, Fort Worth, TX 76131Off Market
- $388,5004 bd3 ba2.9k sqft2717 Gray Rock Dr, Fort Worth, TX 76131Off Market
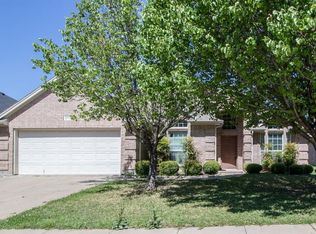
- $315,4004 bd2 ba1.9k sqft2724 White Rock Dr, Fort Worth, TX 76131Off Market
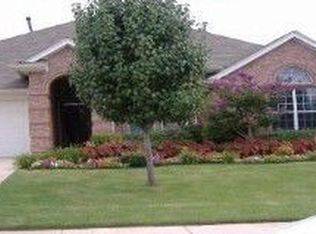
- $356,0004 bd2 ba2.6k sqft2713 Gray Rock Dr, Fort Worth, TX 76131Off Market
- $--3 bd2 ba2k sqft2721 Gray Rock Dr, Fort Worth, TX 76131Sold
- $375,4454 bd3 ba2.4k sqft2708 White Rock Dr, Fort Worth, TX 76131For Sale
- $317,0004 bd2 ba1.8k sqft2721 White Rock Dr, Fort Worth, TX 76131Off Market
Nearby schools
GreatSchools rating
- 2/10Northbrook Elementary SchoolGrades: PK-5Distance: 0.4 mi
- 4/10Prarie Vista Middle SchoolGrades: 6-8Distance: 3.9 mi
- 5/10Saginaw High SchoolGrades: 9-12Distance: 2.1 mi
Schools provided by the listing agent
- Elementary: Northbrook
- Middle: Prairie Vista
- High: Saginaw
- District: Eagle MT-Saginaw ISD
Source: NTREIS. This data may not be complete. We recommend contacting the local school district to confirm school assignments for this home.
Get a cash offer in 3 minutes
Find out how much your home could sell for in as little as 3 minutes with a no-obligation cash offer.
Estimated market value
$312,000
Get a cash offer in 3 minutes
Find out how much your home could sell for in as little as 3 minutes with a no-obligation cash offer.
Estimated market value
$312,000
- Texas
- Tarrant County
- Fort Worth
- 76131
- The Crossing of Fossil Creek
- 2716 White Rock Dr
Nearby cities
Nearby neighborhoods
Nearby zip codes
Other Fort Worth Topics
