Step into sophistication and charm in this exceptional residence nestled in the highly sought-after Heatherwood Estates. Situated on an expansive lot, this meticulously designed home boasts 4 spacious bedrooms, 4 full bathrooms, and a collection of versatile bonus rooms perfect to suit anyone's needs. From the moment you arrive, you're welcomed by a dramatic grand entryway featuring soaring 22-foot ceilings and bathed in natural light from the bounty of tall windows that grace the home. The open-concept layout seamlessly blends elegance and comfort, making it ideal for both everyday living and upscale entertaining. At the heart of the home lies a gourmet kitchen outfitted with crisp white cabinetry, a central island ideal for meal prep and large counter perfect for casual gatherings, and sleek stainless steel appliances. The adjoining living and breakfast areas offer serene views of the sparkling pool, creating a relaxing and refined ambiance. Host elegant dinner parties in the formal dining room, or stay productive in the dedicated home office featuring a custom sliding barn door. An additional flex room offers endless possibilities—from a second office to a cozy den or creative space. Retreat to your luxurious first-floor primary suite, generously sized and complete with a spa-inspired ensuite bath including a soaking garden tub, separate walk-in shower, and ample closet space. Upstairs, discover a spacious game room or secondary living area, along with two more bedrooms and two full baths—perfect for family or guests. Step outside to your private backyard paradise, where you'll find a generously sized pool, covered patio for al fresco dining and a charming fenced garden area. It's the perfect setting for relaxation or entertaining. Located in the highly acclaimed Keller ISD, and just minutes from premier shopping, dining, and entertainment—this home is the perfect blend of luxury, lifestyle, and location, and would also make a great investment as there is no HOA!
Sold
Price Unknown
1624 Birchmont Ln, Keller, TX 76248
4beds
2,985sqft
Single Family Residence
Built in 1994
9,801 Square Feet Lot
$439,400 Zestimate®
$--/sqft
$5,268 Estimated rent
Home value
$439,400
$409,000 - $475,000
$5,268/mo
Zestimate® history
Owner options
List your home for rent
$5,268/mo
Rent Zestimate®
Find your next renter with Zillow Rental Manager. Plus, with online applications, you can quickly screen prospective tenants – for free.
$5,268/mo
Rent Zestimate®
Refinance and save
Refinancing to a lower rate could help reduce your monthly payments and save thousands over the life of the loan.
Explore your selling options
Work with a Zillow partner agent
Leverage their expertise and Zillow's premium Showcase listings to get your home seen by more buyers.
Get startedList with your own agent
Get your home in front of millions of buyers by listing it on Zillow.
Learn how to do itSell it yourself
Take full control of how buyers see your home on Zillow by listing For Sale by Owner (FSBO).
List your homeWhat's special
Dedicated home officePrivate backyard paradiseCharming fenced garden areaFormal dining roomDramatic grand entrywayGenerously sized poolTall windows
Zillow last checked:
Listing updated:
Listed by:
Stacey Leslie 0627984 469-588-5335,
EXP REALTY 888-519-7431,
Francine Dibella 0693535 469-534-9099,
EXP REALTY
Bought with:
Robert Hernandez
eXp Realty LLC
Source: NTREIS,MLS#: 21032123
Facts & features
Interior
Bedrooms & bathrooms
- Bedrooms: 4
- Bathrooms: 4
- Full bathrooms: 3
- 1/2 bathrooms: 1
Primary bedroom
- Features: Ceiling Fan(s), Dual Sinks, En Suite Bathroom, Garden Tub/Roman Tub, Separate Shower, Walk-In Closet(s)
- Level: First
- Dimensions: 18 x 13
Bedroom
- Features: Ceiling Fan(s), Walk-In Closet(s)
- Level: Second
- Dimensions: 12 x 10
Bedroom
- Features: Ceiling Fan(s), Walk-In Closet(s)
- Level: Second
- Dimensions: 13 x 11
Breakfast room nook
- Level: First
- Dimensions: 14 x 11
Den
- Level: First
- Dimensions: 13 x 11
Dining room
- Level: First
- Dimensions: 14 x 11
Game room
- Features: Ceiling Fan(s)
- Level: Second
- Dimensions: 16 x 13
Kitchen
- Features: Breakfast Bar, Built-in Features, Eat-in Kitchen, Kitchen Island
- Level: First
- Dimensions: 16 x 12
Living room
- Features: Ceiling Fan(s), Fireplace
- Level: First
- Dimensions: 17 x 16
Heating
- Central
Cooling
- Central Air, Ceiling Fan(s)
Appliances
- Included: Dishwasher, Electric Cooktop, Gas Oven, Gas Water Heater
- Laundry: Washer Hookup, Gas Dryer Hookup
Features
- High Speed Internet, Kitchen Island, Cable TV, Walk-In Closet(s)
- Flooring: Carpet, Ceramic Tile, Tile
- Windows: Window Coverings
- Has basement: No
- Number of fireplaces: 1
- Fireplace features: Decorative, Gas, Gas Starter, Living Room, Wood Burning
Interior area
- Total interior livable area: 2,985 sqft
Property
Parking
- Total spaces: 2
- Parking features: Concrete, Direct Access, Door-Single, Driveway, Enclosed, Garage Faces Front, Garage, Garage Door Opener, Gated, Kitchen Level, Private
- Garage spaces: 2
- Has uncovered spaces: Yes
Features
- Levels: Two
- Stories: 2
- Patio & porch: Rear Porch, Patio, Covered
- Exterior features: Garden, Private Entrance, Rain Gutters
- Pool features: Gunite, Heated, In Ground, Pool, Pool/Spa Combo
- Fencing: Back Yard,Fenced,Privacy,Wood
Lot
- Size: 9,801 Square Feet
Details
- Additional structures: Garage(s)
- Parcel number: 06619789
Construction
Type & style
- Home type: SingleFamily
- Architectural style: Traditional,Detached
- Property subtype: Single Family Residence
Materials
- Brick, Rock, Stone
- Foundation: Slab
- Roof: Composition
Condition
- Year built: 1994
Utilities & green energy
- Sewer: Public Sewer
- Water: Public
- Utilities for property: Electricity Available, Electricity Connected, Natural Gas Available, Sewer Available, Water Available, Cable Available
Community & HOA
Community
- Subdivision: Heatherwood Estates
HOA
- Has HOA: No
Location
- Region: Keller
Financial & listing details
- Tax assessed value: $558,706
- Annual tax amount: $8,546
- Date on market: 9/11/2025
- Cumulative days on market: 57 days
- Listing terms: Cash,Conventional,FHA,Other,VA Loan
- Exclusions: Bedroom furniture, dining table and chairs will convey with home.
- Electric utility on property: Yes
Price history
| Date | Event | Price |
|---|---|---|
| 11/17/2025 | Sold | -- |
Source: NTREIS #21032123 Report a problem | ||
| 11/13/2025 | Pending sale | $525,000$176/sqft |
Source: NTREIS #21032123 Report a problem | ||
| 11/8/2025 | Contingent | $525,000$176/sqft |
Source: NTREIS #21032123 Report a problem | ||
| 10/22/2025 | Price change | $525,000-3.7%$176/sqft |
Source: NTREIS #21032123 Report a problem | ||
| 10/3/2025 | Price change | $545,000-5.2%$183/sqft |
Source: NTREIS #21032123 Report a problem | ||
| 9/20/2025 | Price change | $575,000-4%$193/sqft |
Source: NTREIS #21032123 Report a problem | ||
| 9/11/2025 | Listed for sale | $599,000+5.3%$201/sqft |
Source: NTREIS #21032123 Report a problem | ||
| 9/27/2024 | Sold | -- |
Source: NTREIS #20699970 Report a problem | ||
| 9/25/2024 | Pending sale | $569,000$191/sqft |
Source: NTREIS #20699970 Report a problem | ||
| 9/19/2024 | Contingent | $569,000$191/sqft |
Source: NTREIS #20699970 Report a problem | ||
| 8/29/2024 | Price change | $569,000-2.7%$191/sqft |
Source: NTREIS #20699970 Report a problem | ||
| 8/16/2024 | Listed for sale | $584,900$196/sqft |
Source: NTREIS #20699970 Report a problem | ||
Public tax history
| Year | Property taxes | Tax assessment |
|---|---|---|
| 2025 | $7,114 +3.9% | $558,706 |
| 2024 | $6,847 +6.5% | $558,706 +7.8% |
| 2023 | $6,428 -15.5% | $518,197 +36.4% |
| 2022 | $7,604 -7.1% | $380,000 |
| 2021 | $8,190 +6.6% | $380,000 +9.9% |
| 2020 | $7,682 -1.1% | $345,700 |
| 2019 | $7,768 -10.3% | $345,700 -5% |
| 2018 | $8,664 +8.8% | $363,895 +4.7% |
| 2017 | $7,962 +8.8% | $347,428 +12.8% |
| 2016 | $7,317 +7.2% | $307,892 +12.6% |
| 2015 | $6,824 | $273,400 |
| 2014 | $6,824 | $273,400 +11.3% |
| 2013 | -- | $245,700 +1% |
| 2012 | -- | $243,300 |
| 2011 | -- | $243,300 -1.7% |
| 2010 | -- | $247,500 +2.5% |
| 2009 | -- | $241,500 |
| 2008 | -- | $241,500 |
| 2007 | -- | $241,500 -1.3% |
| 2006 | -- | $244,800 |
| 2005 | -- | $244,800 |
| 2004 | -- | $244,800 +13.5% |
| 2003 | -- | $215,700 +1% |
| 2002 | -- | $213,500 +4.8% |
| 2001 | -- | $203,700 +7.7% |
| 2000 | -- | $189,100 |
Find assessor info on the county website
Neighborhood: Heatherwood
Nearby homes
- $615,3004 bd3 ba3.2k sqft1620 Birchmont Ln, Keller, TX 76248Off Market
- $557,2004 bd3 ba3.1k sqft1628 Birchmont Ln, Keller, TX 76248Off Market
- $--4 bd3 ba2.9k sqft1475 Applewood Dr, Keller, TX 76248Sold
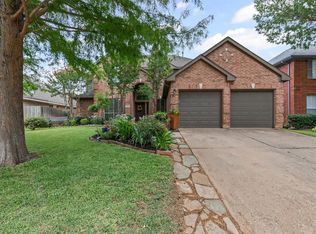
- $407,0004 bd2 ba2k sqft1471 Applewood Dr, Keller, TX 76248Off Market
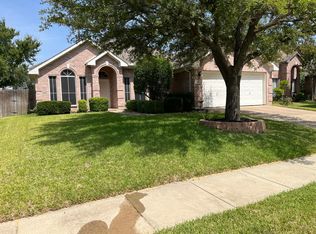
- $544,7004 bd2 ba2.5k sqft1616 Birchmont Ln, Keller, TX 76248Off Market
- $533,5004 bd3 ba2.8k sqft1632 Birchmont Ln, Keller, TX 76248Off Market
- $566,9004 bd3 ba2.8k sqft1479 Applewood Dr, Keller, TX 76248Off Market
- $425,0004 bd2 ba1.9k sqft1467 Applewood Dr, Keller, TX 76248For Sale
Nearby schools
GreatSchools rating
- 10/10Willis Lane Elementary SchoolGrades: PK-4Distance: 0.7 mi
- 9/10Indian Springs Middle SchoolGrades: 5-8Distance: 1.1 mi
- 8/10Keller High SchoolGrades: 9-12Distance: 2.3 mi
Schools provided by the listing agent
- Elementary: Willislane
- Middle: Indian Springs
- High: Keller
- District: Keller ISD
Source: NTREIS. This data may not be complete. We recommend contacting the local school district to confirm school assignments for this home.
Get a cash offer in 3 minutes
Find out how much your home could sell for in as little as 3 minutes with a no-obligation cash offer.
Estimated market value
$439,400
Get a cash offer in 3 minutes
Find out how much your home could sell for in as little as 3 minutes with a no-obligation cash offer.
Estimated market value
$439,400
- Texas
- Tarrant County
- Keller
- 76248
- Heatherwood
- 1624 Birchmont Ln
Nearby cities
Nearby neighborhoods
Nearby zip codes
Other Keller Topics
