SELLER IS OFFERING 10K IN SELLERS CONCESSIONS WITH PREFERRED LENDER. Welcome to this spacious and well-maintained 3-bedroom, 2-bath brick home offering approximately 2,550 square feet of comfortable living space. Built in 1984, this home features two generous living areas and two dining spaces, providing plenty of room for entertaining and everyday living.
Inside, you’ll find a beautiful combination of ceramic tile and wood flooring throughout. The kitchen offers ample workspace and includes a butcher block island that can be moved to suit your needs.The oversized game room is an entertainer’s dream, complete with a poker table, shuffleboard, and wet bar—perfect for hosting family and friends.
Step outside to enjoy the lush St. Augustine lawn and a backyard designed for fun and functionality. The property includes both a “He Shed” and a “She Shed.” The He Shed is equipped with electricity, a window unit, and a large-screen TV currently used with a golf simulator and golf practice net, creating the perfect personal retreat. The She Shed provides excellent storage space for tools, hobbies, or seasonal items.
With its flexible floor plan, unique amenities, and inviting outdoor spaces, this home offers something for everyone.
For sale
Price cut: $10K (8/13)
$420,000
4625 Hillside Dr, North Richland Hills, TX 76180
3beds
2,550sqft
:
Get pre-qualified$3,092/mo
Single Family Residence
Built in 1984
10,802 Square Feet Lot
$418,000 Zestimate®
$165/sqft
$-- HOA
What's special
Two dining spacesInviting outdoor spacesFlexible floor planButcher block islandOversized game roomKitchen offers ample workspace
- 64 days |
- 612 |
- 18 |
Zillow last checked:
Listing updated:
Listed by:
Carrie Rush 0720999 972-836-9295,
JPAR West Metro 972-836-9295
Source: NTREIS,MLS#: 21295667
Facts & features
Interior
Bedrooms & bathrooms
- Bedrooms: 3
- Bathrooms: 2
- Full bathrooms: 2
Primary bedroom
- Features: Built-in Features, Ceiling Fan(s), Dual Sinks, Garden Tub/Roman Tub, Separate Shower, Walk-In Closet(s)
- Level: First
- Dimensions: 17 x 12
Bedroom
- Features: Ceiling Fan(s), Walk-In Closet(s)
- Level: First
- Dimensions: 13 x 11
Bedroom
- Features: Ceiling Fan(s), Walk-In Closet(s)
- Level: First
- Dimensions: 12 x 11
Kitchen
- Features: Built-in Features, Ceiling Fan(s), Eat-in Kitchen, Solid Surface Counters, Walk-In Pantry
- Level: First
- Dimensions: 13 x 9
Living room
- Features: Ceiling Fan(s), Fireplace
- Level: First
- Dimensions: 20 x 20
Heating
- Central, Fireplace(s), Natural Gas
Cooling
- Electric
Appliances
- Included: Double Oven, Dishwasher, Electric Cooktop, Electric Oven, Disposal, Microwave
Features
- Wet Bar, Double Vanity, Eat-in Kitchen, High Speed Internet, Kitchen Island, Pantry, Cable TV, Walk-In Closet(s)
- Flooring: Ceramic Tile, Hardwood, Parquet
- Windows: Window Coverings
- Has basement: No
- Number of fireplaces: 1
- Fireplace features: Family Room, Gas, Glass Doors, Gas Log
Interior area
- Total interior livable area: 2,550 sqft
Video & virtual tour
Property
Parking
- Total spaces: 2
- Parking features: Additional Parking, Concrete, Door-Single, Driveway, Garage, Garage Door Opener, Garage Faces Side
- Attached garage spaces: 2
Features
- Levels: One
- Stories: 1
- Patio & porch: Rear Porch, Patio
- Exterior features: Rain Gutters, Storage
- Pool features: None
- Fencing: Fenced,Privacy,Wood
Lot
- Size: 10,802 Square Feet
- Residential vegetation: Grassed, Partially Wooded
Details
- Additional structures: Garage(s), Greenhouse, Outbuilding, Packing Shed, Shed(s), Workshop
- Parcel number: 05095700
Construction
Type & style
- Home type: SingleFamily
- Architectural style: Traditional,Detached
- Property subtype: Single Family Residence
Materials
- Brick
- Foundation: Slab
- Roof: Composition
Condition
- Year built: 1984
Utilities & green energy
- Sewer: Public Sewer
- Water: Public
- Utilities for property: Electricity Available, Electricity Connected, Natural Gas Available, Sewer Available, Separate Meters, Water Available, Cable Available
Community & HOA
Community
- Features: Curbs, Putting Green
- Security: Smoke Detector(s)
- Subdivision: Parkridge Estates
HOA
- Has HOA: No
Location
- Region: North Richland Hills
Financial & listing details
- Price per square foot: $165/sqft
- Tax assessed value: $400,339
- Annual tax amount: $8,599
- Date on market: 6/11/2026
- Cumulative days on market: 65 days
- Listing terms: Cash,Conventional,FHA
Estimated market value
$418,000
$397,000 - $439,000
$2,592/mo
Price history
| Date | Event | Price |
|---|---|---|
| 8/13/2026 | Price change | $420,000-2.3%$165/sqft |
Source: NTREIS #21295667 Report a problem | ||
| 8/7/2026 | Listed for sale | $430,000$169/sqft |
Source: NTREIS #21295667 Report a problem | ||
| 8/7/2026 | Contingent | $430,000$169/sqft |
Source: NTREIS #21295667 Report a problem | ||
| 7/24/2026 | Price change | $430,000-4.4%$169/sqft |
Source: NTREIS #21295667 Report a problem | ||
| 7/8/2026 | Price change | $449,900-2.2%$176/sqft |
Source: NTREIS #21295667 Report a problem | ||
| 7/3/2026 | Price change | $459,900-1.1%$180/sqft |
Source: NTREIS #21295667 Report a problem | ||
| 6/11/2026 | Listed for sale | $464,900+60.6%$182/sqft |
Source: NTREIS #21295667 Report a problem | ||
| 10/6/2017 | Sold | -- |
Source: Agent Provided Report a problem | ||
| 9/17/2017 | Pending sale | $289,400$113/sqft |
Source: Century 21 Mike Bowman, Inc. #13651434 Report a problem | ||
| 9/14/2017 | Price change | $289,400-0.2%$113/sqft |
Source: Century 21 Mike Bowman, Inc. #13651434 Report a problem | ||
| 7/30/2017 | Price change | $289,900-3%$114/sqft |
Source: Century 21 Mike Bowman, Inc. #13651434 Report a problem | ||
| 7/18/2017 | Price change | $299,000+1.4%$117/sqft |
Source: Century 21 Mike Bowman, Inc. #13651434 Report a problem | ||
| 6/29/2017 | Listed for sale | $295,000$116/sqft |
Source: Owner Report a problem | ||
Public tax history
| Year | Property taxes | Tax assessment |
|---|---|---|
| 2025 | $2,679 -27.9% | $400,339 |
| 2024 | $3,713 -26.6% | $400,339 -1.7% |
| 2023 | $5,061 -9.8% | $407,091 +20% |
| 2022 | $5,611 +1.1% | $339,207 +23.3% |
| 2021 | $5,552 -0.1% | $275,000 |
| 2020 | $5,559 +0.1% | $275,000 |
| 2019 | $5,551 -25.6% | $275,000 -3% |
| 2018 | $7,465 +60.9% | $283,471 +24.8% |
| 2017 | $4,641 +9.2% | $227,120 +11.5% |
| 2016 | $4,248 +7% | $203,672 +26.3% |
| 2015 | $3,970 | $161,300 |
| 2014 | $3,970 | $161,300 |
| 2013 | -- | $161,300 +0.7% |
| 2012 | -- | $160,200 |
| 2011 | -- | $160,200 -0.2% |
| 2010 | -- | $160,600 -5.5% |
| 2009 | -- | $170,000 |
| 2008 | -- | $170,000 |
| 2007 | -- | $170,000 |
| 2006 | -- | $170,000 |
| 2005 | -- | $170,000 |
| 2004 | -- | $170,000 |
| 2003 | -- | $170,000 +6.8% |
| 2002 | -- | $159,200 +5.4% |
| 2001 | -- | $151,100 |
Find assessor info on the county website
Monthly payment
Est. payment
Payment breakdown
Explore the cost of this home by adjusting the details. Changes won't be saved.Climate risks
Neighborhood: 76180
Nearby schools
GreatSchools rating
- 9/10Snow Heights Elementary SchoolGrades: PK-5Distance: 0.5 mi
- 5/10North Richland Middle SchoolGrades: 6-8Distance: 0.4 mi
- 7/10Richland High SchoolGrades: 9-12Distance: 1 mi
Schools provided by the listing agent
- Elementary: Snowheight
- Middle: Norichland
- High: Richland
- District: Birdville ISD
Source: NTREIS. This data may not be complete. We recommend contacting the local school district to confirm school assignments for this home.
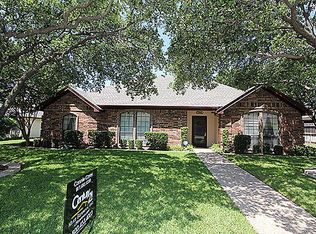
- $430,3004 bd3 ba2.7k sqft4629 Hillside Dr, North Richland Hills, TX 76180Off Market
- $358,0003 bd2 ba1.8k sqft6608 Pleasant Ridge Dr, North Richland Hills, TX 76180Off Market
- $378,7003 bd2 ba1.8k sqft4628 Lariat Trl, North Richland Hills, TX 76180Off Market
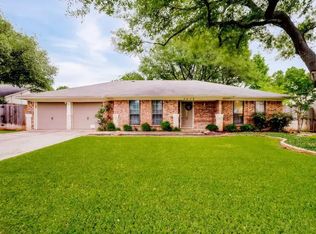
- $366,5004 bd2 ba1.9k sqft4624 Lariat Trl, Fort Worth, TX 76180Off Market
- $323,0003 bd2 ba1.6k sqft4632 Lariat Trl, North Richland Hills, TX 76180Off Market
- $358,3003 bd2 ba2k sqft4633 Hillside Dr, North Richland Hills, TX 76180Off Market
- $394,0003 bd2 ba1.9k sqft6612 Pleasant Ridge Dr, North Richland Hills, TX 76180Off Market
- $396,6003 bd2 ba2.1k sqft6613 Pleasant Ridge Dr, North Richland Hills, TX 76180Off Market
A local agent can set up tours, give advice and negotiate with sellers.
Similar homes
- $454,0003 bd2 ba2.2k sqft6404 Suncrest Ct, North Richland Hills, TX 76180For Sale
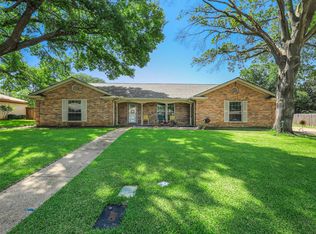 MLS ID #21337409, Treci Torbett. NTREIS
 - $450,0003 bd3 ba3k sqft4716 Blaney Ave, North Richland Hills, TX 76180For Sale
 MLS ID #21244564, Marcy Barkemeyer. NTREIS
 - $347,5003 bd2 ba2k sqft6533 Circleview Dr, North Richland Hills, TX 76180For Sale
 MLS ID #21086659, Gursimran Gill. NTREIS
 - $460,0004 bd2 ba2.8k sqft6705 Fair Oaks Dr, North Richland Hills, TX 76182For Sale
 MLS ID #21344272, Sheila Goff. NTREIS
 - $399,0003 bd2 ba2.2k sqft5008 Kemble St, Fort Worth, TX 76103For SaleMLS ID #21326904, Natalie Deere. NTREIS
- $310,0003 bd2 ba1.6k sqft5709 Starlight Dr, Fort Worth, TX 76117For SaleMLS ID #21353950, Stephanie Mcpeak. NTREIS
- $399,0004 bd3 ba2.4k sqft404 Green River Trl, Fort Worth, TX 76103For SaleMLS ID #21338690, Melanie Mulamba. NTREIS
- $426,0003 bd3 ba2.4k sqft940 Western Trl, Keller, TX 76248For SaleMLS ID #21333528, Amber Broadway. NTREIS
- $369,3664 bd4 ba3.1k sqft4204 Biscayne Dr, Fort Worth, TX 76117For SaleMLS ID #21290602, Sallie Reece. NTREIS
- $369,9903 bd2 ba1.4k sqft8516 Crestview Dr, North Richland Hills, TX 76182For SaleMLS ID #21293771, Bruce Cobb. NTREIS
- $345,0003 bd2 ba1.6k sqft6713 N Park Dr, North Richland Hills, TX 76182For SaleMLS ID #21335692, Nabiha Pirbhai. NTREIS
- $425,0003 bd2 ba2.3k sqft2618 Keystone Dr, Arlington, TX 76006For SaleMLS ID #21290395, Matthew Crites. NTREIS
- $440,0005 bd3 ba3k sqft4008 Falcon Ridge Dr, Haltom City, TX 76137For SaleMLS ID #21320368, Billy Vaselo Happy. NTREIS
- $425,0004 bd2 ba1.9k sqft1467 Applewood Dr, Keller, TX 76248For SaleMLS ID #21278931, Daniel Harker. NTREIS
- $375,0003 bd2 ba2.2k sqft1617 Westridge Dr, Hurst, TX 76054For SaleMLS ID #21232401, Michael Bustos. NTREIS
- $384,9003 bd2 ba1.7k sqft4044 Tortoise Ln, Fort Worth, TX 76135For SaleMLS ID #21351569, Letty Berry. NTREIS
- $399,9003 bd2 ba2.4k sqft1760 Acorn Ln, Hurst, TX 76054For SaleMLS ID #21194492, Kevin Deal. NTREIS
- $379,9903 bd2 ba1.8k sqft217 E Louella Dr, Hurst, TX 76054For SaleMLS ID #21224353, Rachel Robertson. NTREIS
- $390,0004 bd2 ba1.7k sqft2604 Meadow Pl, Bedford, TX 76021For SaleMLS ID #21262728, Bobbi Villarreal. NTREIS
- $395,0003 bd2 ba2.3k sqft7508 Timber Ridge Ct, Fort Worth, TX 76179For SaleMLS ID #21259586, Crystal Siado. NTREIS
