Welcome to your tropical paradise in the highly desired Birdville ISD. Abundant natural light indoors highlight this well maintained and tastefully updated home. Centrally located close to nearby Northfield Parks for shops and dining.
Inside the inviting living room features a cozy fireplace, creating the perfect setting for relaxing evenings or gathering with family and friends. The kitchen was tastefully updated in 2017, while newer flooring installed in 2020 and fresh paint in various areas add a fresh, updated feel. A new HVAC system installed in February 2025 provides comfort and peace of mind for years to come.
Step outside to your own private backyard oasis featuring a sparkling huge pool surrounded by lush landscaping, mature banana trees, and exotic flowering plants that create a tropical feel. Whether entertaining guests or enjoying a quiet afternoon by the pool, this outdoor space is designed to be enjoyed year-round. The extended garage offers additional room for storage, a workshop, or recreational equipment.
For sale
Price cut: $5K (8/3)
$369,990
8516 Crestview Dr, North Richland Hills, TX 76182
3beds
1,490sqft
Single Family Residence
Built in 1979
10,454 Square Feet Lot
$-- Zestimate®
$248/sqft
$-- HOA
What's special
Cozy fireplaceMature banana treesPrivate backyard oasisAbundant natural light indoorsLush landscapingExotic flowering plantsSparkling huge pool
- 79 days |
- 649 |
- 52 |
Likely to sell faster than
Zillow last checked:
Listing updated:
Listed by:
Bruce Cobb 0638628 817-805-6323,
Keller Williams Realty 817-329-8850,
Tonya Cobb 0706754 682-554-8432,
Keller Williams Realty
Source: NTREIS,MLS#: 21293771
Facts & features
Interior
Bedrooms & bathrooms
- Bedrooms: 3
- Bathrooms: 2
- Full bathrooms: 2
Primary bedroom
- Level: First
- Dimensions: 14 x 11
Bedroom
- Features: Walk-In Closet(s)
- Level: First
- Dimensions: 10 x 11
Bedroom
- Level: First
- Dimensions: 11 x 10
Kitchen
- Level: First
- Dimensions: 10 x 17
Living room
- Features: Built-in Features, Ceiling Fan(s), Fireplace
- Level: First
- Dimensions: 23 x 15
Appliances
- Included: Double Oven, Dishwasher, Electric Range, Disposal, Microwave
- Laundry: Washer Hookup, Electric Dryer Hookup
Features
- Eat-in Kitchen, Granite Counters, High Speed Internet, Cable TV
- Windows: Bay Window(s)
- Has basement: No
- Number of fireplaces: 1
- Fireplace features: Family Room, Masonry, Wood Burning
Interior area
- Total interior livable area: 1,490 sqft
Video & virtual tour
Property
Parking
- Total spaces: 2
- Parking features: Concrete, Driveway, Garage
- Attached garage spaces: 2
Features
- Levels: One
- Stories: 1
- Patio & porch: Rear Porch, Covered, Front Porch
- Has private pool: Yes
- Pool features: Gunite, In Ground, Outdoor Pool, Pool, Private, Pool Sweep
- Fencing: Wood
Lot
- Size: 10,454 Square Feet
Details
- Parcel number: 02983729
Construction
Type & style
- Home type: SingleFamily
- Architectural style: Detached
- Property subtype: Single Family Residence
Materials
- Brick
- Foundation: Slab
- Roof: Composition
Condition
- Year built: 1979
Utilities & green energy
- Sewer: Public Sewer
- Water: Public
- Utilities for property: Natural Gas Available, Sewer Available, Separate Meters, Water Available, Cable Available
Community & HOA
Community
- Features: Sidewalks, Curbs
- Subdivision: Stonybrooke Add
HOA
- Has HOA: No
Location
- Region: North Richland Hills
Financial & listing details
- Price per square foot: $248/sqft
- Tax assessed value: $305,000
- Annual tax amount: $6,551
- Date on market: 6/5/2026
- Cumulative days on market: 80 days
- Listing terms: Cash,Conventional,FHA,VA Loan
- Exclusions: Tv's in living room and bedrooms
Estimated market value
Not available
Estimated sales range
Not available
Not available
Price history
| Date | Event | Price |
|---|---|---|
| 8/3/2026 | Price change | $369,990-1.3%$248/sqft |
Source: NTREIS #21293771 Report a problem | ||
| 7/4/2026 | Price change | $374,995-1.3%$252/sqft |
Source: NTREIS #21293771 Report a problem | ||
| 6/5/2026 | Listed for sale | $380,000+72.7%$255/sqft |
Source: NTREIS #21293771 Report a problem | ||
| 10/23/2017 | Sold | -- |
Source: Agent Provided Report a problem | ||
| 10/4/2017 | Pending sale | $220,000$148/sqft |
Source: Nora Parks #13684728 Report a problem | ||
| 9/2/2017 | Listed for sale | $220,000+22.3%$148/sqft |
Source: Nora Parks #13684728 Report a problem | ||
| 5/13/2016 | Listing removed | $179,900$121/sqft |
Source: Realty International LLC #13348704 Report a problem | ||
| 4/5/2016 | Pending sale | $179,900$121/sqft |
Source: Realty International LLC #13348704 Report a problem | ||
| 3/31/2016 | Listed for sale | $179,900$121/sqft |
Source: Realty International LLC #13348704 Report a problem | ||
Public tax history
| Year | Property taxes | Tax assessment |
|---|---|---|
| 2025 | $4,366 | $305,000 -5.2% |
| 2024 | -- | $321,854 +6.4% |
| 2023 | $4,846 -14% | $302,542 +10.2% |
| 2022 | $5,634 +2% | $274,473 +12.4% |
| 2021 | $5,523 +8.5% | $244,178 +10.4% |
| 2020 | $5,091 +2.7% | $221,156 -0.6% |
| 2019 | $4,957 +7.1% | $222,541 +13.5% |
| 2018 | $4,628 +11.4% | $196,080 +11.3% |
| 2017 | $4,153 +20.3% | $176,166 +18.8% |
| 2016 | $3,453 +15.2% | $148,253 +11.1% |
| 2015 | $2,997 | $133,494 +7.8% |
| 2014 | $2,997 | $123,800 +9.2% |
| 2013 | -- | $113,400 +0.4% |
| 2012 | -- | $113,000 |
| 2011 | -- | $113,000 -0.4% |
| 2010 | -- | $113,400 -6.1% |
| 2009 | -- | $120,800 |
| 2008 | -- | $120,800 +5.2% |
| 2007 | -- | $114,800 |
| 2006 | -- | $114,800 |
| 2005 | -- | $114,800 |
| 2004 | -- | $114,800 +8.5% |
| 2003 | -- | $105,800 |
| 2002 | -- | $105,800 +10.4% |
| 2001 | -- | $95,800 |
Find assessor info on the county website
Monthly payment
Est. payment
Payment breakdown
Explore the cost of this home by adjusting the details. Changes won't be saved.Climate risks
Neighborhood: Stonybrooke
Nearby schools
GreatSchools rating
- 9/10Smithfield Elementary SchoolGrades: PK-5Distance: 0.8 mi
- 10/10Smithfield Middle SchoolGrades: 6-8Distance: 0.9 mi
- 6/10Birdville High SchoolGrades: 9-12Distance: 1.3 mi
Schools provided by the listing agent
- Elementary: Smithfield
- Middle: Smithfield
- High: Richland
- District: Birdville ISD
Source: NTREIS. This data may not be complete. We recommend contacting the local school district to confirm school assignments for this home.
- $331,1003 bd2 ba1.4k sqft8512 Crestview Dr, North Richland Hills, TX 76182Off Market
- $309,8003 bd2 ba1.4k sqft8520 Crestview Dr, North Richland Hills, TX 76182Off Market
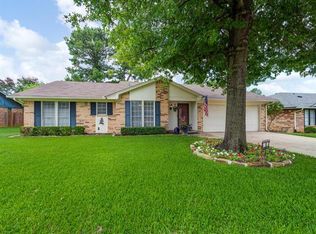
- $305,4003 bd2 ba1.4k sqft8508 Crestview Dr, North Richland Hills, TX 76182Off Market
- $295,6003 bd2 ba1.3k sqft8517 Hightower Dr, North Richland Hills, TX 76182Off Market

- $306,3003 bd2 ba1.4k sqft8513 Hightower Dr, North Richland Hills, TX 76182Off Market
- $300,5003 bd2 ba1.4k sqft8524 Crestview Dr, North Richland Hills, TX 76182Off Market
- $301,8003 bd2 ba1.4k sqft8521 Hightower Dr, North Richland Hills, TX 76182Off Market
- $2,1253 bd2 ba1.4k sqft8513 Crestview Dr, North Richland Hills, TX 76182For Rent
A local agent can set up tours, give advice and negotiate with sellers.
Similar homes
- $339,9003 bd2 ba1.7k sqft7508 Jamie Renee Ln, North Richland Hills, TX 76182For Sale
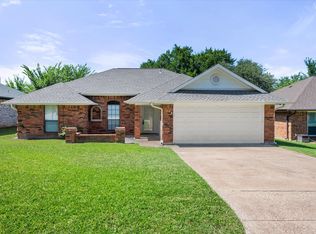 MLS ID #21070574, Eric English. NTREIS
 - $355,0003 bd2 ba1.9k sqft5421 Susan Lee Ln, North Richland Hills, TX 76180For Sale
 MLS ID #21306575, Amy Chairez. NTREIS
 - $374,9903 bd2 ba1.8k sqft217 E Louella Dr, Hurst, TX 76054For Sale
 MLS ID #21357661, Rachel Robertson. NTREIS
 - $415,0003 bd2 ba2k sqft5629 Puerto Vallarta Dr, North Richland Hills, TX 76180For Sale
 MLS ID #21357599, Steven Nieves. NTREIS
 - $449,9004 bd3 ba2.1k sqft7929 Whispering Woods Ln, North Richland Hills, TX 76182For SaleMLS ID #21303639, Allie Scott. NTREIS
- $359,9003 bd2 ba1.5k sqft2915 Post Oak Ct, Bedford, TX 76021For SaleMLS ID #21299973, Nathan Malcolm. NTREIS
- $335,0004 bd2 ba1.8k sqft5501 Wood View St, N Richland Hills, TX 76180For SaleMLS ID #21321231, Holly Kraatz. NTREIS
- $449,9993 bd2 ba1.9k sqft729 Bent Tree Ct, Hurst, TX 76054For SaleMLS ID #21361918, Todd Espy. NTREIS
- $399,0003 bd2 ba1.4k sqft301 Gloria St, Keller, TX 76248For SaleMLS ID #21351036, Julie Baumgartner. NTREIS
- $369,9004 bd2 ba1.6k sqft1104 Monterrey St, Bedford, TX 76022For SaleMLS ID #21353992, Janae Alvarez. NTREIS
- $349,9003 bd2 ba2.1k sqft4509 Starlight Dr, Fort Worth, TX 76117For SaleMLS ID #21360810, Brian Mattingly. NTREIS
- $365,0004 bd2 ba1.9k sqft7909 Hayfield Ct, Fort Worth, TX 76137For SaleMLS ID #21343722, Mike Andrade. NTREIS
- $520,0003 bd3 ba2k sqft8417 Castle Creek Rd, North Richland Hills, TX 76182For SaleMLS ID #21342604, Marcy Barkemeyer. NTREIS
- $365,0003 bd2 ba1.1k sqft2507 Poppy Ln, Euless, TX 76039For SaleMLS ID #21319382, Meredith Scheer. NTREIS
- $330,0003 bd2 ba1.8k sqft6717 Wooddale Dr, Watauga, TX 76148For SaleMLS ID #21301999, Ginger Pickett. NTREIS
- $319,0003 bd2 ba1.4k sqft6417 Loma Vista Dr, Watauga, TX 76148For SaleMLS ID #21300047, Julieanne Jones. NTREIS
- $359,9003 bd2 ba1.5k sqft502 Parsley Ln, Euless, TX 76039For SaleMLS ID #21277500, Bradd Conyne. NTREIS
- $335,0003 bd2 ba1.4k sqft908 Hillside Ct, Bedford, TX 76022For SaleMLS ID #21320844, Victor Juarez. NTREIS
- $460,0003 bd2 ba2.2k sqft700 Highland Crest Dr, Hurst, TX 76054For SaleMLS ID #21338473, Jenni Stolarski. NTREIS
- $415,0003 bd2 ba1.8k sqft1760 Northridge Dr, Hurst, TX 76054For SaleMLS ID #21288683, Nita Copeland. NTREIS
