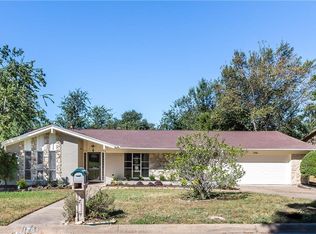
NEW SOD and Sprinkler System! Super cute fully remodeled 3 bed 2 FULL Bath home ready for its new home owners! This property comes ready with a New AC Unit, New Roof, New water heater, tiled front and back covered patio, kitchen gas range, a large backyard and new appliances. Throughout the home you will also notice new vinyl plank flooring, updated bathrooms and updated kitchen, fresh paint and updated light fixtures. Skip, hop and a jump from parks, shopping and restaurants. Book your showing today!
For sale
Price cut: $16K (8/26)
$399,000
1760 Northridge Dr, Hurst, TX 76054
3beds
1,835sqft
Single Family Residence
Built in 1968
9,844 Square Feet Lot
$392,100 Zestimate®
$217/sqft
$-- HOA
What's special
Fresh paintNew ac unitUpdated bathroomsUpdated light fixturesNew appliancesNew vinyl plank flooringLarge backyard
- 37 days
- 723
- 86
Zillow last checked:
Listing updated:
Listed by:
Nita Copeland 0765972 817-354-7653,
Century 21 Mike Bowman, Inc. 817-354-7653
Source: NTREIS,MLS#: 21288683
Facts & features
Interior
Bedrooms & bathrooms
- Bedrooms: 3
- Bathrooms: 2
- Full bathrooms: 2
Primary bedroom
- Features: Built-in Features
- Level: First
- Dimensions: 1 x 1
Living room
- Features: Ceiling Fan(s), Fireplace
- Level: First
- Dimensions: 1 x 1
Heating
- Central, Electric, Natural Gas
Cooling
- Central Air, Ceiling Fan(s), Electric
Appliances
- Included: Some Gas Appliances, Built-In Gas Range, Convection Oven, Dishwasher, Electric Oven, Disposal, Gas Range, Gas Water Heater, Microwave, Plumbed For Gas
- Laundry: Washer Hookup, Dryer Hookup, ElectricDryer Hookup, Laundry in Utility Room
Features
- Built-in Features, Decorative/Designer Lighting Fixtures, Eat-in Kitchen, Granite Counters, High Speed Internet, Open Floorplan, Cable TV, Walk-In Closet(s)
- Flooring: Combination, Luxury Vinyl Plank, Tile
- Windows: Window Coverings
- Has basement: No
- Number of fireplaces: 1
- Fireplace features: Gas, Masonry
Interior area
- Total interior livable area: 1,835 sqft
Video & virtual tour
Property
Parking
- Total spaces: 2
- Parking features: Additional Parking, Boat, Concrete, Covered, Door-Multi, Driveway, Garage Faces Front, Garage, Garage Door Opener, Kitchen Level, Oversized
- Attached garage spaces: 2
Features
- Levels: One
- Stories: 1
- Patio & porch: Rear Porch, Covered
- Exterior features: Private Yard, Rain Gutters
- Pool features: None
Lot
- Size: 9,844 Square Feet
- Features: Cleared, Interior Lot, Subdivision, Few Trees
- Residential vegetation: Cleared, Grassed
Details
- Parcel number: 01655469
Construction
Type & style
- Home type: SingleFamily
- Architectural style: Traditional,Detached
- Property subtype: Single Family Residence
- Attached to another structure: Yes
Materials
- Brick, Wood Siding
- Foundation: Slab
- Roof: Composition,Shingle
Condition
- Resale
- Year built: 1968
Utilities & green energy
- Sewer: Public Sewer
- Water: Public
- Utilities for property: Natural Gas Available, Sewer Available, Separate Meters, Water Available, Cable Available
Community & HOA
Community
- Features: Curbs
- Security: Carbon Monoxide Detector(s), Smoke Detector(s), Wireless
- Subdivision: Mayfair Add
HOA
- Has HOA: No
Location
- Region: Hurst
Financial & listing details
- Price per square foot: $217/sqft
- Tax assessed value: $258,155
- Annual tax amount: $5,432
- Date on market: 8/2/2026
- Cumulative days on market: 50 days
- Listing terms: Cash,Conventional,FHA,VA Loan
- Exclusions: All personal items, furniture, TVS, Washer & Dryer, Fridge in kitchen
Estimated market value
$392,100
$372,000 - $412,000
$2,350/mo
Price history
| Date | Event | Price |
|---|---|---|
| 8/26/2026 | Price change | $399,000-3.9%$217/sqft |
Source: NTREIS #21288683 Report a problem | ||
| 8/2/2026 | Listed for sale | $415,000$226/sqft |
Source: NTREIS #21288683 Report a problem | ||
| 6/15/2026 | Listing removed | $415,000$226/sqft |
Source: Century 21 Mike Bowman Inc. #21288683 Report a problem | ||
| 6/3/2026 | Listed for sale | $415,000+10.7%$226/sqft |
Source: NTREIS #21288683 Report a problem | ||
| 4/4/2025 | Sold | -- |
Source: NTREIS #20749308 Report a problem | ||
| 3/20/2025 | Pending sale | $375,000$204/sqft |
Source: NTREIS #20749308 Report a problem | ||
| 3/17/2025 | Contingent | $375,000$204/sqft |
Source: NTREIS #20749308 Report a problem | ||
| 3/8/2025 | Listed for sale | $375,000+1.6%$204/sqft |
Source: NTREIS #20749308 Report a problem | ||
| 2/1/2025 | Listing removed | $369,000$201/sqft |
Source: NTREIS #20749308 Report a problem | ||
| 1/22/2025 | Price change | $369,000-1.6%$201/sqft |
Source: NTREIS #20749308 Report a problem | ||
| 12/2/2024 | Price change | $375,000-1.1%$204/sqft |
Source: NTREIS #20749308 Report a problem | ||
| 11/20/2024 | Price change | $379,000-1.6%$207/sqft |
Source: NTREIS #20749308 Report a problem | ||
| 11/13/2024 | Price change | $385,000-1.3%$210/sqft |
Source: NTREIS #20749308 Report a problem | ||
| 10/28/2024 | Price change | $390,000-1.3%$213/sqft |
Source: NTREIS #20749308 Report a problem | ||
| 10/18/2024 | Listed for sale | $395,000$215/sqft |
Source: NTREIS #20749308 Report a problem | ||
| 10/18/2024 | Contingent | $395,000$215/sqft |
Source: NTREIS #20749308 Report a problem | ||
| 10/16/2024 | Price change | $395,000-1.3%$215/sqft |
Source: NTREIS #20749308 Report a problem | ||
| 10/8/2024 | Listed for sale | $400,000$218/sqft |
Source: NTREIS #20749308 Report a problem | ||
Public tax history
| Year | Property taxes | Tax assessment |
|---|---|---|
| 2025 | $5,432 +524.5% | $258,155 |
| 2024 | $870 -40.3% | $258,155 +10.6% |
| 2023 | $1,456 -4.3% | $233,346 +2.9% |
| 2022 | $1,521 +3% | $226,695 +14.6% |
| 2021 | $1,477 -0.5% | $197,810 -15.4% |
| 2020 | $1,485 +2.8% | $233,868 -4.1% |
| 2019 | $1,444 +2.7% | $243,815 +46.5% |
| 2018 | $1,406 +2.5% | $166,375 -15.1% |
| 2017 | $1,372 +2.1% | $196,074 +15.9% |
| 2016 | $1,345 -7.3% | $169,212 +35.4% |
| 2015 | $1,451 | $125,000 |
| 2014 | $1,451 | $125,000 |
| 2013 | -- | $125,000 +2.4% |
| 2012 | -- | $122,100 +6.5% |
| 2011 | -- | $114,700 -0.6% |
| 2010 | -- | $115,400 -7.2% |
| 2009 | -- | $124,300 |
| 2008 | -- | $124,300 +4.2% |
| 2007 | -- | $119,300 |
| 2006 | -- | $119,300 |
| 2005 | -- | $119,300 |
| 2004 | -- | $119,300 |
| 2003 | -- | $119,300 +0.6% |
| 2002 | -- | $118,600 +8% |
| 2001 | -- | $109,800 +10.8% |
| 2000 | -- | $99,100 |
Find assessor info on the county website
Monthly payment
Est. payment
Payment breakdown
Explore the cost of this home by adjusting the details. Changes won't be saved.Climate risks
Neighborhood: Mayfair-Hurst
Nearby schools
Schools provided by the listing agent
- Elementary: Shadyoaks
- Middle: Bedford
- High: Bell
- District: Hurst-Euless-Bedford ISD
Source: NTREIS. This data may not be complete. We recommend contacting the local school district to confirm school assignments for this home.
Similar homes
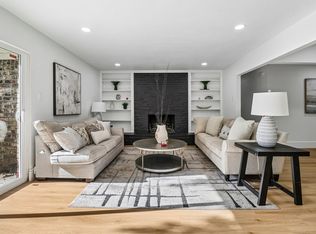
- $399,9004 bd2 ba2k sqft2116 Tamworth Ct, Bedford, TX 76021For Sale
 MLS ID #21324123, Amin Rad. NTREIS
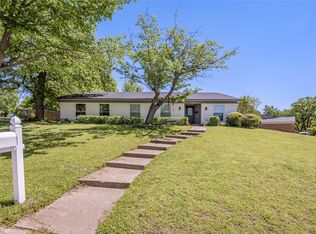
 - $460,0003 bd2 ba2.2k sqft700 Highland Crest Dr, Hurst, TX 76054For Sale
 MLS ID #21338473, Jenni Stolarski. NTREIS
 - $369,9004 bd2 ba1.7k sqft1909 Schumac Ln, Bedford, TX 76022For Sale
 MLS ID #21281850, Tanya Lang. NTREIS
 - $339,9003 bd2 ba1.9k sqft625 Caduceus Ln, Hurst, TX 76053For Sale
 MLS ID #21242530, Wes Johnson. NTREIS
