Welcome to this beautifully remodeled 3-bedroom, 2-bathroom home situated on an expansive lot of over a quarter acre with a sparkling pool and mature trees offering shade and privacy. Inside, you’ll find two spacious living areas, modern designer finishes, and thoughtful updates throughout, creating a stylish and inviting atmosphere. The main living area features a cozy fireplace that adds warmth and character, while the second living area provides additional space for relaxing or entertaining. The stunning kitchen showcases quartz countertops and new appliances, including a double oven. Additional upgrades include luxury vinyl plank flooring, updated light fixtures and faucets, new carpet, and fresh interior and exterior paint. Both bathrooms have been thoughtfully renovated with contemporary finishes and modern touches. A versatile bonus room offers even more flexibility and can be used as a home office, workout room, playroom, or flex space. With its spacious lot, inviting outdoor setting, and beautifully updated interior, this home offers a perfect blend of comfort, style, and functionality. Conveniently located with quick access to 183, Loop 12, Highway 114, and the President George Bush Turnpike, making travel throughout the Metroplex a breeze. Enjoy nearby dining and entertainment at Toyota Music Factory, the restaurants, businesses, and attractions of Las Colinas, along with convenient access to DFW International Airport, downtown Dallas, and surrounding areas.
Under contract
$399,900
2633 Locksley Chase, Irving, TX 75061
3beds
1,954sqft
Single Family Residence
Built in 1963
0.29 Acres Lot
$-- Zestimate®
$205/sqft
$-- HOA
What's special
Sparkling poolStylish and inviting atmosphereThoughtful updates throughoutInviting outdoor settingLuxury vinyl plank flooringQuartz countertopsNew carpet
- 48 days
- 432
- 76
Zillow last checked:
Listing updated:
Listed by:
Emmanuel Luna Gregorio 0714762 214-764-4124,
DFW Urban Realty, LLC 214-764-4124
Source: NTREIS,MLS#: 21372295
Facts & features
Interior
Bedrooms & bathrooms
- Bedrooms: 3
- Bathrooms: 2
- Full bathrooms: 2
Primary bedroom
- Level: First
- Dimensions: 1 x 1
Living room
- Level: First
- Dimensions: 1 x 1
Heating
- Central
Cooling
- Central Air
Appliances
- Included: Double Oven, Dishwasher, Electric Cooktop, Microwave
Features
- Open Floorplan
- Has basement: No
- Number of fireplaces: 1
- Fireplace features: Gas
Interior area
- Total interior livable area: 1,954 sqft
Video & virtual tour
Property
Parking
- Total spaces: 1
- Parking features: Garage
- Attached garage spaces: 1
Features
- Levels: One
- Stories: 1
- Pool features: Pool
Lot
- Size: 0.29 Acres
Details
- Parcel number: 32485500100190000
Construction
Type & style
- Home type: SingleFamily
- Architectural style: Detached
- Property subtype: Single Family Residence
Condition
- Year built: 1963
Utilities & green energy
- Sewer: Public Sewer
- Water: Public
- Utilities for property: Sewer Available, Water Available
Community & HOA
Community
- Subdivision: Sherwood Forest 03
HOA
- Has HOA: No
Location
- Region: Irving
Financial & listing details
- Price per square foot: $205/sqft
- Tax assessed value: $269,910
- Annual tax amount: $5,774
- Date on market: 8/28/2026
- Cumulative days on market: 49 days
- Listing terms: Cash,Conventional
- Exclusions: All staging items.
Estimated market value
Not available
Estimated sales range
Not available
Not available
Price history
| Date | Event | Price |
|---|---|---|
| 10/13/2026 | Contingent | $399,900$205/sqft |
Source: NTREIS #21372295 Report a problem | ||
| 10/7/2026 | Listed for sale | $399,900$205/sqft |
Source: NTREIS #21372295 Report a problem | ||
| 9/24/2026 | Contingent | $399,900$205/sqft |
Source: NTREIS #21372295 Report a problem | ||
| 8/28/2026 | Listed for sale | $399,900$205/sqft |
Source: NTREIS #21372295 Report a problem | ||
Public tax history
| Year | Property taxes | Tax assessment |
|---|---|---|
| 2025 | $1,147 +12.6% | $269,910 +25% |
| 2024 | $1,019 -3.6% | $216,000 |
| 2023 | $1,057 -15.5% | $216,000 -22.2% |
| 2022 | $1,251 +8% | $277,790 +24.6% |
| 2021 | $1,159 +13.4% | $222,910 |
| 2020 | $1,022 +14.9% | $222,910 +13.8% |
| 2019 | $890 +14.1% | $195,890 +14.7% |
| 2018 | $780 -64% | $170,820 +22.3% |
| 2017 | $2,167 -0.5% | $139,710 |
| 2016 | $2,179 -21.4% | $139,710 +14.1% |
| 2015 | $2,773 | $122,420 |
| 2014 | $2,773 | $122,420 |
| 2013 | -- | -- |
| 2012 | -- | -- |
| 2011 | -- | -- |
| 2010 | -- | -- |
| 2009 | -- | -- |
| 2008 | -- | -- |
| 2007 | -- | -- |
| 2005 | -- | -- |
| 2004 | -- | -- |
| 2003 | -- | -- |
| 2002 | -- | -- |
| 2001 | -- | -- |
Find assessor info on the county website
Monthly payment
Est. payment
Payment breakdown
Explore the cost of this home by adjusting the details. Changes won't be saved.Climate risks
Neighborhood: Pioneer
Nearby schools
Schools provided by the listing agent
- Elementary: Barton
- Middle: Dezavala
- High: Irving
- District: Irving ISD
Source: NTREIS. This data may not be complete. We recommend contacting the local school district to confirm school assignments for this home.
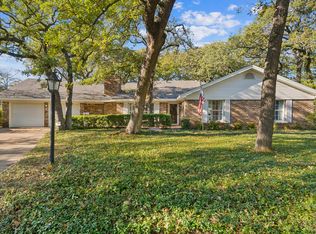
Similar homes
- $367,9833 bd3 ba1.8k sqft519 Staffordshire Dr, Irving, TX 75061For Sale
 MLS ID #21370397, Sam Bryant. NTREIS
 - $419,0003 bd2 ba2k sqft2524 Glen Lea Dr, Irving, TX 75062For Sale
 MLS ID #21259886, Janine Bayer. NTREIS
 - $344,0003 bd2 ba1.8k sqft400 Casa Bello Ct, Irving, TX 75062For Sale
 MLS ID #21403594, Natalie Soto. NTREIS
 - $375,0004 bd2 ba1.6k sqft1920 Canterbury St, Irving, TX 75062For Sale
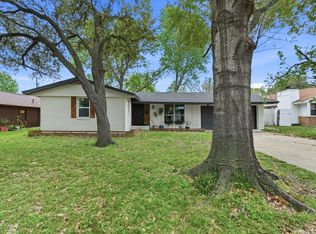 MLS ID #21359895, Jamie Jackson. NTREIS
