Completely reimagined from the studs up, this stunning home has been fully remodeled and lives like brand new! Every major system has been replaced, including a new roof, HVAC, plumbing, electrical, and more, offering peace of mind for years to come.
Step inside to an open-concept floor plan featuring soaring vaulted ceilings, abundant natural light, designer finishes, luxury flooring, and a gourmet kitchen with a dramatic waterfall island, quartz countertops, custom cabinetry, gas cooking, and a spacious walk-in pantry. Entertain with ease thanks to the stylish wet bar complete with a beverage cooler.
The spacious primary suite offers a spa-inspired bathroom with dual vanities, a freestanding soaking tub, oversized walk-in shower, and a custom walk-in closet. A dedicated office provides the perfect work-from-home space, while a secondary bedroom with its own private bath offers flexibility for guests or multigenerational living.
Conveniently located with easy access to major highways, shopping, dining, entertainment, and downtown, this home combines luxury finishes with modern functionality in an unbeatable location. Don't miss this rare opportunity to own a home that offers the style and quality of new construction without the wait!
For sale
$485,000
707 Hilltop Dr, Irving, TX 75060
4beds
2,065sqft
:
Get pre-qualified$3,917/mo
Single Family Residence
Built in 1954
9,286 Square Feet Lot
$468,600 Zestimate®
$235/sqft
$-- HOA
What's special
Designer finishesStylish wet barGas cookingDedicated officeOpen-concept floor planAbundant natural lightQuartz countertops
- 9 days |
- 1,062 |
- 75 |
Likely to sell faster than
Zillow last checked:
Listing updated:
Listed by:
Harold Moncada Echeverria 0846362 214-560-0422,
Only 1 Realty Group North Dallas 214-560-0422
Source: NTREIS,MLS#: 21341459
Facts & features
Interior
Bedrooms & bathrooms
- Bedrooms: 4
- Bathrooms: 3
- Full bathrooms: 3
Primary bedroom
- Level: First
- Dimensions: 0 x 0
Bedroom
- Level: First
- Dimensions: 0 x 0
Bedroom
- Level: First
- Dimensions: 0 x 0
Bedroom
- Level: First
- Dimensions: 0 x 0
Living room
- Level: First
- Dimensions: 0 x 0
Appliances
- Included: Built-In Gas Range, Dishwasher, Disposal, Gas Oven, Microwave, Some Commercial Grade, Tankless Water Heater, Vented Exhaust Fan
Features
- Wet Bar, Decorative/Designer Lighting Fixtures, Double Vanity, Eat-in Kitchen, Granite Counters, Kitchen Island, Multiple Master Suites, Open Floorplan, Pantry, Vaulted Ceiling(s), Walk-In Closet(s)
- Has basement: No
- Number of fireplaces: 1
- Fireplace features: Electric
Interior area
- Total interior livable area: 2,065 sqft
Video & virtual tour
Property
Parking
- Total spaces: 1
- Parking features: Driveway
- Attached garage spaces: 1
Features
- Levels: One
- Stories: 1
- Pool features: None
Lot
- Size: 9,286 Square Feet
Details
- Parcel number: 32039500000040000
Construction
Type & style
- Home type: SingleFamily
- Architectural style: Detached
- Property subtype: Single Family Residence
Condition
- Year built: 1954
Utilities & green energy
- Sewer: Public Sewer
- Water: Public
- Utilities for property: Sewer Available, Water Available
Community & HOA
Community
- Subdivision: Clarence Brown
HOA
- Has HOA: No
Location
- Region: Irving
Financial & listing details
- Price per square foot: $235/sqft
- Tax assessed value: $166,820
- Annual tax amount: $1,312
- Date on market: 7/25/2026
- Cumulative days on market: 10 days
- Listing terms: Cash,Conventional,FHA,VA Loan
Estimated market value
$468,600
$445,000 - $492,000
$2,116/mo
Price history
| Date | Event | Price |
|---|---|---|
| 7/25/2026 | Listed for sale | $485,000$235/sqft |
Source: NTREIS #21341459 Report a problem | ||
Public tax history
| Year | Property taxes | Tax assessment |
|---|---|---|
| 2025 | $1,312 +20.1% | $166,820 +71.4% |
| 2024 | $1,092 -1.1% | $97,330 |
| 2023 | $1,104 | $97,330 |
Find assessor info on the county website
Monthly payment
Est. payment
Payment breakdown
Explore the cost of this home by adjusting the details. Changes won't be saved.Climate risks
Neighborhood: Nimitz
Nearby schools
GreatSchools rating
- 3/10Haley J Elementary SchoolGrades: PK-5Distance: 0.4 mi
- 3/10Bowie Middle SchoolGrades: 6-8Distance: 1 mi
- 3/10Nimitz High SchoolGrades: 9-12Distance: 1.1 mi
Schools provided by the listing agent
- Elementary: Haleyj
- Middle: Bowie
- High: Nimitz
- District: Irving ISD
Source: NTREIS. This data may not be complete. We recommend contacting the local school district to confirm school assignments for this home.
- $184,9002 bd1 ba728 sqft703 Hilltop Dr, Irving, TX 75060Off Market
- $265,0003 bd2 ba1.2k sqft711 Hilltop Dr, Irving, TX 75060For Sale

- $190,6002 bd1 ba952 sqft639 Hilltop Dr, Irving, TX 75060Off Market
- $233,6003 bd1 ba988 sqft715 Hilltop Dr, Irving, TX 75060Off Market
- $404,1004 bd3 ba2k sqft720 Jeff Ct, Irving, TX 75060Off Market
- $357,0003 bd2 ba1.8k sqft714 Jeff Ct, Irving, TX 75060Off Market
- $362,6003 bd2 ba1.8k sqft710 Jeff Ct, Irving, TX 75060Off Market
- $198,4002 bd1 ba700 sqft635 Hilltop Dr, Irving, TX 75060Off Market
A local agent can set up tours, give advice and negotiate with sellers.
Similar homes
- $429,0003 bd2 ba2k sqft2524 Glen Lea Dr, Irving, TX 75062For Sale
 MLS ID #21259886, Janine Bayer. NTREIS
 - $469,9905 bd3 ba2.1k sqft3615 McBroom St, Dallas, TX 75212For Sale
 MLS ID #21341803, Jeffrey Bell. NTREIS
 - $517,0004 bd3 ba2.3k sqft4837 Ashbrook Rd, Dallas, TX 75227For Sale
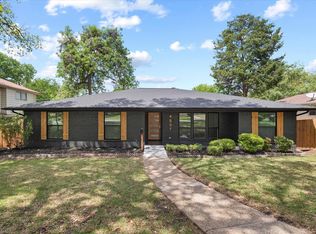 MLS ID #21343523, Tish Diaz. NTREIS
 - $479,0004 bd4 ba2.2k sqft3324 Navaro St, Dallas, TX 75212For Sale
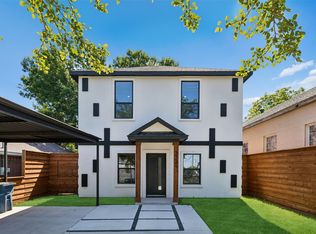 MLS ID #21269329, Michael Hershenberg. NTREIS
 - $510,0003 bd2 ba1.8k sqft3138 Barton Rd, Carrollton, TX 75007For SaleMLS ID #21348100, Yaron Yashar. NTREIS
- $475,0003 bd3 ba1.9k sqft2107 Elmwood Blvd, Dallas, TX 75224For SaleMLS ID #21308891, Susan Melnick. NTREIS
- $460,0004 bd2 ba1.5k sqft3503 Fontana Dr, Dallas, TX 75220For SaleMLS ID #21274505, Valerie Van Pelt. NTREIS
- $625,0003 bd3 ba2.1k sqft2001 Crockett Ct, Irving, TX 75038For SaleMLS ID #21333838, Derick Townsend. NTREIS
- $429,9004 bd2 ba1.9k sqft3035 Mark Twain Dr, Farmers Branch, TX 75234For SaleMLS ID #21343042, Mauro Ahumada. NTREIS
- $475,0004 bd4 ba2.5k sqft2114 Via Vis, Carrollton, TX 75006For SaleMLS ID #21328102, Jalen Garnett. NTREIS
- $455,0004 bd3 ba2k sqft5311 Banting Way, Dallas, TX 75227For SaleMLS ID #21246928, Amy Quaid. NTREIS
- $449,9954 bd3 ba2.2k sqft800 Tanglewood Ln, Arlington, TX 76012For SaleMLS ID #21321651, Jibran Najmi. NTREIS
- $499,0003 bd3 ba1.8k sqft6225 N Jim Miller Rd, Dallas, TX 75228For SaleMLS ID #21315283, Neville Crowell. NTREIS
- $450,0004 bd3 ba2.4k sqft4303 Blackheath Rd, Dallas, TX 75227For SaleMLS ID #21300328, Jason Coleman. NTREIS
- $465,0004 bd3 ba2.2k sqft1716 Cynthia Ln, Hurst, TX 76054For SaleMLS ID #21275791, Derick Townsend. NTREIS
- $499,9904 bd3 ba2.4k sqft6200 Carlton Garrett St, Dallas, TX 75215For SaleMLS ID #21348811, LESTON Eustache. NTREIS
- $509,0004 bd3 ba2.2k sqft8617 Baumgarten Dr, Dallas, TX 75228For SaleMLS ID #21209837, Vesta Schneider. NTREIS
- $419,0003 bd2 ba1.8k sqft3020 Ravine Trl, Carrollton, TX 75007For SaleMLS ID #21347610, Rela Pippins. NTREIS
- $525,0003 bd2 ba1.7k sqft2336 Fenestra Dr, Dallas, TX 75228For SaleMLS ID #21326498, John Prell. NTREIS
- $600,0003 bd2 ba2k sqft716 Mayrant Dr, Dallas, TX 75224For SaleMLS ID #21336781, Shamil Shalwani. NTREIS
