Luxury modern living in the heart of West Dallas! This contemporary home offers the perfect blend of style, comfort, and income potential just minutes from Downtown Dallas & Trinity Groves, known for its vibrant restaurants, entertainment, and nightlife. Designed with an open-concept floor plan, the home features soaring ceilings, abundant natural light, oversized picture windows, and gorgeous hardwood floors throughout the main living areas. The chef-inspired kitchen is the centerpiece of the home, complete with a large island, quartz countertops, stainless steel appliances, custom cabinetry, and designer lighting. The spacious living room is highlighted by a dramatic floor-to-ceiling fireplace & statement accent wall, creating the perfect gathering space. Offering a flexible layout with 5 bedrooms, this home easily accommodates families, guests, or those working from home. 5th bedroom can serve as a great office with french doors as you enter the home. The luxurious primary suite features a spa-inspired bath with dual vanities, oversized walk-in shower, and generous closet space. Three beautifully finished bathrooms showcase modern fixtures and designer finishes. Step outside to your private backyard oasis featuring a covered entertaining pavilion, mature shade tree, and low-maintenance landscaping—ideal for relaxing or hosting friends year-round. Newly installed wrought-iron security gate with eletric opener provides added privacy and security. Currently operating as a successful, income-producing Airbnb with an established rental history, this property offers a rare turnkey investment opportunity. Continue generating immediate income or make it your primary residence while benefiting from the continued revitalization and appreciation of one of West Dallas' fastest-growing neighborhoods. The sellers are also willing to include all furnishings, making this home truly move-in or rental ready from day one. Great access to Lovefield or DFW airport!
For sale
$469,990
3615 McBroom St, Dallas, TX 75212
5beds
2,195sqft
:
Get pre-qualified$3,363/mo
Single Family Residence
Built in 2021
5,140 Square Feet Lot
$458,600 Zestimate®
$214/sqft
$-- HOA
What's special
Private backyard oasisOpen-concept floor planOversized picture windowsAbundant natural lightStainless steel appliancesLow-maintenance landscapingQuartz countertops
- 20 hours |
- 104 |
- 7 |
Zillow last checked:
Listing updated:
Listed by:
Jeffrey Bell 0619950 817-713-0508,
Keller Williams Realty 817-329-8850
Source: NTREIS,MLS#: 21341803
Facts & features
Interior
Bedrooms & bathrooms
- Bedrooms: 5
- Bathrooms: 3
- Full bathrooms: 3
Primary bedroom
- Features: Dual Sinks, Walk-In Closet(s)
- Level: First
- Dimensions: 1 x 1
Bedroom
- Features: Ceiling Fan(s), Split Bedrooms, Walk-In Closet(s)
- Level: First
- Dimensions: 1 x 1
Bedroom
- Features: Ceiling Fan(s), Split Bedrooms, Walk-In Closet(s)
- Level: First
- Dimensions: 1 x 1
Bedroom
- Features: Ceiling Fan(s), Split Bedrooms, Walk-In Closet(s)
- Level: First
- Dimensions: 1 x 1
Bedroom
- Features: Split Bedrooms, Walk-In Closet(s)
- Level: First
- Dimensions: 1 x 1
Dining room
- Level: First
- Dimensions: 1 x 1
Kitchen
- Features: Built-in Features, Kitchen Island, Stone Counters
- Level: First
- Dimensions: 1 x 1
Living room
- Features: Ceiling Fan(s)
- Level: First
- Dimensions: 1 x 1
Heating
- Central, Electric
Cooling
- Central Air, Electric
Appliances
- Included: Dishwasher, Disposal
- Laundry: Washer Hookup, Dryer Hookup, Laundry in Utility Room
Features
- Decorative/Designer Lighting Fixtures, Eat-in Kitchen, High Speed Internet, Kitchen Island, Open Floorplan, Cable TV, Walk-In Closet(s)
- Has basement: No
- Number of fireplaces: 1
- Fireplace features: Electric
Interior area
- Total interior livable area: 2,195 sqft
Video & virtual tour
Property
Parking
- Parking features: Electric Gate, No Garage
Features
- Levels: One
- Stories: 1
- Pool features: None
- Fencing: Wood,Wrought Iron
Lot
- Size: 5,140 Square Feet
- Features: Interior Lot
Details
- Parcel number: 00000686401000000
Construction
Type & style
- Home type: SingleFamily
- Architectural style: Contemporary/Modern,Detached
- Property subtype: Single Family Residence
Materials
- Fiber Cement, Stucco
- Foundation: Slab
- Roof: Composition
Condition
- Year built: 2021
Utilities & green energy
- Sewer: Public Sewer
- Water: Public
- Utilities for property: Sewer Available, Separate Meters, Water Available, Cable Available
Community & HOA
Community
- Features: Curbs, Sidewalks
- Subdivision: Eagle Ford Gardens
HOA
- Has HOA: No
Location
- Region: Dallas
Financial & listing details
- Price per square foot: $214/sqft
- Tax assessed value: $454,500
- Annual tax amount: $10,120
- Date on market: 7/27/2026
- Cumulative days on market: 1 day
- Listing terms: Cash,Conventional,FHA,VA Loan
Estimated market value
$458,600
$436,000 - $482,000
$3,529/mo
Price history
| Date | Event | Price |
|---|---|---|
| 7/27/2026 | Listed for sale | $469,990-5.1%$214/sqft |
Source: NTREIS #21341803 Report a problem | ||
| 7/2/2024 | Listing removed | -- |
Source: NTREIS #20386197 Report a problem | ||
| 7/1/2024 | Price change | $495,000-1%$226/sqft |
Source: NTREIS #20386197 Report a problem | ||
| 6/18/2024 | Pending sale | $500,000$228/sqft |
Source: NTREIS #20386197 Report a problem | ||
| 4/30/2024 | Price change | $500,000-4.8%$228/sqft |
Source: NTREIS #20386197 Report a problem | ||
| 11/20/2023 | Listed for sale | $525,000$239/sqft |
Source: NTREIS #20386197 Report a problem | ||
| 9/28/2023 | Pending sale | $525,000$239/sqft |
Source: NTREIS #20386197 Report a problem | ||
| 7/20/2023 | Listed for sale | $525,000+262.1%$239/sqft |
Source: NTREIS #20386197 Report a problem | ||
| 3/2/2022 | Listing removed | -- |
Source: NTREIS #14521573 Report a problem | ||
| 10/15/2021 | Sold | -- |
Source: NTREIS #14627377 Report a problem | ||
| 10/4/2021 | Pending sale | $145,000$66/sqft |
Source: NTREIS #14627377 Report a problem | ||
| 9/25/2021 | Price change | $145,000+11.5%$66/sqft |
Source: NTREIS #14627377 Report a problem | ||
| 7/16/2021 | Listed for sale | $130,000+4%$59/sqft |
Source: NTREIS #14627377 Report a problem | ||
| 4/1/2021 | Listing removed | $125,000$57/sqft |
Source: NTREIS #14521573 Report a problem | ||
| 2/24/2021 | Listed for sale | $125,000$57/sqft |
Source: NTREIS #14521573 Report a problem | ||
| 4/29/2010 | Sold | -- |
Source: Public Record Report a problem | ||
Public tax history
| Year | Property taxes | Tax assessment |
|---|---|---|
| 2025 | $10,120 +6% | $454,500 |
| 2024 | $9,547 +16.9% | $454,500 +27.7% |
| 2023 | $8,168 +8.5% | $355,950 +18.7% |
| 2022 | $7,526 +715.2% | $299,810 +756.6% |
| 2021 | $923 -2.8% | $35,000 |
| 2020 | $950 +73.7% | $35,000 +75% |
| 2019 | $547 +60.1% | $20,000 +66.7% |
| 2018 | $341 +4.6% | $12,000 |
| 2017 | $326 | $12,000 |
| 2016 | $326 | $12,000 |
| 2015 | -- | $12,000 |
| 2014 | -- | $12,000 |
| 2013 | -- | -- |
| 2012 | -- | -- |
| 2011 | -- | -- |
| 2010 | -- | -- |
| 2009 | -- | -- |
| 2008 | -- | -- |
| 2007 | -- | -- |
| 2005 | -- | -- |
| 2004 | -- | -- |
| 2003 | -- | -- |
| 2002 | -- | -- |
| 2001 | -- | -- |
Find assessor info on the county website
Monthly payment
Est. payment
Payment breakdown
Explore the cost of this home by adjusting the details. Changes won't be saved.Climate risks
Neighborhood: Westmoreland Heights
Nearby schools
GreatSchools rating
- 5/10Eladio R Martinez Learning CenterGrades: PK-6Distance: 0.8 mi
- 7/10Dr. Elba and Domingo Garcia West Dallas STEM SchoolGrades: PK-8Distance: 1.3 mi
- 3/10L G Pinkston High SchoolGrades: 9-12Distance: 1.2 mi
Schools provided by the listing agent
- Elementary: Martinez
- Middle: West Dallas
- High: Pinkston
- District: Dallas ISD
Source: NTREIS. This data may not be complete. We recommend contacting the local school district to confirm school assignments for this home.
- $121,7001 bd1 ba594 sqft3611 McBroom St, Dallas, TX 75212Off Market
- $238,3003 bd2 ba1k sqft3619 McBroom St, Dallas, TX 75212Off Market
- $95,000-- bd-- ba-- sqft3607 McBroom St, Dallas, TX 75212Off Market
- $206,2003 bd1 ba1k sqft3623 McBroom St, Dallas, TX 75212Off Market
- $147,3002 bd1 ba828 sqft3603 McBroom St, Dallas, TX 75212Off Market
- $---- bd-- ba-- sqft3406 Esmalda St, Dallas, TX 75212Off Market
- $156,3002 bd1 ba963 sqft3561 McBroom St, Dallas, TX 75212Off Market
- $229,0004 bd1 ba1.2k sqft3614 McBroom St, Dallas, TX 75212Off Market
A local agent can set up tours, give advice and negotiate with sellers.
Similar homes
- $479,0004 bd2 ba1.7k sqft3614 Nomas St, Dallas, TX 75212For Sale By Owner

- $440,0004 bd3 ba2.7k sqft3741 Toronto St, Dallas, TX 75212For Sale
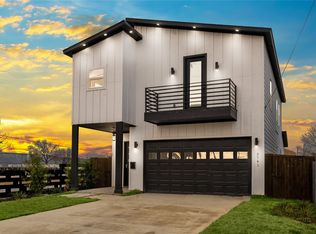 MLS ID #21268845, Alexis Gorham. NTREIS
 - $475,0004 bd2 ba2.1k sqft922 Bayonne St, Dallas, TX 75212For Sale
 MLS ID #81150225, Don Davis, Douglas Elliman Real Estate. HAR
 - $485,0004 bd3 ba1.9k sqft3316 Nomas St, Dallas, TX 75212For Sale
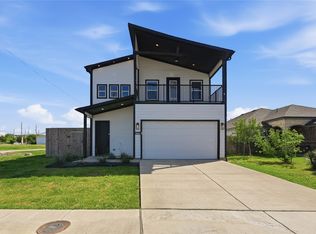 MLS ID #21248564, LESTON Eustache. NTREIS
 - $499,9004 bd4 ba2.5k sqft3351 Canada Dr, Dallas, TX 75212For SaleMLS ID #21251279, Brad Piper. NTREIS
- $449,5004 bd3 ba2.3k sqft2021 Leath St, Dallas, TX 75212For SaleMLS ID #21314944, Brad Piper. NTREIS
- $499,0005 bd2 ba1.9k sqft3407 Chicago St, Dallas, TX 75212For SaleMLS ID #21304656, Alisha Rosse. NTREIS
- $449,0003 bd4 ba1.7k sqft3639 Pueblo St, Dallas, TX 75212For SaleMLS ID #21327284, Krista Mori. NTREIS
- $479,0004 bd4 ba2.2k sqft3324 Navaro St, Dallas, TX 75212For SaleMLS ID #21269329, Michael Hershenberg. NTREIS
- $426,5004 bd3 ba2.3k sqft3610 Vilbig Rd, Dallas, TX 75212For SaleMLS ID #21304323, John Alvarez. NTREIS
- $519,0004 bd3 ba2k sqft1942 McBroom St, Dallas, TX 75212For SaleMLS ID #21278403, John Neece. NTREIS
- $535,0004 bd3 ba1.9k sqft1212 Stevens Ridge Dr, Dallas, TX 75211For SaleMLS ID #21333270, Kent Frederick. NTREIS
- $479,9903 bd4 ba2.3k sqft2646 Carolwood Ln, Dallas, TX 75212For SaleMLS ID #21311566, Jose Herrera. NTREIS
- $515,0004 bd3 ba2.4k sqft4023 Abilene St, Dallas, TX 75212For SaleMLS ID #21305272, Jessica Folis. NTREIS
- $375,9005 bd2 ba2.2k sqft4707 Bernal Dr, Dallas, TX 75212For SaleMLS ID #21311357, Ester McKee. NTREIS
- $499,0004 bd2 ba2k sqft2518 Clymer St, Dallas, TX 75212For SaleMLS ID #21285423, Michele Joly. NTREIS
- $454,9004 bd2 ba2.1k sqft4107 Vineyard Dr, Dallas, TX 75212For SaleMLS ID #21281493, Elva Fonseca Torres-Fonseca. NTREIS
- $450,0004 bd2 ba2.4k sqft4406 S Ottawa Rd, Dallas, TX 75212For SaleMLS ID #21322488, Yari Sosa. NTREIS
- $514,9004 bd3 ba1.7k sqft1706 Kraft St, Dallas, TX 75212For SaleMLS ID #21189751, Sal Khan. NTREIS
- $499,0003 bd4 ba2.2k sqft2506 El Camino Ln, Dallas, TX 75212For SaleMLS ID #21268703, Flamin Thomas. NTREIS
