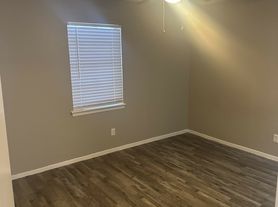
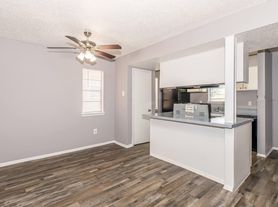
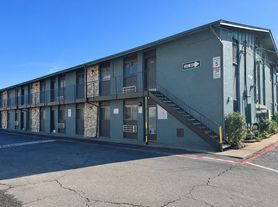
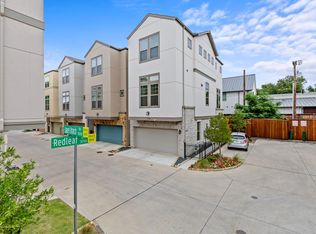
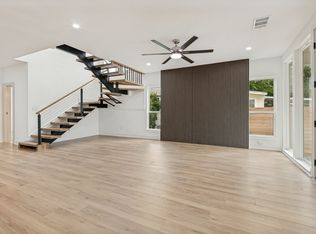
Take a Step Inside Your NEW Home. This relatively new Four Bedroom, Three Bath Contemporary, Modern Abode offers a palatial amount of space. The high vaulted ceilings coined with the chic, luxury interiors leaves one wanting for no more. Throughout the home, you will find brushed gold pendant lighting and fixtures, luxury vinyl plank flooring, art deco tiling, rich-colored granite countertops and LG Stainless Steel Appliances. An open-concept, gourmet kitchen overlooks an expansive living room featuring high 18 ft., vaulted ceilings. Plenty of elongated windows allow in lots of natural light. Each bathroom is generously appointed with a double-sized vanity and abundant cabinetries. An extra flex space sits atop the foot of the second floor which could be used for a game room or home office. The vast backyard has enough territory to install a pool, place patio furniture, place a firepit and then some, all perfect for entertaining guests. Bishop Arts, Trinity Groves, Kessler Park, Downtown Dallas and all the Vital Spots for Live entertainment, Restaurants, City events, Farmers Markets and More are within just a short reach from this home. Loop 12, 635, 35 & 30 are all nearby for easy transport throughout the entire DFW-Metroplex. You won't be missing out from anything being so conveniently located.
*Refrigerator, Washer and Dryer come with the home.
*Lease to end April 2028
Lease terms for 12 Months+
Tenant(s) responsible for all utilities-water, sewage, trash, electric
Cable and internet are paid by tenant if needed
Yard card is taken care of by tenant
Pets are considered on a case-by-case basis
$250- Refundable deposit per a pet
$250-Non-Refundable fee per a pet
House for rent
Single family residence
Available now
Cats, dogs OK
Air conditioner, central air
In unit laundry
Attached garage parking
What's special
- 32 days |
- -- |
- -- |
Zillow last checked:
Listing updated:
Travel times

Let’s turn your rent into credit progress
Build credit history with every on-time payment and get credit for the payment you’re already making.
Facts & features
Interior
Bedrooms & bathrooms
- Bedrooms: 4
- Bathrooms: 3
- Full bathrooms: 3
Cooling
- Air Conditioner, Central Air
Appliances
- Included: Dishwasher, Dryer, Freezer, Microwave Oven, Oven, Refrigerator, Washer
- Laundry: In Unit
Features
- Flooring: Carpet, Hardwood, Tile
Interior area
- Total interior livable area: 2,462 sqft
Property
Parking
- Parking features: Attached, Garage
- Has attached garage: Yes
- Details: Contact manager
Details
- Additional structures: Garage(s)
- Parcel number: 00000691783000000
Construction
Type & style
- Home type: SingleFamily
- Property subtype: Single Family Residence
Materials
- Frame, Stucco
Condition
- Year built: 2022
Community & HOA
Location
- Region: Dallas
Financial & listing details
- Lease term: 1 Year
Price history
| Date | Event | Price |
|---|---|---|
| 9/24/2026 | Price change | $3,600+2.9%$1/sqft |
Source: Zillow Rentals Report a problem | ||
| 9/21/2026 | Listing removed | $489,999$199/sqft |
Source: NTREIS #21370722 Report a problem | ||
| 9/18/2026 | Price change | $3,500-2.1%$1/sqft |
Source: Zillow Rentals Report a problem | ||
| 9/17/2026 | Price change | $489,999-2%$199/sqft |
Source: NTREIS #21370722 Report a problem | ||
| 8/27/2026 | Listed for sale | $499,999-2.9%$203/sqft |
Source: NTREIS #21370722 Report a problem | ||
| 8/25/2026 | Listing removed | $515,000$209/sqft |
Source: NTREIS #21305272 Report a problem | ||
| 7/25/2026 | Price change | $3,575-2.1%$1/sqft |
Source: Zillow Rentals Report a problem | ||
| 7/20/2026 | Price change | $515,000-5.5%$209/sqft |
Source: NTREIS #21305272 Report a problem | ||
| 6/26/2026 | Price change | $545,000-3.5%$221/sqft |
Source: NTREIS #21305272 Report a problem | ||
| 6/25/2026 | Listed for rent | $3,650+1.4%$1/sqft |
Source: Zillow Rentals Report a problem | ||
| 6/18/2026 | Listed for sale | $565,000+18%$229/sqft |
Source: NTREIS #21305272 Report a problem | ||
| 12/14/2025 | Listing removed | $3,600$1/sqft |
Source: Zillow Rentals Report a problem | ||
| 12/1/2025 | Listed for rent | $3,600+2.9%$1/sqft |
Source: Zillow Rentals Report a problem | ||
| 8/22/2025 | Listing removed | $3,500$1/sqft |
Source: Zillow Rentals Report a problem | ||
| 8/1/2025 | Listed for rent | $3,500+9.4%$1/sqft |
Source: Zillow Rentals Report a problem | ||
| 2/9/2023 | Listing removed | -- |
Source: Zillow Rentals Report a problem | ||
| 2/3/2023 | Listed for rent | $3,200$1/sqft |
Source: Zillow Rentals Report a problem | ||
| 1/13/2023 | Sold | -- |
Source: NTREIS #20170143 Report a problem | ||
| 12/26/2022 | Pending sale | $479,000$195/sqft |
Source: NTREIS #20170143 Report a problem | ||
| 12/13/2022 | Contingent | $479,000$195/sqft |
Source: NTREIS #20170143 Report a problem | ||
| 11/23/2022 | Listed for sale | $479,000$195/sqft |
Source: NTREIS #20170143 Report a problem | ||
| 11/22/2022 | Contingent | $479,000$195/sqft |
Source: NTREIS #20170143 Report a problem | ||
| 11/20/2022 | Price change | $479,000-4.2%$195/sqft |
Source: NTREIS #20170143 Report a problem | ||
| 10/7/2022 | Listed for sale | $499,990$203/sqft |
Source: NTREIS #20170143 Report a problem | ||