Beautifully remodeled and move-in ready, this exceptional home offers 3 bedrooms, 3 full bathrooms, and a spacious office that can serve as a formal dining room or be easily converted into a 4th bedroom. Designed with luxury and functionality in mind, the open-concept floor plan features a stunning floating staircase, hidden walk-in pantry, and en-suite bathroom for every bedroom. The chef-inspired kitchen is the heart of the home, showcasing a massive island, brand-new stainless steel appliances, gas cooktop, vent hood, custom cabinetry, and a hidden door leading to the walk-in pantry. The light-filled family room features a custom accent wall and flows seamlessly into the dining area, offering peaceful views of the expansive backyard. Upstairs, beautifully restored 100-year-old reclaimed wood flooring adds warmth, character, and timeless charm. The luxurious primary suite includes a spa-like bathroom with dual vanities, a separate walk-in shower, dramatic floor-to-ceiling tile accents, and a spacious walk-in closet. Enjoy outdoor living on the covered patio overlooking the large, grassy backyard—perfect for entertaining, family gatherings, or relaxing evenings. The property also includes a rear-entry 2-car carport with convenient alley access. Ideally located just 10 minutes from Downtown Dallas and only 5 minutes from the vibrant Bishop Arts District, this home offers easy access to some of the city's best dining, shopping, and entertainment while providing the comfort of a beautifully updated residence.
For sale
$615,000
514 S Marlborough Ave, Dallas, TX 75208
3beds
2,314sqft
:
Get pre-qualified$4,446/mo
Single Family Residence
Built in 1924
7,448 Square Feet Lot
$591,000 Zestimate®
$266/sqft
$-- HOA
What's special
Large grassy backyardOpen-concept floor planSpacious officeLight-filled family roomSpacious walk-in closetBrand-new stainless steel appliancesDramatic floor-to-ceiling tile accents
- 7 days |
- 369 |
- 13 |
Zillow last checked:
Listing updated:
Listed by:
Esther Widjaja Yusman 0625747 469-321-3773,
Coldwell Banker Realty Plano 972-596-9100
Source: NTREIS,MLS#: 21334627
Facts & features
Interior
Bedrooms & bathrooms
- Bedrooms: 3
- Bathrooms: 3
- Full bathrooms: 3
Primary bedroom
- Features: Ceiling Fan(s)
- Level: Second
- Dimensions: 15 x 15
Bedroom
- Features: Ceiling Fan(s), En Suite Bathroom
- Level: Second
- Dimensions: 17 x 11
Bedroom
- Level: First
- Dimensions: 13 x 11
Primary bathroom
- Features: Built-in Features, Dual Sinks, Separate Shower
- Level: Second
- Dimensions: 15 x 5
Dining room
- Level: First
- Dimensions: 17 x 12
Other
- Features: Built-in Features
- Level: Second
- Dimensions: 7 x 6
Other
- Features: Built-in Features
- Level: First
- Dimensions: 9 x 5
Kitchen
- Features: Breakfast Bar, Built-in Features, Eat-in Kitchen, Kitchen Island, Pantry, Walk-In Pantry
- Level: First
- Dimensions: 17 x 10
Laundry
- Features: Built-in Features
- Level: Second
- Dimensions: 6 x 6
Living room
- Features: Ceiling Fan(s)
- Level: First
- Dimensions: 20 x 17
Office
- Level: First
- Dimensions: 12 x 10
Heating
- Heat Pump
Cooling
- Central Air
Appliances
- Included: Dishwasher, Disposal, Gas Range, Gas Water Heater, Microwave, Tankless Water Heater
- Laundry: Dryer Hookup
Features
- Decorative/Designer Lighting Fixtures, Eat-in Kitchen, Kitchen Island, Open Floorplan, Pantry, Walk-In Closet(s)
- Flooring: Laminate, Tile, Wood
- Has basement: No
- Has fireplace: No
Interior area
- Total interior livable area: 2,314 sqft
Video & virtual tour
Property
Parking
- Total spaces: 4
- Parking features: Alley Access, Covered, Door-Single, Garage, Garage Door Opener
- Garage spaces: 2
- Carport spaces: 2
Features
- Levels: Two
- Stories: 2
- Patio & porch: Patio
- Pool features: None
- Fencing: Wood
Lot
- Size: 7,448 Square Feet
Details
- Parcel number: 00000271153000000
Construction
Type & style
- Home type: SingleFamily
- Architectural style: Traditional,Detached
- Property subtype: Single Family Residence
- Attached to another structure: Yes
Materials
- Foundation: Pillar/Post/Pier
- Roof: Composition
Condition
- Year built: 1924
Utilities & green energy
- Sewer: Public Sewer
- Water: Public
- Utilities for property: Sewer Available, Water Available
Community & HOA
Community
- Subdivision: Sunset Hill
HOA
- Has HOA: No
Location
- Region: Dallas
Financial & listing details
- Price per square foot: $266/sqft
- Tax assessed value: $294,490
- Annual tax amount: $6,557
- Date on market: 7/18/2026
- Cumulative days on market: 57 days
- Listing terms: Cash,Conventional,FHA
Estimated market value
$591,000
$561,000 - $621,000
$3,407/mo
Price history
| Date | Event | Price |
|---|---|---|
| 7/18/2026 | Listed for sale | $615,000$266/sqft |
Source: NTREIS #21334627 Report a problem | ||
| 7/16/2026 | Listing removed | $615,000$266/sqft |
Source: NTREIS #21241681 Report a problem | ||
| 7/8/2026 | Price change | $615,000-6.7%$266/sqft |
Source: NTREIS #21241681 Report a problem | ||
| 6/18/2026 | Price change | $659,500-2.3%$285/sqft |
Source: NTREIS #21241681 Report a problem | ||
| 6/5/2026 | Listed for sale | $674,999$292/sqft |
Source: NTREIS #21241681 Report a problem | ||
| 6/3/2026 | Contingent | $674,999$292/sqft |
Source: NTREIS #21241681 Report a problem | ||
| 5/8/2026 | Price change | $674,999-3.6%$292/sqft |
Source: NTREIS #21241681 Report a problem | ||
| 4/17/2026 | Listed for sale | $699,900+180%$302/sqft |
Source: NTREIS #21241681 Report a problem | ||
| 4/24/2025 | Sold | -- |
Source: Public Record Report a problem | ||
| 4/10/2025 | Pending sale | $250,000$108/sqft |
Source: NTREIS #20762685 Report a problem | ||
| 2/19/2025 | Listed for sale | $250,000$108/sqft |
Source: NTREIS #20762685 Report a problem | ||
| 1/28/2025 | Pending sale | $250,000$108/sqft |
Source: NTREIS #20762685 Report a problem | ||
| 1/21/2025 | Contingent | $250,000$108/sqft |
Source: NTREIS #20762685 Report a problem | ||
| 12/20/2024 | Price change | $250,000-20.6%$108/sqft |
Source: NTREIS #20762685 Report a problem | ||
| 11/4/2024 | Listed for sale | $315,000$136/sqft |
Source: NTREIS #20762685 Report a problem | ||
Public tax history
| Year | Property taxes | Tax assessment |
|---|---|---|
| 2025 | $6,557 +12.6% | $294,490 +13% |
| 2024 | $5,824 +14.9% | $260,580 +18% |
| 2023 | $5,068 +17591.1% | $220,870 |
| 2022 | $29 +488.3% | $220,870 +42.1% |
| 2021 | $5 | $155,430 |
| 2020 | -- | $155,430 -0.6% |
| 2019 | -- | $156,390 +20% |
| 2018 | -- | $130,310 +33.9% |
| 2017 | -- | $97,320 +26.3% |
| 2016 | -- | $77,080 +28.4% |
| 2015 | -- | $60,030 +13% |
| 2014 | -- | $53,140 |
| 2013 | -- | -- |
| 2012 | -- | -- |
| 2011 | -- | -- |
| 2010 | -- | -- |
| 2009 | -- | -- |
| 2008 | -- | -- |
| 2007 | -- | -- |
| 2005 | -- | -- |
| 2004 | -- | -- |
| 2003 | -- | -- |
| 2002 | -- | -- |
| 2001 | -- | -- |
Find assessor info on the county website
Monthly payment
Est. payment
Payment breakdown
Explore the cost of this home by adjusting the details. Changes won't be saved.Climate risks
Neighborhood: 75208
Nearby schools
GreatSchools rating
- 8/10Winnetka Elementary SchoolGrades: PK-5Distance: 0.6 mi
- 6/10W E Greiner Exploratory Arts AcademyGrades: 6-8Distance: 0.4 mi
- 5/10Sunset High SchoolGrades: 9-12Distance: 0.5 mi
Schools provided by the listing agent
- Elementary: Winnetka
- Middle: Greiner
- High: Sunset
- District: Dallas ISD
Source: NTREIS. This data may not be complete. We recommend contacting the local school district to confirm school assignments for this home.
- $261,3002 bd1 ba1.4k sqft516 S Marlborough Ave, Dallas, TX 75208Off Market
- $248,0003 bd1 ba1.3k sqft508 S Marlborough Ave, Dallas, TX 75208Off Market
- $213,6002 bd1 ba864 sqft520 S Marlborough Ave, Dallas, TX 75208Off Market
- $261,7003 bd1 ba1.5k sqft504 S Marlborough Ave, Dallas, TX 75208Off Market
- $238,3002 bd1 ba1k sqft524 S Marlborough Ave, Dallas, TX 75208Off Market
- $251,9003 bd1 ba1.4k sqft500 S Marlborough Ave, Dallas, TX 75208Off Market
- $373,6002 bd2 ba1.3k sqft513 S Brighton Ave, Dallas, TX 75208Off Market
- $252,6003 bd1 ba1.3k sqft517 S Brighton Ave, Dallas, TX 75208Off Market
A local agent can set up tours, give advice and negotiate with sellers.
Similar homes
- $499,9003 bd2 ba1.9k sqft218 N Rosemont Ave, Dallas, TX 75208For Sale
 MLS ID #21333396, Crystal Gonzalez. NTREIS
 - $599,0003 bd2 ba2.2k sqft613 N Ewing Ave, Dallas, TX 75203For Sale
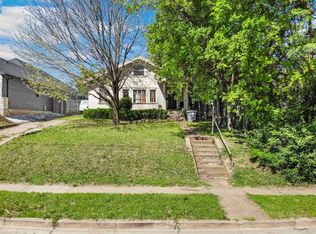 MLS ID #21234717, Brian McNulty. NTREIS
 - $429,9994 bd4 ba1.7k sqft908 N Winnetka Ave, Dallas, TX 75208For Sale
 MLS ID #21302991, Brianna Alvarez. NTREIS
 - $584,9006 bd3 ba2.7k sqft503 E 6th St, Dallas, TX 75203For Sale
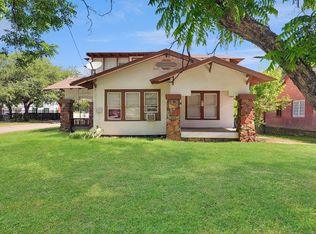 MLS ID #21273908, Connie Segovia. NTREIS
 - $384,0004 bd4 ba2.3k sqft2518 Gladstone Dr, Dallas, TX 75211For SaleMLS ID #21283277, Sonna Monsivaiz. NTREIS
- $364,0003 bd2 ba1.5k sqft940 W 7th St, Dallas, TX 75208For SaleMLS ID #21257251, Greg Rodriguez. NTREIS
- $810,0005 bd4 ba2.9k sqft1230 Kings Hwy, Dallas, TX 75208For SaleMLS ID #21260393, Terri McCoy. NTREIS
- $325,0003 bd2 ba1.9k sqft811 S Tyler St, Dallas, TX 75208For SaleMLS ID #21209774, Rocio Contreras. NTREIS
- $850,0002 bd1 ba1.3k sqft520 W 9th St, Dallas, TX 75208For SaleMLS ID #21270602, Susan Melnick. NTREIS
- $479,0003 bd1 ba1.1k sqft4726 Cowan Ave, Dallas, TX 75209For SaleMLS ID #21338186, KSCOTT Scott. NTREIS
- $325,0004 bd1 ba1.8k sqft824 Elsbeth St, Dallas, TX 75208For SaleMLS ID #21198567, Daniel Cortes Santos. NTREIS
- $415,0006 bd3 ba1.8k sqft230 W Jerden Ln, Dallas, TX 75208For SaleMLS ID #21300277, Christopher Vyers. NTREIS
- $525,0003 bd2 ba1.7k sqft1018 N Beckley Ave, Dallas, TX 75203For SaleCentury 21 Mike Bowman Inc.
- $575,0003 bd1 ba1.2k sqft3946 Cortez Dr, Dallas, TX 75220For SaleMLS ID #21306812, Sebastian Tamayo. NTREIS
- $349,0005 bd3 ba1.9k sqft2410 S Franklin St, Dallas, TX 75233For SaleMLS ID #21328617, Roger Lopez. NTREIS
- $565,0002 bd2 ba1.5k sqft5720 Tremont St, Dallas, TX 75214For SaleMLS ID #21320667, Chase Bray. NTREIS
- $350,0003 bd3 ba2.2k sqft724 W Five Mile Pkwy, Dallas, TX 75224For SaleMLS ID #21304476, Thomas Garrett. NTREIS
- $535,0003 bd2 ba1.7k sqft2336 Fenestra Dr, Dallas, TX 75228For SaleMLS ID #21326498, John Prell. NTREIS
- $310,0002 bd1 ba1.5k sqft1908 Pollard St, Dallas, TX 75208For SaleMLS ID #21096647, Lisa Marie Montes. NTREIS
- $575,0003 bd2 ba1.8k sqft11016 Lippitt Ave, Dallas, TX 75218For SaleMLS ID #21264009, Daniel Cline. NTREIS
