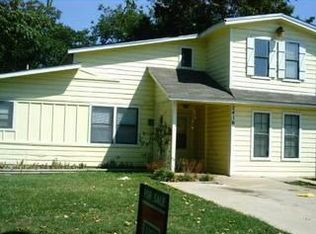
Discover the space and versatility you've been looking for in this spacious 5-bedroom, 3-bath home offering approximately 1900 square feet of comfortable living space on a 58'x133' lot. From the welcoming front porch and patio entrance to the well-maintained landscaping with mature plants suited to the Texas climate, this property offers warmth, character, and curb appeal. Inside, you'll find durable tile & laminate flooring throughout, generously sized living areas, and a large laundry room that adds everyday convenience. An enclosed patio creates a bright sunroom, providing the perfect space to relax, read, or enjoy your morning coffee year-round. the backyard is designed for both entertaining and functionality, featuring a nicely paved concrete patio, wrought-iron fencing, a storage building for added convenience. A standout feature of this property is the detached living quarters, complete with its own bedroom, kitchen, and full bathroom. Whether used for extended family, guests, a private office, or as an income-producing rental, this separate space offers excellent flexibility and offers estimated rental potential that could help offset your monthly house payments(subject to local regulations and buyer verification). With five bedrooms, three bathrooms, ample parking, abundant storage, and valuable income potential, this unique property is ready to welcome its next owner. Schedule your private showing today!
For sale
$349,000
2410 S Franklin St, Dallas, TX 75233
5beds
1,918sqft
Single Family Residence
Built in 1953
9,104 Square Feet Lot
$342,000 Zestimate®
$182/sqft
$-- HOA
What's special
Wrought-iron fencing
- 91 days
- 113
- 2
Zillow last checked:
Listing updated:
Listed by:
Roger Lopez 0317661 214-943-6660,
Value Properties 214-943-6660
Source: NTREIS,MLS#: 21328617
Facts & features
Interior
Bedrooms & bathrooms
- Bedrooms: 5
- Bathrooms: 3
- Full bathrooms: 3
Primary bedroom
- Level: First
- Dimensions: 13 x 11
Bedroom
- Level: First
- Dimensions: 11 x 11
Bedroom
- Level: First
- Dimensions: 15 x 9
Bedroom
- Level: First
- Dimensions: 10 x 9
Bedroom
- Level: First
- Dimensions: 14 x 11
Den
- Features: Ceiling Fan(s)
- Level: First
- Dimensions: 14 x 11
Dining room
- Level: First
- Dimensions: 14 x 11
Kitchen
- Features: Tile Counters
- Level: First
- Dimensions: 15 x 6
Kitchen
- Level: First
- Dimensions: 9 x 4
Living room
- Features: Ceiling Fan(s)
- Level: First
- Dimensions: 15 x 13
Utility room
- Level: First
- Dimensions: 10 x 9
Heating
- Central, Natural Gas
Cooling
- Central Air, Ceiling Fan(s)
Appliances
- Included: Dishwasher, Gas Cooktop, Gas Oven
Features
- Decorative/Designer Lighting Fixtures
- Flooring: Ceramic Tile
- Has basement: No
- Has fireplace: No
Interior area
- Total interior livable area: 1,918 sqft
Video & virtual tour
Property
Parking
- Parking features: Concrete, Driveway
Features
- Levels: One
- Stories: 1
- Pool features: None
- Fencing: Chain Link,Metal
Lot
- Size: 9,104 Square Feet
- Dimensions: 58 x 133
Details
- Parcel number: 00000465859000000
Construction
Type & style
- Home type: SingleFamily
- Architectural style: Traditional,Detached
- Property subtype: Single Family Residence
Materials
- Brick
- Foundation: Slab
- Roof: Composition,Shingle
Condition
- Year built: 1953
Utilities & green energy
- Sewer: Public Sewer
- Water: Public
- Utilities for property: Sewer Available, Water Available
Community & HOA
Community
- Subdivision: Roland Dale Rev
HOA
- Has HOA: No
Location
- Region: Dallas
Financial & listing details
- Price per square foot: $182/sqft
- Tax assessed value: $243,990
- Annual tax amount: $5,433
- Date on market: 7/11/2026
- Listing terms: Cash,Conventional,FHA,VA Loan
Estimated market value
$342,000
$325,000 - $359,000
$2,689/mo
Price history
| Date | Event | Price |
|---|---|---|
| 7/11/2026 | Listed for sale | $349,000$182/sqft |
Source: NTREIS #21328617 Report a problem | ||
Public tax history
| Year | Property taxes | Tax assessment |
|---|---|---|
| 2025 | $3,197 +2086.5% | $243,990 +3.6% |
| 2024 | $146 +35.4% | $235,570 -1.2% |
| 2023 | $108 -49.9% | $238,350 +17.4% |
| 2022 | $216 +25.5% | $203,050 +16.2% |
| 2021 | $172 +48.7% | $174,670 |
| 2020 | $116 +44.4% | $174,670 |
| 2019 | $80 +44.1% | $174,670 +69.5% |
| 2018 | $56 +1.9% | $103,050 |
| 2017 | $55 -58.3% | $103,050 |
| 2016 | $131 +791.9% | $103,050 +20.7% |
| 2015 | $15 | $85,390 +10.6% |
| 2014 | $15 | $77,180 |
| 2013 | -- | -- |
| 2012 | -- | -- |
| 2011 | -- | -- |
| 2010 | -- | -- |
| 2009 | -- | -- |
| 2008 | -- | -- |
| 2007 | -- | -- |
| 2005 | -- | -- |
| 2004 | -- | -- |
| 2003 | -- | -- |
| 2002 | -- | -- |
| 2001 | -- | -- |
Find assessor info on the county website
Monthly payment
Est. payment
Payment breakdown
Explore the cost of this home by adjusting the details. Changes won't be saved.Climate risks
Neighborhood: 75233
Nearby schools
Schools provided by the listing agent
- Elementary: Moreno
- Middle: Zan Wesley Holmes
- High: Kimball
- District: Dallas ISD
Source: NTREIS. This data may not be complete. We recommend contacting the local school district to confirm school assignments for this home.
Similar homes
- $329,0003 bd2 ba1.7k sqft2266 Sutter St, Dallas, TX 75216For Sale
 MLS ID #21401387, Crystal Blake. NTREIS
 - $355,0003 bd2 ba1.7k sqft5607 Mona Ln, Dallas, TX 75236For Sale
 MLS ID #21377839, John Pollock. NTREIS
 - $315,0003 bd2 ba1.6k sqft1545 W Pentagon Pkwy, Dallas, TX 75224For Sale
 MLS ID #21374286, Bart Thrasher. NTREIS
 - $349,9003 bd2 ba1.9k sqft1030 Shadywood Ln, Desoto, TX 75115For Sale
 MLS ID #21388751, Dorman Nelson. NTREIS
