Completely renovated and full of character, this home pairs fresh interiors with an oversized corner lot shaded by mature trees. Beautiful wood flooring, bright living spaces and a fireplace with a wood mantel create a welcoming first impression. The kitchen stands out as a distinctive space for everyday meals and entertaining. Three bedrooms and two full bathrooms provide a comfortable layout, while updated bathroom finishes bring a fresh, cohesive feel. Outside, enjoy a large patio and a massive yard with room to relax, garden, or entertain. A two-car garage adds everyday convenience. Located in Cedar Crest Country Club Estates near historic Cedar Crest Golf Course, this renovated home offers an inviting setting for enjoying Dallas living. Explore the area’s walking and biking opportunities along Cedar Crest Trail, plan an outing to the Dallas Zoo, or discover the nearby restaurants, boutiques and entertainment spots.
For sale
$329,000
2266 Sutter St, Dallas, TX 75216
3beds
1,721sqft
Single Family Residence
Built in 1953
0.29 Acres Lot
$321,400 Zestimate®
$191/sqft
$-- HOA
What's special
Two-car garageBeautiful wood flooringBright living spacesThree bedroomsLarge patioUpdated bathroom finishesOversized corner lot
- 34 days
- 327
- 63
Zillow last checked:
Listing updated:
Listed by:
Crystal Blake 0670644 682-500-0456,
Keller Williams Brazos West 817-279-6996
Source: NTREIS,MLS#: 21401387
Facts & features
Interior
Bedrooms & bathrooms
- Bedrooms: 3
- Bathrooms: 2
- Full bathrooms: 2
Primary bedroom
- Level: First
- Dimensions: 11 x 15
Bedroom
- Level: First
- Dimensions: 15 x 13
Bedroom
- Level: First
- Dimensions: 16 x 15
Primary bathroom
- Level: First
- Dimensions: 8 x 4
Dining room
- Level: First
- Dimensions: 12 x 12
Other
- Level: First
- Dimensions: 11 x 9
Kitchen
- Features: Built-in Features, Eat-in Kitchen, Pantry
- Level: First
- Dimensions: 15 x 13
Living room
- Features: Fireplace
- Level: First
- Dimensions: 18 x 14
Heating
- Central, Natural Gas
Cooling
- Central Air
Appliances
- Included: Dishwasher, Disposal, Gas Range
- Laundry: In Garage
Features
- Built-in Features, Decorative/Designer Lighting Fixtures, Eat-in Kitchen, High Speed Internet, Cable TV
- Flooring: Carpet, Ceramic Tile, Wood
- Has basement: No
- Number of fireplaces: 1
- Fireplace features: Gas, Gas Log, Wood Burning
Interior area
- Total interior livable area: 1,721 sqft
Video & virtual tour
Property
Parking
- Total spaces: 2
- Parking features: Door-Multi, Driveway, Garage Faces Front, Garage
- Attached garage spaces: 2
Features
- Levels: One
- Stories: 1
- Patio & porch: Covered
- Pool features: None
- Fencing: Chain Link
Lot
- Size: 0.29 Acres
- Features: Back Yard, Corner Lot, Lawn, Landscaped, Few Trees
Details
- Parcel number: 00000454165000000
Construction
Type & style
- Home type: SingleFamily
- Architectural style: Traditional,Detached
- Property subtype: Single Family Residence
Materials
- Brick, Other
- Roof: Composition
Condition
- Resale
- Year built: 1953
Utilities & green energy
- Sewer: Public Sewer
- Water: Public
- Utilities for property: Natural Gas Available, Sewer Available, Separate Meters, Water Available, Cable Available
Community & HOA
Community
- Security: Smoke Detector(s)
- Subdivision: Cedar Crest Country Club Estates
HOA
- Has HOA: No
Location
- Region: Dallas
Financial & listing details
- Price per square foot: $191/sqft
- Tax assessed value: $272,050
- Annual tax amount: $6,058
- Date on market: 10/10/2026
- Cumulative days on market: 34 days
- Listing terms: Cash,Conventional,FHA,Other,Texas Vet,VA Loan
Estimated market value
$321,400
$305,000 - $337,000
$2,191/mo
Price history
| Date | Event | Price |
|---|---|---|
| 10/10/2026 | Listed for sale | $329,000+49.5%$191/sqft |
Source: NTREIS #21401387 Report a problem | ||
| 7/1/2026 | Sold | -- |
Source: NTREIS #21246745 Report a problem | ||
| 6/18/2026 | Pending sale | $219,999$128/sqft |
Source: NTREIS #21246745 Report a problem | ||
| 6/11/2026 | Contingent | $219,999$128/sqft |
Source: NTREIS #21246745 Report a problem | ||
| 6/1/2026 | Listed for sale | $219,999-4.3%$128/sqft |
Source: NTREIS #21246745 Report a problem | ||
| 5/22/2026 | Contingent | $229,999$134/sqft |
Source: NTREIS #21246745 Report a problem | ||
| 5/8/2026 | Price change | $229,999-4.2%$134/sqft |
Source: NTREIS #21246745 Report a problem | ||
| 4/30/2026 | Price change | $239,999-4%$139/sqft |
Source: NTREIS #21246745 Report a problem | ||
| 4/22/2026 | Listed for sale | $249,999$145/sqft |
Source: NTREIS #21246745 Report a problem | ||
Public tax history
| Year | Property taxes | Tax assessment |
|---|---|---|
| 2025 | $6,058 +1% | $272,050 +1.3% |
| 2024 | $6,000 +8.8% | $268,460 +11.7% |
| 2023 | $5,516 -8.6% | $240,390 |
| 2022 | $6,035 +37.3% | $240,390 +44.3% |
| 2021 | $4,396 +8.3% | $166,630 +11.4% |
| 2020 | $4,057 +161.7% | $149,550 +7.9% |
| 2019 | $1,550 +8.6% | $138,570 +39% |
| 2018 | $1,427 +16.8% | $99,710 +48.9% |
| 2017 | $1,222 0% | $66,950 |
| 2016 | $1,222 -10.3% | $66,950 |
| 2015 | $1,363 | $66,950 |
| 2014 | $1,363 | $66,950 |
| 2013 | -- | -- |
| 2012 | -- | -- |
| 2011 | -- | -- |
| 2010 | -- | -- |
| 2009 | -- | -- |
| 2008 | -- | -- |
| 2007 | -- | -- |
| 2005 | -- | -- |
| 2004 | -- | -- |
| 2003 | -- | -- |
| 2002 | -- | -- |
| 2001 | -- | -- |
Find assessor info on the county website
Monthly payment
Est. payment
Payment breakdown
Explore the cost of this home by adjusting the details. Changes won't be saved.Climate risks
Neighborhood: 75216
Nearby schools
Schools provided by the listing agent
- Elementary: Miller
- Middle: Oliver Wendell Holmes
- High: Roosevelt
- District: Dallas ISD
Source: NTREIS. This data may not be complete. We recommend contacting the local school district to confirm school assignments for this home.
Similar homes
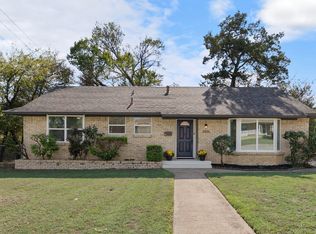
- $334,9003 bd2 ba1.7k sqft3046 Fordham Rd, Dallas, TX 75216For SaleMLS ID #21432624, Eric Enge. NTREIS
- $338,9003 bd2 ba1.3k sqft2406 Cliff Teen Ct, Dallas, TX 75233For Sale
 MLS ID #21415228, Alma Arellano. NTREIS
- $299,0003 bd2 ba1.9k sqft1218 Golden Trophy Dr, Dallas, TX 75232For Sale
 MLS ID #21431344, Brent Jones. NTREIS
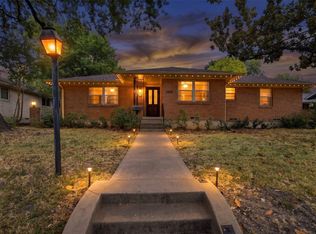
- $305,0003 bd2 ba1.6k sqft1545 W Pentagon Pkwy, Dallas, TX 75224For Sale
 MLS ID #21374286, Bart Thrasher. NTREIS
