Opportunity knocks with this classic 1957 brick home on a nicely landscaped corner lot! Offering 3 bedrooms, 2 bathrooms and 1,494 square feet, this solid home is ready for your personal touch. Enjoy a nice backyard with room to relax, garden or entertain, plus a two-car garage. Bring your vision and make it your own, because this one is priced to sell. Don't miss it, so schedule your showing today!
For sale
$199,900
5530 Stratton Dr, Dallas, TX 75241
3beds
1,494sqft
Single Family Residence
Built in 1957
10,062 Square Feet Lot
$196,500 Zestimate®
$134/sqft
$-- HOA
What's special
Two-car garageNicely landscaped corner lot
- 15 days
- 504
- 50
Likely to sell faster than
Zillow last checked:
Listing updated:
Listed by:
Andrea Garcia 0851753,
Sandra Ridge, Broker 972-302-8200
Source: NTREIS,MLS#: 21429314
Facts & features
Interior
Bedrooms & bathrooms
- Bedrooms: 3
- Bathrooms: 2
- Full bathrooms: 2
Primary bedroom
- Level: First
- Dimensions: 16 x 13
Bedroom
- Level: First
- Dimensions: 12 x 12
Bedroom
- Level: First
- Dimensions: 14 x 12
Breakfast room nook
- Level: First
- Dimensions: 12 x 12
Dining room
- Level: First
- Dimensions: 14 x 12
Kitchen
- Level: First
- Dimensions: 14 x 12
Living room
- Level: First
- Dimensions: 16 x 14
Appliances
- Included: Electric Cooktop, Electric Oven
Features
- Eat-in Kitchen, Paneling/Wainscoting
- Has basement: No
- Has fireplace: No
Interior area
- Total interior livable area: 1,494 sqft
Video & virtual tour
Property
Parking
- Total spaces: 2
- Parking features: Door-Multi
- Garage spaces: 2
Features
- Levels: One
- Stories: 1
- Pool features: None
Lot
- Size: 10,062 Square Feet
Details
- Parcel number: 00000484072000000
Construction
Type & style
- Home type: SingleFamily
- Architectural style: Detached
- Property subtype: Single Family Residence
Materials
- Foundation: Pillar/Post/Pier
Condition
- Year built: 1957
Utilities & green energy
- Sewer: Public Sewer
- Water: Public
- Utilities for property: Sewer Available, Water Available
Community & HOA
Community
- Features: Sidewalks
- Security: Security System
- Subdivision: Glenview
HOA
- Has HOA: No
Location
- Region: Dallas
Financial & listing details
- Price per square foot: $134/sqft
- Tax assessed value: $229,650
- Annual tax amount: $5,114
- Date on market: 11/5/2026
- Cumulative days on market: 16 days
- Listing terms: Cash,Conventional
Estimated market value
$196,500
$187,000 - $206,000
$1,768/mo
Price history
| Date | Event | Price |
|---|---|---|
| 11/5/2026 | Listed for sale | $199,900+29%$134/sqft |
Source: NTREIS #21429314 Report a problem | ||
| 6/26/2020 | Listing removed | $155,000$104/sqft |
Source: Lindsey Properties #14342361 Report a problem | ||
| 5/26/2020 | Pending sale | $155,000$104/sqft |
Source: Lindsey Properties #14342361 Report a problem | ||
| 5/14/2020 | Listed for sale | $155,000$104/sqft |
Source: Lindsey Properties #14342361 Report a problem | ||
Public tax history
| Year | Property taxes | Tax assessment |
|---|---|---|
| 2025 | $2,849 -0.8% | $229,650 +0.7% |
| 2024 | $2,872 +10.6% | $228,150 +2.6% |
| 2023 | $2,596 -17% | $222,300 +30.4% |
| 2022 | $3,129 0% | $170,500 +10.7% |
| 2021 | $3,130 -8.4% | $153,990 +22.3% |
| 2020 | $3,416 -0.8% | $125,920 |
| 2019 | $3,442 +83.9% | $125,920 +91.4% |
| 2018 | $1,872 +4.6% | $65,780 |
| 2017 | $1,789 0% | $65,780 |
| 2016 | $1,789 +0.2% | $65,780 +1.1% |
| 2015 | $1,785 | $65,070 |
| 2014 | $1,785 | $65,070 |
| 2013 | -- | -- |
| 2012 | -- | -- |
| 2011 | -- | -- |
| 2010 | -- | -- |
| 2009 | -- | -- |
| 2008 | -- | -- |
| 2007 | -- | -- |
| 2005 | -- | -- |
| 2004 | -- | -- |
| 2003 | -- | -- |
| 2002 | -- | -- |
| 2001 | -- | -- |
Find assessor info on the county website
Monthly payment
Est. payment
Payment breakdown
Explore the cost of this home by adjusting the details. Changes won't be saved.Climate risks
Neighborhood: 75241
Nearby schools
Schools provided by the listing agent
- Elementary: Marsalis
- Middle: Zumwalt
- High: Southoakcl
- District: Dallas ISD
Source: NTREIS. This data may not be complete. We recommend contacting the local school district to confirm school assignments for this home.

Similar homes
- $200,0003 bd2 ba1.7k sqft1441 Wagon Wheels Trl, Dallas, TX 75241For Sale
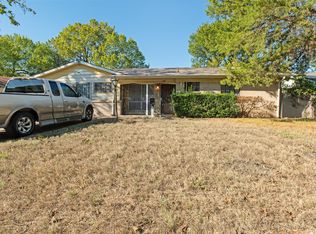 MLS ID #21406350, Mical Hagos. NTREIS
- $205,0003 bd2 ba1.1k sqft1262 Hidden Valley Dr, Dallas, TX 75241For Sale
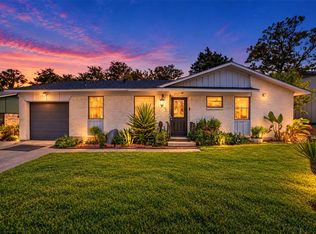 MLS ID #21387946, Jenny Hardenbrook. NTREIS
- $205,0003 bd1 ba1.4k sqft619 Delaware St, Dallas, TX 75208For Sale
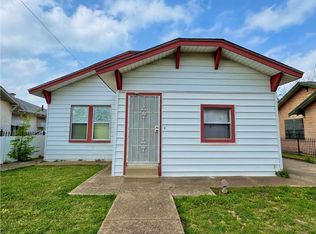 MLS ID #21432582, Lupe Jimenez. NTREIS
- $220,0003 bd2 ba1.8k sqft4123 Huckleberry Cir, Dallas, TX 75216For Sale
 MLS ID #21202818, Denise Ross. NTREIS
