Charming and well-maintained single-story home full of character in the heart of Dallas! This inviting residence offers 3 bedrooms, 2 spacious living areas, and beautiful hard-surface flooring throughout—no carpet. The thoughtfully designed floor plan provides plenty of space for both everyday living and entertaining. Enjoy lush landscaping, mature trees, and a large backyard perfect for outdoor gatherings, gardening, or relaxing evenings. Major system updates provide peace of mind, including an updated roof, HVAC system, and water heater. Ideally located with convenient access to major highways, shopping, dining, and entertainment, this centrally located home combines comfort, charm, and accessibility. Don't miss the opportunity to make this Dallas gem your own!
For sale
Price cut: $20K (7/13)
$259,999
2251 Myrtlewood Dr, Dallas, TX 75232
3beds
1,453sqft
:
Get pre-qualified$1,895/mo
Single Family Residence
Built in 1956
7,971 Square Feet Lot
$-- Zestimate®
$179/sqft
$-- HOA
What's special
Full of characterUpdated roofBeautiful hard-surface flooring throughoutThoughtfully designed floor planSingle-story homeLush landscapingMature trees
- 29 days |
- 528 |
- 17 |
Zillow last checked:
Listing updated:
Listed by:
MaryJane Mathew 0535182 972-523-7070,
EXP REALTY 888-519-7431,
Kacie Thompson 0730755 469-450-8880,
EXP REALTY
Source: NTREIS,MLS#: 21312926
Facts & features
Interior
Bedrooms & bathrooms
- Bedrooms: 3
- Bathrooms: 2
- Full bathrooms: 1
- 1/2 bathrooms: 1
Primary bedroom
- Features: Built-in Features, Ceiling Fan(s), En Suite Bathroom, Walk-In Closet(s)
- Level: First
- Dimensions: 11 x 12
Bedroom
- Features: Ceiling Fan(s)
- Level: First
- Dimensions: 10 x 12
Bedroom
- Features: Ceiling Fan(s)
- Level: First
- Dimensions: 11 x 12
Den
- Features: Ceiling Fan(s), Fireplace
- Level: First
- Dimensions: 11 x 28
Dining room
- Level: First
- Dimensions: 9 x 13
Kitchen
- Features: Breakfast Bar, Built-in Features, Eat-in Kitchen, Pantry, Solid Surface Counters
- Level: First
- Dimensions: 10 x 12
Living room
- Level: First
- Dimensions: 11 x 20
Utility room
- Features: Built-in Features, Utility Room
- Level: First
- Dimensions: 8 x 4
Heating
- Central, Natural Gas
Cooling
- Central Air, Ceiling Fan(s), Electric
Appliances
- Included: Dishwasher, Disposal, Gas Range, Microwave
- Laundry: Laundry in Utility Room
Features
- Built-in Features, Decorative/Designer Lighting Fixtures, High Speed Internet, Paneling/Wainscoting, Cable TV, Natural Woodwork, Walk-In Closet(s)
- Flooring: Luxury Vinyl Plank, Tile
- Windows: Window Coverings
- Has basement: No
- Number of fireplaces: 1
- Fireplace features: Decorative, Den, Masonry, Wood Burning
Interior area
- Total interior livable area: 1,453 sqft
Video & virtual tour
Property
Parking
- Parking features: Driveway, On Street
Accessibility
- Accessibility features: Accessible Approach with Ramp
Features
- Levels: One
- Stories: 1
- Patio & porch: Front Porch, Patio, Covered
- Exterior features: Rain Gutters
- Pool features: None
- Fencing: Wood
Lot
- Size: 7,971 Square Feet
- Features: Back Yard, Interior Lot, Lawn, Landscaped, Few Trees
Details
- Parcel number: 00000501175000000
Construction
Type & style
- Home type: SingleFamily
- Architectural style: Ranch,Traditional,Detached
- Property subtype: Single Family Residence
- Attached to another structure: Yes
Materials
- Brick
- Foundation: Pillar/Post/Pier
- Roof: Composition
Condition
- Year built: 1956
Utilities & green energy
- Sewer: Public Sewer
- Water: Public
- Utilities for property: Electricity Available, Electricity Connected, Natural Gas Available, Sewer Available, Separate Meters, Underground Utilities, Water Available, Cable Available
Green energy
- Water conservation: Water-Smart Landscaping
Community & HOA
Community
- Features: Curbs, Sidewalks
- Security: Smoke Detector(s)
- Subdivision: Club Oaks Inst 01
HOA
- Has HOA: No
Location
- Region: Dallas
Financial & listing details
- Price per square foot: $179/sqft
- Tax assessed value: $235,000
- Annual tax amount: $5,233
- Date on market: 6/26/2026
- Cumulative days on market: 30 days
- Listing terms: Cash,Conventional,FHA,VA Loan
Estimated market value
Not available
Estimated sales range
Not available
Not available
Price history
| Date | Event | Price |
|---|---|---|
| 7/13/2026 | Price change | $259,999-7.1%$179/sqft |
Source: NTREIS #21312926 Report a problem | ||
| 6/26/2026 | Listed for sale | $279,999$193/sqft |
Source: NTREIS #21312926 Report a problem | ||
Public tax history
| Year | Property taxes | Tax assessment |
|---|---|---|
| 2025 | $50 +201.2% | $235,000 -6.8% |
| 2024 | $17 | $252,210 |
| 2023 | -- | $252,210 +14.9% |
| 2022 | $56 +77.4% | $219,580 +22.8% |
| 2021 | $32 +297.4% | $178,740 |
| 2020 | $8 | $178,740 +4.3% |
| 2019 | -- | $171,380 +22.4% |
| 2018 | -- | $140,000 +54% |
| 2017 | -- | $90,900 +40.1% |
| 2016 | -- | $64,860 +16.2% |
| 2015 | -- | $55,800 +10% |
| 2014 | -- | $50,750 |
| 2013 | -- | -- |
| 2012 | -- | -- |
| 2011 | -- | -- |
| 2010 | -- | -- |
| 2009 | -- | -- |
| 2008 | -- | -- |
| 2007 | -- | -- |
| 2005 | -- | -- |
| 2004 | -- | -- |
| 2003 | -- | -- |
| 2002 | -- | -- |
| 2001 | -- | -- |
Find assessor info on the county website
Monthly payment
Est. payment
Payment breakdown
Explore the cost of this home by adjusting the details. Changes won't be saved.Climate risks
Neighborhood: 75232
Nearby schools
GreatSchools rating
- 5/10John W Carpenter Elementary SchoolGrades: PK-5Distance: 0.5 mi
- 4/10T W Browne Middle SchoolGrades: 6-8Distance: 1.3 mi
- 2/10Justin F Kimball High SchoolGrades: 9-12Distance: 1.4 mi
Schools provided by the listing agent
- Elementary: Carpenter
- Middle: Brown
- High: Kimball
- District: Dallas ISD
Source: NTREIS. This data may not be complete. We recommend contacting the local school district to confirm school assignments for this home.
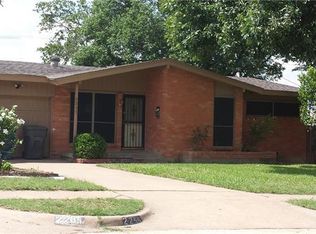
- $270,5003 bd1 ba1.7k sqft2245 Myrtlewood Dr, Dallas, TX 75232Off Market
- $220,6003 bd1 ba1k sqft2255 Myrtlewood Dr, Dallas, TX 75232Off Market
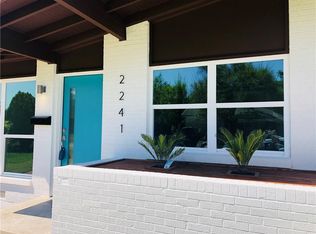
- $275,6004 bd3 ba1.4k sqft2241 Myrtlewood Dr, Dallas, TX 75232Off Market
- $234,1003 bd1 ba1.4k sqft2261 Myrtlewood Dr, Dallas, TX 75232Off Market
- $--2 bd2 ba1.3k sqft2266 Myrtlewood Dr, Dallas, TX 75232Sold
- $254,7003 bd1 ba1.9k sqft2235 Myrtlewood Dr, Dallas, TX 75232Off Market
- $223,1003 bd2 ba1.2k sqft2240 Myrtlewood Dr, Dallas, TX 75232Off Market
- $287,9003 bd2 ba1.4k sqft2265 Myrtlewood Dr, Dallas, TX 75232Off Market
A local agent can set up tours, give advice and negotiate with sellers.
Similar homes
- $289,0003 bd3 ba1.7k sqft5121 Chalet Ln, Dallas, TX 75232For Sale
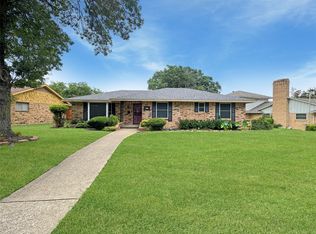 MLS ID #21292586, Steven Thomas. NTREIS
 - $249,9994 bd3 ba2k sqft8927 Beckleyview Ave, Dallas, TX 75232For Sale
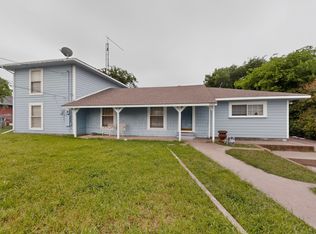 MLS ID #21272786, Claudia Mendoza. NTREIS
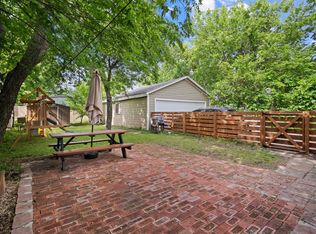
 - $269,9003 bd2 ba1.3k sqft2539 Sharon St, Dallas, TX 75211For Sale
 MLS ID #21246908, Precious Jefferson. NTREIS
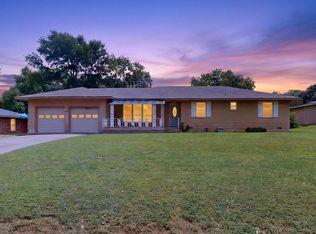
 - $258,0003 bd2 ba1.5k sqft504 Rickey Canyon Ave, Desoto, TX 75115For Sale
 MLS ID #21307389, Cassidy Spilker. NTREIS
 - $250,0003 bd2 ba1.2k sqft2603 Custer Dr, Dallas, TX 75216For SaleMLS ID #21312393, Dilene Allen. NTREIS
- $250,0002 bd2 ba1k sqft1615 Barlow Ave, Dallas, TX 75224For SaleMLS ID #21177033, Christina Arellano. NTREIS
- $287,9003 bd2 ba1.6k sqft7133 Bayberry Ln, Dallas, TX 75249For SaleMLS ID #21315031, Courtney Hubbard. NTREIS
- $257,0005 bd2 ba1.4k sqft9519 County View Rd, Dallas, TX 75249For SaleMLS ID #21328428, Lucy Enriquez. NTREIS
- $266,0003 bd2 ba1.7k sqft927 Poinsettia Dr, Lancaster, TX 75146For SaleMLS ID #21302522, Chalamaine Armstrong. NTREIS
- $265,0003 bd2 ba1.4k sqft1531 Rebecca Ln, Lancaster, TX 75134For SaleMLS ID #21302494, Chalamaine Armstrong. NTREIS
- $250,0003 bd1 ba1.1k sqft7051 Hodde St, Dallas, TX 75217For SaleMLS ID #21298564, Lupe Jimenez. NTREIS
- $280,0003 bd2 ba1.2k sqft7220 Elderberry Ln, Dallas, TX 75249For SaleMLS ID #21245927, Rebecca Anderson. NTREIS
- $245,0004 bd2 ba1.9k sqft1029 S Bryan St, Mesquite, TX 75149For SaleMLS ID #21338670, Cristobal Salinas. NTREIS
- $252,0003 bd2 ba1.1k sqft4130 Abilene St, Dallas, TX 75212For SaleMLS ID #21246746, Teresa Tippen. NTREIS
- $274,9993 bd2 ba1.4k sqft429 Clearwood Dr, Grand Prairie, TX 75052For SaleMLS ID #21292443, Maximilian Dier. NTREIS
- $225,0002 bd1 ba1k sqft3055 Frio Dr, Dallas, TX 75216For SaleMLS ID #21283744, Nancy Martinez. NTREIS
- $349,0005 bd3 ba1.9k sqft2410 S Franklin St, Dallas, TX 75233For SaleMLS ID #21328617, Roger Lopez. NTREIS
- $259,9004 bd2 ba1.6k sqft12207 Queen Dr, Balch Springs, TX 75180For SaleMLS ID #21294231, Graciela Navarro. NTREIS
- $314,0004 bd3 ba1.8k sqft214 S Alexander Ave, Duncanville, TX 75116For SaleMLS ID #21260373, Julie Roland. NTREIS
- $284,9993 bd2 ba1.5k sqft609 Columbine Ln, Grand Prairie, TX 75052For SaleMLS ID #21253402, Morgan Richardson. NTREIS
