This well-maintained home, cherished by the same family for over 20 years, is located in a great spot within a friendly neighborhood. It boasts a versatile floor plan with spacious bedrooms to fit any family’s needs. A sunroom just off the family room offers extra space for entertaining, while the beautifully landscaped yard features mature plants and a backyard large enough for a pool. Though the rear gate isn’t currently working, the property includes a fantastic carport for additional covered parking. This inviting home is ready for a new family to make it their own.
Home sold AS-IS.
For sale
Price cut: $14K (10/2)
$245,900
7133 Bayberry Ln, Dallas, TX 75249
3beds
1,604sqft
Single Family Residence
Built in 1978
7,361 Square Feet Lot
$245,200 Zestimate®
$153/sqft
$-- HOA
What's special
Well-maintained homeSpacious bedroomsVersatile floor planBeautifully landscaped yardMature plants
- 106 days
- 463
- 28
Zillow last checked:
Listing updated:
Listed by:
Courtney Hubbard 0643041 214-232-4253,
United Real Estate 972-372-0590
Source: NTREIS,MLS#: 21315031
Facts & features
Interior
Bedrooms & bathrooms
- Bedrooms: 3
- Bathrooms: 2
- Full bathrooms: 2
Primary bedroom
- Features: Ceiling Fan(s), Double Vanity, En Suite Bathroom, Sitting Area in Primary, Walk-In Closet(s)
- Level: First
- Dimensions: 14 x 12
Bedroom
- Features: Ceiling Fan(s), Split Bedrooms, Walk-In Closet(s)
- Level: First
- Dimensions: 12 x 14
Bedroom
- Features: Ceiling Fan(s), Split Bedrooms, Walk-In Closet(s)
- Level: First
- Dimensions: 12 x 12
Primary bathroom
- Features: Built-in Features, En Suite Bathroom, Solid Surface Counters, Separate Shower
- Level: First
- Dimensions: 9 x 11
Dining room
- Features: Built-in Features
- Level: First
- Dimensions: 19 x 9
Family room
- Features: Ceiling Fan(s), Fireplace
- Level: First
- Dimensions: 14 x 18
Other
- Features: Built-in Features, Solid Surface Counters
- Level: First
- Dimensions: 6 x 8
Kitchen
- Features: Breakfast Bar, Built-in Features, Dual Sinks, Eat-in Kitchen, Galley Kitchen, Pantry, Solid Surface Counters
- Level: First
- Dimensions: 8 x 16
Laundry
- Level: First
- Dimensions: 8 x 5
Living room
- Features: Ceiling Fan(s)
- Level: First
- Dimensions: 10 x 10
Sunroom
- Level: First
- Dimensions: 10 x 8
Heating
- Central, Electric
Cooling
- Central Air, Ceiling Fan(s), Electric
Appliances
- Included: Dishwasher, Electric Cooktop, Electric Oven, Electric Water Heater, Disposal, Refrigerator, Vented Exhaust Fan
- Laundry: Washer Hookup, Dryer Hookup, ElectricDryer Hookup
Features
- Built-in Features, Decorative/Designer Lighting Fixtures, Eat-in Kitchen, Cable TV, Walk-In Closet(s), Wired for Sound
- Has basement: No
- Number of fireplaces: 1
- Fireplace features: Living Room, Stone, Wood Burning
Interior area
- Total interior livable area: 1,604 sqft
Video & virtual tour
Property
Parking
- Total spaces: 4
- Parking features: Attached Carport, Additional Parking, Common, Concrete, Covered, Direct Access, Driveway, Electric Gate, Garage, Garage Door Opener, Gated, On Site, Garage Faces Rear, On Street
- Attached garage spaces: 2
- Carport spaces: 2
- Covered spaces: 4
Features
- Levels: One
- Stories: 1
- Pool features: None
- Fencing: Chain Link,Privacy,Wood
Lot
- Size: 7,361 Square Feet
Details
- Parcel number: 00000820772120000
Construction
Type & style
- Home type: SingleFamily
- Architectural style: Detached
- Property subtype: Single Family Residence
Materials
- Foundation: Slab
Condition
- Year built: 1978
Utilities & green energy
- Sewer: Public Sewer
- Water: Public
- Utilities for property: Electricity Available, Electricity Connected, Phone Available, Sewer Available, Separate Meters, Underground Utilities, Water Available, Cable Available
Community & HOA
Community
- Features: Curbs, Sidewalks
- Subdivision: Sugarberry Hill
HOA
- Has HOA: No
Location
- Region: Dallas
Financial & listing details
- Price per square foot: $153/sqft
- Tax assessed value: $277,170
- Annual tax amount: $6,482
- Date on market: 6/30/2026
- Cumulative days on market: 107 days
- Exclusions: All personal property.
Estimated market value
$245,200
$233,000 - $257,000
$2,083/mo
Price history
| Date | Event | Price |
|---|---|---|
| 10/2/2026 | Price change | $245,900-5.4%$153/sqft |
Source: NTREIS #21315031 Report a problem | ||
| 9/3/2026 | Price change | $259,900-4.8%$162/sqft |
Source: NTREIS #21315031 Report a problem | ||
| 8/4/2026 | Price change | $272,900-5.2%$170/sqft |
Source: NTREIS #21315031 Report a problem | ||
| 7/16/2026 | Price change | $287,900-4%$179/sqft |
Source: NTREIS #21315031 Report a problem | ||
| 6/30/2026 | Listed for sale | $299,900$187/sqft |
Source: NTREIS #21315031 Report a problem | ||
Public tax history
| Year | Property taxes | Tax assessment |
|---|---|---|
| 2025 | $426 +6.9% | $277,170 |
| 2024 | $399 +14.7% | $277,170 +12.9% |
| 2023 | $348 -67.4% | $245,530 |
| 2022 | $1,066 +5.6% | $245,530 +35.6% |
| 2021 | $1,009 +8.5% | $181,030 |
| 2020 | $930 +15.8% | $181,030 |
| 2019 | $803 +3.7% | $181,030 +17.3% |
| 2018 | $774 +16.1% | $154,320 +21.1% |
| 2017 | $667 -16.2% | $127,440 +4.7% |
| 2016 | $795 +1.6% | $121,730 +25.7% |
| 2015 | $783 | $96,810 +14.2% |
| 2014 | $783 | $84,740 |
| 2013 | -- | -- |
| 2012 | -- | -- |
| 2011 | -- | -- |
| 2010 | -- | -- |
| 2009 | -- | -- |
| 2008 | -- | -- |
| 2007 | -- | -- |
| 2005 | -- | -- |
| 2004 | -- | -- |
| 2003 | -- | -- |
| 2002 | -- | -- |
| 2001 | -- | -- |
Find assessor info on the county website
Monthly payment
Est. payment
Payment breakdown
Explore the cost of this home by adjusting the details. Changes won't be saved.Climate risks
Neighborhood: Woods-Sugarberry
Nearby schools
Schools provided by the listing agent
- Elementary: Alexander
- Middle: Kennemer
- High: Duncanville
- District: Duncanville ISD
Source: NTREIS. This data may not be complete. We recommend contacting the local school district to confirm school assignments for this home.
Similar homes
- $--3 bd2 ba1.9k sqft1352 Meriweather Pl, Desoto, TX 75115Auction
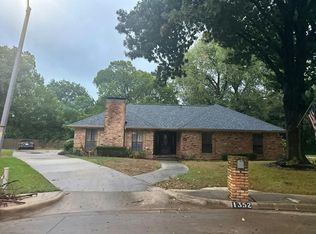 Auction.com 2
 - $298,0004 bd2 ba2.1k sqft7205 Cloverglen Dr, Dallas, TX 75249For Sale
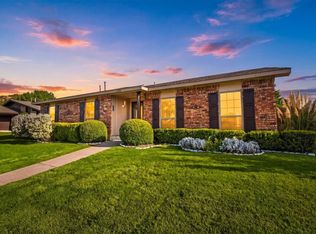 MLS ID #21388674, Van Duitsman. NTREIS
 - $250,0003 bd2 ba1k sqft618 Thrush Ave, Duncanville, TX 75116For Sale
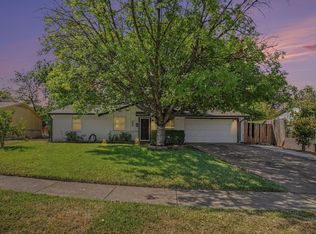 MLS ID #21367436, Sara Santana. NTREIS
 - $259,9993 bd2 ba1.5k sqft902 Wayne Ave, Duncanville, TX 75137For Sale
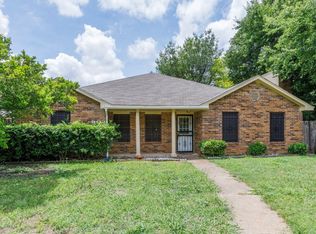 MLS ID #21319807, Vera Vasquez. NTREIS
