Wonderful family home!
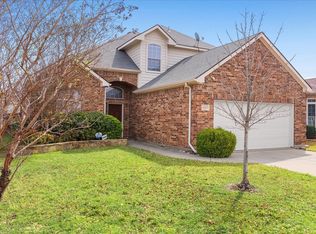
4 bedroom, 2 full bath, 2 car garage. This is a well-maintained home with lots of space and natural light. Amazing amount of storage with extra cabinets, shelving throughout! Formal living room and adjacent dining room offer spacious area for kids or guests. Additional eating area off huge kitchen opens to a large informal den and patio area. Pantry and laundry room offer even more storage. Beautiful landscaping with large fenced and shaded yard. Great for a big family!
Under contract
Price cut: $7K (10/7)
$298,000
7205 Cloverglen Dr, Dallas, TX 75249
4beds
2,102sqft
Single Family Residence
Built in 1978
6,969 Square Feet Lot
$296,300 Zestimate®
$142/sqft
$-- HOA
What's special
Patio areaNatural lightLarge informal denLaundry roomBeautiful landscaping
- 33 days
- 602
- 49
Zillow last checked:
Listing updated:
Listed by:
Van Duitsman 0533933,
Tabernacle Realty LLC 214-280-9819
Source: NTREIS,MLS#: 21388674
Facts & features
Interior
Bedrooms & bathrooms
- Bedrooms: 4
- Bathrooms: 2
- Full bathrooms: 2
Primary bedroom
- Features: Ceiling Fan(s)
- Level: First
- Dimensions: 15 x 12
Bedroom
- Features: Ceiling Fan(s)
- Level: First
- Dimensions: 11 x 11
Bedroom
- Features: Ceiling Fan(s)
- Level: First
- Dimensions: 11 x 11
Bedroom
- Features: Ceiling Fan(s)
- Level: First
- Dimensions: 11 x 10
Bonus room
- Features: Built-in Features
- Level: First
- Dimensions: 9 x 8
Breakfast room nook
- Level: First
- Dimensions: 12 x 9
Dining room
- Level: First
- Dimensions: 14 x 10
Family room
- Features: Ceiling Fan(s), Fireplace
- Level: First
- Dimensions: 18 x 15
Kitchen
- Features: Built-in Features
- Level: First
- Dimensions: 14 x 9
Living room
- Level: First
- Dimensions: 18 x 14
Utility room
- Features: Pantry, Utility Room
- Level: First
- Dimensions: 8 x 7
Heating
- Central, Fireplace(s), Natural Gas
Cooling
- Central Air, Ceiling Fan(s), Electric
Appliances
- Included: Dryer, Dishwasher, Electric Range, Disposal, Gas Water Heater, Microwave, Refrigerator, Washer
- Laundry: Electric Dryer Hookup, Laundry in Utility Room
Features
- Built-in Features, Decorative/Designer Lighting Fixtures, High Speed Internet, Pantry, Vaulted Ceiling(s)
- Flooring: Carpet, Linoleum, Vinyl
- Windows: Window Coverings
- Has basement: No
- Number of fireplaces: 1
- Fireplace features: Glass Doors, Gas Starter, Masonry, Wood Burning
Interior area
- Total interior livable area: 2,102 sqft
Video & virtual tour
Property
Parking
- Total spaces: 2
- Parking features: Covered, Driveway, Garage, Garage Door Opener, Garage Faces Rear
- Attached garage spaces: 2
Features
- Levels: One
- Stories: 1
- Patio & porch: Rear Porch, Patio, Side Porch, Covered
- Exterior features: Rain Gutters
- Pool features: None
- Fencing: Back Yard,Wood
Lot
- Size: 6,969 Square Feet
- Features: Back Yard, Lawn, Landscaped, Level, Subdivision, Few Trees
- Residential vegetation: Grassed
Details
- Parcel number: 00000820847260000
Construction
Type & style
- Home type: SingleFamily
- Architectural style: Detached
- Property subtype: Single Family Residence
Materials
- Brick
- Foundation: Slab
- Roof: Composition
Condition
- Year built: 1978
Utilities & green energy
- Sewer: Public Sewer
- Water: Public
- Utilities for property: Sewer Available, Water Available
Community & HOA
Community
- Features: Curbs, Sidewalks
- Subdivision: Woods
HOA
- Has HOA: No
Location
- Region: Dallas
Financial & listing details
- Price per square foot: $142/sqft
- Tax assessed value: $323,700
- Annual tax amount: $539
- Date on market: 9/17/2026
- Cumulative days on market: 34 days
- Listing terms: Cash,Conventional,FHA,VA Loan
Estimated market value
$296,300
$281,000 - $311,000
$2,163/mo
Price history
| Date | Event | Price |
|---|---|---|
| 10/16/2026 | Contingent | $298,000$142/sqft |
Source: NTREIS #21388674 Report a problem | ||
| 10/7/2026 | Price change | $298,000-2.3%$142/sqft |
Source: NTREIS #21388674 Report a problem | ||
| 9/29/2026 | Price change | $305,000-3.2%$145/sqft |
Source: NTREIS #21388674 Report a problem | ||
| 9/17/2026 | Listed for sale | $315,000$150/sqft |
Source: NTREIS #21388674 Report a problem | ||
Public tax history
| Year | Property taxes | Tax assessment |
|---|---|---|
| 2025 | $539 +7.4% | $323,700 +24.2% |
| 2024 | $502 +12.7% | $260,650 |
| 2023 | $445 -69.2% | $260,650 |
| 2022 | $1,443 +4.4% | $260,650 +42% |
| 2021 | $1,382 +6.6% | $183,590 |
| 2020 | $1,297 +11.5% | $183,590 +11.8% |
| 2019 | $1,162 +3.1% | $164,250 +3.3% |
| 2018 | $1,127 +11.2% | $159,020 +23.3% |
| 2017 | $1,014 -10.8% | $129,020 +14.8% |
| 2016 | $1,137 +21.5% | $112,430 +9.6% |
| 2015 | $936 | $102,560 +14.5% |
| 2014 | $936 | $89,580 |
| 2013 | -- | -- |
| 2012 | -- | -- |
| 2011 | -- | -- |
| 2010 | -- | -- |
| 2009 | -- | -- |
| 2008 | -- | -- |
| 2007 | -- | -- |
| 2005 | -- | -- |
| 2004 | -- | -- |
| 2003 | -- | -- |
| 2002 | -- | -- |
| 2001 | -- | -- |
Find assessor info on the county website
Monthly payment
Est. payment
Payment breakdown
Explore the cost of this home by adjusting the details. Changes won't be saved.Climate risks
Neighborhood: Woods-Sugarberry
Nearby schools
Schools provided by the listing agent
- Elementary: Smith
- Middle: Kennemer
- High: Duncanville
- District: Duncanville ISD
Source: NTREIS. This data may not be complete. We recommend contacting the local school district to confirm school assignments for this home.

Similar homes
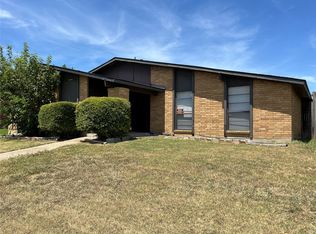
- $245,9003 bd2 ba1.6k sqft7133 Bayberry Ln, Dallas, TX 75249For Sale
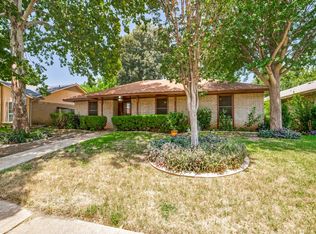 MLS ID #21315031, Courtney Hubbard. NTREIS
 - $272,0004 bd2 ba1.6k sqft6936 Cedar Knoll Dr, Dallas, TX 75236For Sale
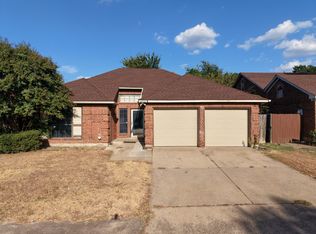 MLS ID #21387001, Joanna Blanco. NTREIS
 - $299,0003 bd3 ba1.8k sqft2215 Villanova St, Arlington, TX 76018For Sale
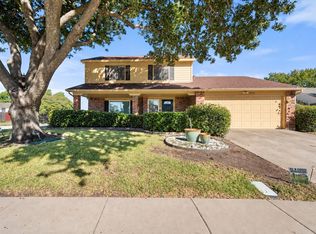 MLS ID #21404443, Chris Beary. NTREIS
 - $389,9904 bd3 ba2.4k sqft8604 Secret Forest Dr, Dallas, TX 75249For Sale
 MLS ID #21347868, Brodrick Rhodes. NTREIS
