Welcome to Summit Parc in the scenic Mountain Creek area of Dallas! This well-maintained, one-owner home sits on a desirable corner lot and features 4 bedrooms, 2.5 baths, and a spacious game room, offering plenty of space for everyday living and entertaining. Recent updates include fresh paint (2025), water-resistant laminate flooring (2024), 4-inch baseboards (2025), a new GE range and microwave (2026), and a hot water heater (2024)—making this home truly move-in ready.
Residents enjoy access to neighborhood parks and a community pool exclusively for Summit Parc. Nature lovers will appreciate being just minutes from Cedar Hill State Park, Cedar Ridge Preserve, and Joe Pool Lake, offering incredible outdoor recreation and scenic views rarely found in Dallas. Conveniently located near shopping, dining, and within Duncanville Independent School District, known for its choice and magnet programs and nationally recognized athletics. A fantastic opportunity to own in one of Dallas’ most unique and picturesque communities!
For sale
Price cut: $10K (9/8)
$389,990
8604 Secret Forest Dr, Dallas, TX 75249
4beds
2,477sqft
Single Family Residence
Built in 2006
7,492 Square Feet Lot
$385,400 Zestimate®
$157/sqft
$25/mo HOA
What's special
Fresh paintWater-resistant laminate flooringSpacious game roomDesirable corner lot
- 72 days
- 154
- 19
Zillow last checked:
Listing updated:
Listed by:
Brodrick Rhodes 0673914,
Allure Living 469-530-7012
Source: NTREIS,MLS#: 21347868
Facts & features
Interior
Bedrooms & bathrooms
- Bedrooms: 4
- Bathrooms: 3
- Full bathrooms: 2
- 1/2 bathrooms: 1
Primary bedroom
- Level: First
- Dimensions: 1 x 1
Kitchen
- Features: Breakfast Bar, Built-in Features
- Level: First
- Dimensions: 1 x 1
Living room
- Features: Fireplace
- Level: First
- Dimensions: 1 x 1
Appliances
- Included: Gas Range
Features
- High Speed Internet, Cable TV, Walk-In Closet(s)
- Has basement: No
- Number of fireplaces: 1
- Fireplace features: Gas
Interior area
- Total interior livable area: 2,477 sqft
Video & virtual tour
Property
Parking
- Total spaces: 2
- Parking features: Drive Through, Direct Access, Garage Faces Front, Garage, Garage Door Opener
- Attached garage spaces: 2
Features
- Levels: Two
- Stories: 2
- Pool features: None
Lot
- Size: 7,492 Square Feet
- Features: Corner Lot, Interior Lot, Landscaped, Subdivision
Details
- Parcel number: 008721000Q0260000
Construction
Type & style
- Home type: SingleFamily
- Architectural style: Traditional,Detached
- Property subtype: Single Family Residence
Materials
- Brick
Condition
- Resale
- Year built: 2006
Utilities & green energy
- Sewer: Public Sewer
- Water: Public
- Utilities for property: Sewer Available, Water Available, Cable Available
Community & HOA
Community
- Subdivision: Summit Parc 04
HOA
- Has HOA: Yes
- Services included: All Facilities, Association Management, Insurance, Maintenance Grounds
- HOA fee: $300 annually
- HOA name: Summit Parc Owners Association
- HOA phone: 214-871-9700
Location
- Region: Dallas
Financial & listing details
- Price per square foot: $157/sqft
- Tax assessed value: $389,450
- Annual tax amount: $9,108
- Date on market: 8/1/2026
- Cumulative days on market: 124 days
Estimated market value
$385,400
$366,000 - $405,000
$2,759/mo
Price history
| Date | Event | Price |
|---|---|---|
| 9/8/2026 | Price change | $389,990-2.5%$157/sqft |
Source: NTREIS #21347868 Report a problem | ||
| 8/1/2026 | Listed for sale | $399,9900%$161/sqft |
Source: NTREIS #21347868 Report a problem | ||
| 8/1/2026 | Listing removed | $399,999$161/sqft |
Source: NTREIS #21200045 Report a problem | ||
| 6/1/2026 | Price change | $399,999-3.6%$161/sqft |
Source: NTREIS #21200045 Report a problem | ||
| 5/14/2026 | Price change | $415,000-2.4%$168/sqft |
Source: NTREIS #21200045 Report a problem | ||
| 3/18/2026 | Listed for sale | $425,000$172/sqft |
Source: NTREIS #21200045 Report a problem | ||
| 1/15/2008 | Sold | -- |
Source: Agent Provided Report a problem | ||
Public tax history
| Year | Property taxes | Tax assessment |
|---|---|---|
| 2025 | $6,355 +4.3% | $389,450 |
| 2024 | $6,093 +10.8% | $389,450 +13.3% |
| 2023 | $5,497 -9.4% | $343,810 |
| 2022 | $6,065 +2.2% | $343,810 +33.2% |
| 2021 | $5,935 -2.9% | $258,030 |
| 2020 | $6,110 +7.3% | $258,030 |
| 2019 | $5,697 +6.3% | $258,030 +19.9% |
| 2018 | $5,357 +3.7% | $215,150 |
| 2017 | $5,168 +10.8% | $215,150 +12.6% |
| 2016 | $4,663 +12.2% | $191,120 +11.3% |
| 2015 | $4,156 | $171,650 |
| 2014 | $4,156 | $171,650 |
| 2013 | -- | -- |
| 2012 | -- | -- |
| 2011 | -- | -- |
| 2010 | -- | -- |
| 2009 | -- | -- |
| 2008 | -- | -- |
| 2007 | -- | -- |
Find assessor info on the county website
Monthly payment
Est. payment
Payment breakdown
Explore the cost of this home by adjusting the details. Changes won't be saved.Climate risks
Neighborhood: 75249
Nearby schools
Schools provided by the listing agent
- Elementary: Acton
- Middle: Kennemer
- High: Duncanville
- District: Duncanville ISD
Source: NTREIS. This data may not be complete. We recommend contacting the local school district to confirm school assignments for this home.

Similar homes
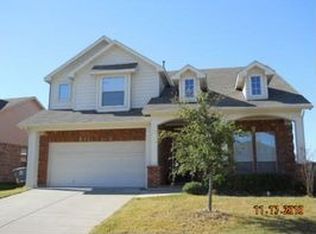
- $378,5004 bd3 ba2.5k sqft1520 Nettleton Dr, Desoto, TX 75115For Sale
 MLS ID #21318541, Romae Mims. NTREIS
 - $390,0004 bd3 ba2.8k sqft5240 Lake Grove Dr, Grand Prairie, TX 75052For Sale
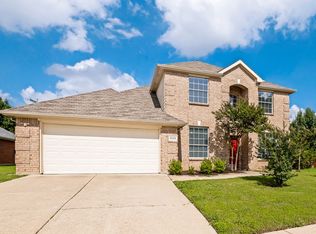 MLS ID #21296822, Don Le. NTREIS
 - $390,0003 bd3 ba2.3k sqft3637 Bluegrass Dr, Grand Prairie, TX 75052For Sale
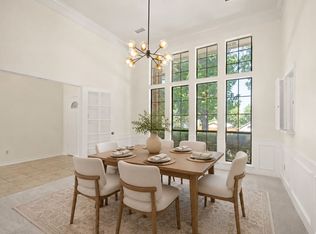 MLS ID #21367475, Carlee Howard. NTREIS
 - $365,0004 bd2 ba2k sqft1040 Essex Dr, Cedar Hill, TX 75104For Sale
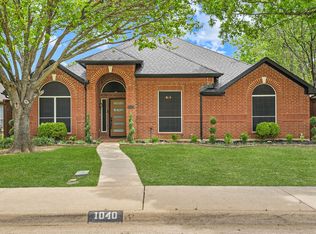 MLS ID #21390280, Aglae Gonzalez. NTREIS
