Beautiful 2022 build 4-bedroom, 2-bath home in Midlothian is MOVE IN READY! The bright, open floor plan offers tall ceilings, abundant natural light, and spacious living and dining areas with attractive wood-look tile flooring. The kitchen is the centerpiece of the home, featuring a large center island, quartz-style countertops, gray cabinetry, stainless-steel appliances, gas cooktop, built-in oven and microwave, and stylish tile backsplash. The open layout provides an easy flow between the kitchen, dining area, and main living space. The spacious primary suite features a vaulted ceiling, large walk-in closet, and private bath with dual sinks, soaking tub, and separate shower. Three additional bedrooms provide plenty of flexibility for family, guests, or a home office. Outside, the brick and stone exterior, two-car garage, covered entry, and established landscaping give the home great curb appeal. With fresh interior paint, brand-new carpet, a functional single-story layout, and a clean modern look throughout, this home is ready for its next owner!
For sale
Price cut: $10K (10/29)
$379,900
10623 Cherry Tree Way, Midlothian, TX 76065
4beds
1,961sqft
Single Family Residence
Built in 2022
6,838 Square Feet Lot
$376,600 Zestimate®
$194/sqft
$13/mo HOA
What's special
Clean modern look throughoutBrick and stone exteriorBright open floor planFresh interior paintStainless-steel appliancesTwo-car garageAttractive wood-look tile flooring
- 43 days
- 467
- 90
Likely to sell faster than
Zillow last checked:
Listing updated:
Listed by:
Clint Crawford 0615862 817-881-1957,
AMC Realty 817-881-1957
Source: NTREIS,MLS#: 21389752
Facts & features
Interior
Bedrooms & bathrooms
- Bedrooms: 4
- Bathrooms: 2
- Full bathrooms: 2
Primary bedroom
- Level: First
- Dimensions: 0 x 0
Bedroom
- Level: First
- Dimensions: 0 x 0
Bedroom
- Level: First
- Dimensions: 0 x 0
Bedroom
- Level: First
- Dimensions: 0 x 0
Dining room
- Level: First
- Dimensions: 0 x 0
Kitchen
- Level: First
- Dimensions: 0 x 0
Living room
- Level: First
- Dimensions: 0 x 0
Appliances
- Included: Dishwasher, Electric Oven, Disposal, Microwave
Features
- Kitchen Island
- Has basement: No
- Has fireplace: No
Interior area
- Total interior livable area: 1,961 sqft
Video & virtual tour
Property
Parking
- Total spaces: 2
- Parking features: Door-Multi, Garage Faces Front, Garage, Garage Door Opener
- Attached garage spaces: 2
Features
- Levels: One
- Stories: 1
- Pool features: None
Lot
- Size: 6,838 Square Feet
Details
- Parcel number: 288820
Construction
Type & style
- Home type: SingleFamily
- Architectural style: Detached
- Property subtype: Single Family Residence
Condition
- Resale
- Year built: 2022
Utilities & green energy
- Sewer: Public Sewer
- Water: Public
- Utilities for property: Sewer Available, Water Available
Community & HOA
Community
- Subdivision: Green Way Trls Ph 5
HOA
- Has HOA: Yes
- Services included: All Facilities
- HOA fee: $150 annually
- HOA name: Greenway Trails C/O Vcm
- HOA phone: 972-612-2303
Location
- Region: Midlothian
Financial & listing details
- Price per square foot: $194/sqft
- Tax assessed value: $414,792
- Annual tax amount: $8,316
- Date on market: 9/17/2026
- Cumulative days on market: 43 days
- Exclusions: Minerals
Estimated market value
$376,600
$358,000 - $395,000
$2,684/mo
Price history
| Date | Event | Price |
|---|---|---|
| 10/29/2026 | Price change | $379,900-2.6%$194/sqft |
Source: NTREIS #21389752 Report a problem | ||
| 10/8/2026 | Price change | $389,900-2.5%$199/sqft |
Source: NTREIS #21389752 Report a problem | ||
| 9/17/2026 | Listed for sale | $399,900$204/sqft |
Source: NTREIS #21389752 Report a problem | ||
| 2/18/2026 | Sold | -- |
Source: Public Record Report a problem | ||
Public tax history
| Year | Property taxes | Tax assessment |
|---|---|---|
| 2025 | $3,621 -12.8% | $414,792 -1.7% |
| 2024 | $4,154 -3% | $421,926 +2.2% |
| 2023 | $4,281 +474.2% | $412,972 +781% |
| 2022 | $746 | $46,875 |
Find assessor info on the county website
Monthly payment
Est. payment
Payment breakdown
Explore the cost of this home by adjusting the details. Changes won't be saved.Climate risks
Neighborhood: 76065
Nearby schools
Schools provided by the listing agent
- Elementary: Vitovsky
- Middle: Frank Seale
- High: Midlothian
- District: Midlothian ISD
Source: NTREIS. This data may not be complete. We recommend contacting the local school district to confirm school assignments for this home.
- $441,0004 bd-- ba2.4k sqft10627 Cherry Tree Way, Midlothian, TX 76065Off Market
- $416,8004 bd2 ba2.3k sqft10619 Cherry Tree Way, Midlothian, TX 76065Off Market

- $391,8004 bd2 ba2k sqft10615 Cherry Tree Way, Midlothian, TX 76065Off Market
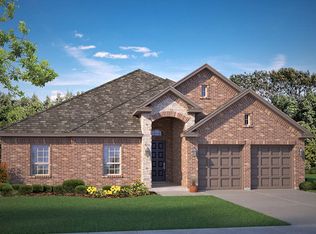
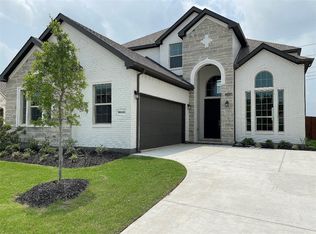
- $--4 bd4 ba2.8k sqft10630 Cherry Tree Way, Midlothian, TX 76065Sold
Similar homes
- $392,0004 bd3 ba2.2k sqft3728 Walnut Ridge Dr, Midlothian, TX 76065For Sale
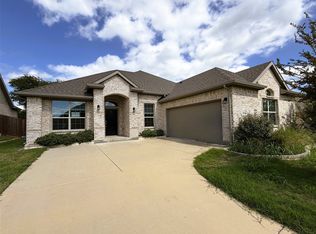 MLS ID #21418981, David Rayburn. NTREIS
- $428,9004 bd3 ba2.4k sqft3451 April Breeze Trl, Midlothian, TX 76065For Sale
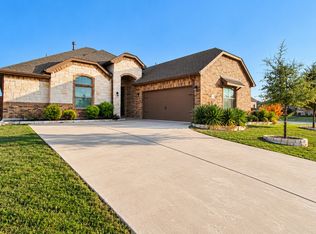 MLS ID #21390623, Jeremy Norman. NTREIS
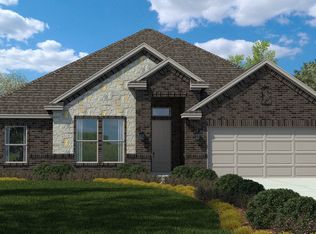
- $424,9904 bd2 ba1.8k sqft3284 Pier View St, Grand Prairie, TX 76065New Construction
 NTREIS
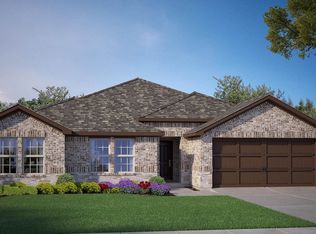
- $454,3404 bd2 ba2.2k sqft3344 Pier View St, Grand Prairie, TX 76065New Construction
 NTREIS
