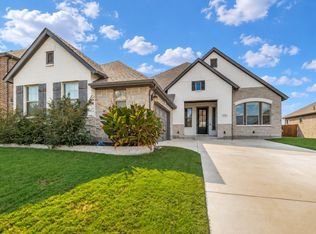
YOUR NEXT OPPORTUNITY STARTS HERE! This property goes to auction November 16th at 10 am through Landman Auctions. Don’t miss your chance to bid and make it yours! Great location, natural light, and a kitchen that brings everyone together! Located in Midlothian ISD with easy access to Highway 287 and the 360 Tollway, this 3-bedroom, 2-bath home makes getting around town a breeze. The white stone and warm-toned brick exterior give it plenty of curb appeal, and inside, you'll find a welcoming layout with plenty of natural light throughout.
The open floor plan connects the living room, dining area with built in speakers, and kitchen, creating a comfortable space for everyday living and entertaining. The kitchen brings plenty of personality with dark cabinetry, granite countertops, a decorative tile backsplash, and a stone-accented island. A gas stove adds a great touch for home cooks, while the built-in bar area is ready to become your favorite coffee station, cocktail bar, or whatever suits your style!
The primary suite offers a relaxing place to unwind, complete with coffered ceilings, a walk-in closet, and an ensuite bathroom featuring dual sinks, a glass-enclosed shower, and a garden tub. With two additional bedrooms and a second full bathroom, there's room to make the space your own.
If you're looking for a home in Midlothian ISD with a functional layout, eye-catching finishes, great natural light, and convenient access to major highways, this one is worth a closer look. **For more information, or to register to participate in the auction, please visit our website LandmanAuctions **
For sale
$428,900
3451 April Breeze Trl, Midlothian, TX 76065
4beds
2,407sqft
Single Family Residence
Built in 2021
10,149 Square Feet Lot
$425,100 Zestimate®
$178/sqft
$13/mo HOA
What's special
Gas stoveGranite countertopsNatural lightBuilt-in bar areaDecorative tile backsplashCoffered ceilingsStone-accented island
- 6 days
- 298
- 45
Likely to sell faster than
Zillow last checked:
Listing updated:
Listed by:
Jeremy Norman 0684066 817-798-1760,
Keller Williams Realty 972-938-2222,
Alexandra Rodriguez 0692503 469-285-3666,
Keller Williams Realty
Source: NTREIS,MLS#: 21390623
Facts & features
Interior
Bedrooms & bathrooms
- Bedrooms: 4
- Bathrooms: 3
- Full bathrooms: 3
Primary bedroom
- Level: First
- Dimensions: 0 x 0
Bedroom
- Level: First
- Dimensions: 0 x 0
Bedroom
- Level: First
- Dimensions: 0 x 0
Kitchen
- Level: First
- Dimensions: 0 x 0
Living room
- Level: First
- Dimensions: 0 x 0
Heating
- Central, Electric, Fireplace(s)
Cooling
- Central Air, Ceiling Fan(s), Electric
Appliances
- Included: Dishwasher, Gas Cooktop, Microwave
- Laundry: Washer Hookup, Electric Dryer Hookup, Laundry in Utility Room
Features
- Decorative/Designer Lighting Fixtures, Granite Counters, High Speed Internet, Kitchen Island, Open Floorplan, Pantry
- Flooring: Laminate, Tile
- Has basement: No
- Number of fireplaces: 1
- Fireplace features: Gas, Living Room
Interior area
- Total interior livable area: 2,407 sqft
Video & virtual tour
Property
Parking
- Total spaces: 2
- Parking features: Concrete, Driveway, Garage Faces Front, Garage, Garage Door Opener, On Site
- Attached garage spaces: 2
Features
- Levels: One
- Stories: 1
- Patio & porch: Front Porch, Covered
- Pool features: None
Lot
- Size: 10,149 Square Feet
- Features: Back Yard, Lawn, Subdivision, Few Trees
Details
- Parcel number: 281987
Construction
Type & style
- Home type: SingleFamily
- Architectural style: Traditional,Detached
- Property subtype: Single Family Residence
Materials
- Brick
- Foundation: Slab
- Roof: Composition
Condition
- Resale
- Year built: 2021
Utilities & green energy
- Sewer: Public Sewer
- Water: Public
- Utilities for property: Sewer Available, Water Available
Community & HOA
Community
- Features: Curbs
- Security: Smoke Detector(s)
- Subdivision: Greenway Trls Ph 2
HOA
- Has HOA: Yes
- Services included: Association Management
- HOA fee: $150 annually
- HOA name: Vision Communities Management
- HOA phone: 972-612-2302
Location
- Region: Midlothian
Financial & listing details
- Price per square foot: $178/sqft
- Tax assessed value: $450,624
- Annual tax amount: $9,034
- Date on market: 10/19/2026
- Cumulative days on market: 7 days
- Listing terms: Cash,Conventional,FHA,VA Loan
- Exclusions: N/A
Estimated market value
$425,100
$404,000 - $446,000
$3,149/mo
Price history
| Date | Event | Price |
|---|---|---|
| 10/19/2026 | Listed for sale | $428,900$178/sqft |
Source: NTREIS #21390623 Report a problem | ||
| 8/28/2024 | Sold | -- |
Source: Public Record Report a problem | ||
Public tax history
| Year | Property taxes | Tax assessment |
|---|---|---|
| 2025 | $6,060 -3.8% | $450,624 -3.3% |
| 2024 | $6,298 +1.3% | $466,232 +3.6% |
| 2023 | $6,216 +0.3% | $449,857 +15.5% |
| 2022 | $6,195 | $389,530 +649.4% |
| 2021 | -- | $51,980 |
Find assessor info on the county website
Monthly payment
Est. payment
Payment breakdown
Explore the cost of this home by adjusting the details. Changes won't be saved.Climate risks
Neighborhood: 76065
Nearby schools
Schools provided by the listing agent
- Elementary: Vitovsky
- Middle: Frank Seale
- High: Midlothian
- District: Midlothian ISD
Source: NTREIS. This data may not be complete. We recommend contacting the local school district to confirm school assignments for this home.
- $388,900-- bd-- ba2k sqft3447 April Breeze Trl, Midlothian, TX 76065Off Market
- $425,500-- bd-- ba2.2k sqft3444 Cornerstone Ln, Midlothian, TX 76065Off Market
- $372,7004 bd2 ba1.8k sqft3443 April Breeze Trl, Midlothian, TX 76065Off Market
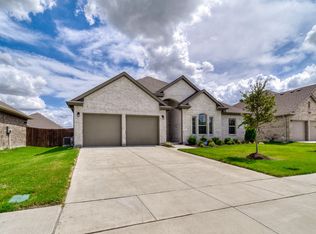
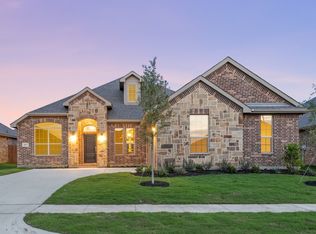
- $429,4004 bd2 ba2.2k sqft10331 Elmcreek Ln, Midlothian, TX 76065Off Market
Similar homes
- from $437,9904 bd2 ba2.1k sqftEMORY Plan, Lakeview Pointe, Grand Prairie, TX 76065New Construction
 DR Horton
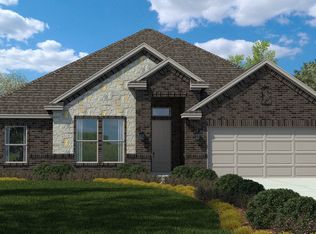
- $424,9904 bd2 ba1.8k sqft3284 Pier View St, Grand Prairie, TX 76065New Construction
 NTREIS
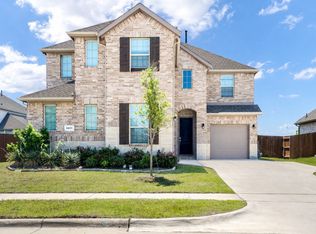
- $496,0005 bd4 ba3k sqft3411 Cornerstone Ln, Midlothian, TX 76065For Sale
 MLS ID #21265538, Cassandra Jones. NTREIS
- $499,9994 bd3 ba2.5k sqft1304 Brandenburg St, Mansfield, TX 76063For Sale
 MLS ID #21403326, Amanda Auger. NTREIS
