Spacious 5 bedroom home nestled in the heart of Grand Prairie offering the perfect blend of comfort, functionality, and convenience. This beautifully maintained property features an inviting floor plan with generous living spaces, abundant natural light, and room for everyone. The oversized kitchen offers ample cabinetry, extensive counter space, and a layout ideal for entertaining or everyday living. The primary suite provides a relaxing retreat complete with a well appointed ensuite bath and spacious walk in closet. Four additional bedrooms offer incredible flexibility for guests, home offices, playrooms, or multigenerational living. Step outside to a private backyard with plenty of space for gatherings, outdoor dining, or simply unwinding after a long day. Conveniently located near shopping, dining, parks, and major highways for easy access throughout the DFW Metroplex. This move in ready home combines space, comfort, and location all in one exceptional property.
For sale
Price cut: $3K (8/1)
$496,000
3411 Cornerstone Ln, Midlothian, TX 76065
5beds
3,052sqft
Single Family Residence
Built in 2021
7,884 Square Feet Lot
$485,600 Zestimate®
$163/sqft
$13/mo HOA
What's special
Abundant natural lightGenerous living spacesInviting floor planSpacious walk in closetWell appointed ensuite bathExtensive counter spaceAmple cabinetry
- 156 days
- 283
- 23
Zillow last checked:
Listing updated:
Listed by:
Cassandra Jones 0653926 817-654-3737,
Ebby Halliday, REALTORS 817-654-3737
Source: NTREIS,MLS#: 21265538
Facts & features
Interior
Bedrooms & bathrooms
- Bedrooms: 5
- Bathrooms: 4
- Full bathrooms: 3
- 1/2 bathrooms: 1
Primary bedroom
- Level: First
- Dimensions: 18 x 15
Bedroom
- Level: Second
- Dimensions: 14 x 12
Bedroom
- Level: Second
- Dimensions: 14 x 12
Bedroom
- Level: Second
- Dimensions: 16 x 14
Bedroom
- Level: Second
- Dimensions: 14 x 10
Dining room
- Level: First
- Dimensions: 21 x 18
Kitchen
- Features: Eat-in Kitchen, Granite Counters, Kitchen Island, Pantry
- Level: First
- Dimensions: 16 x 14
Living room
- Level: First
- Dimensions: 17 x 11
Living room
- Level: Second
- Dimensions: 22 x 17
Heating
- Central, Electric
Cooling
- Central Air, Ceiling Fan(s), Electric
Appliances
- Included: Dishwasher, Gas Cooktop, Gas Oven, Microwave
- Laundry: Laundry in Utility Room
Features
- Eat-in Kitchen, Granite Counters, High Speed Internet, Kitchen Island, Open Floorplan, Pantry, Cable TV, Walk-In Closet(s)
- Flooring: Carpet, Tile
- Has basement: No
- Has fireplace: No
Interior area
- Total interior livable area: 3,052 sqft
Video & virtual tour
Property
Parking
- Total spaces: 3
- Parking features: Door-Single, Garage Faces Front, Garage
- Attached garage spaces: 3
Features
- Levels: Two
- Stories: 2
- Patio & porch: Covered
- Pool features: None
- Fencing: Wood
Lot
- Size: 7,884 Square Feet
Details
- Parcel number: 281775
Construction
Type & style
- Home type: SingleFamily
- Architectural style: Traditional,Detached
- Property subtype: Single Family Residence
- Attached to another structure: Yes
Materials
- Brick
- Foundation: Slab
- Roof: Composition
Condition
- Resale
- Year built: 2021
Utilities & green energy
- Sewer: Public Sewer
- Water: Public
- Utilities for property: Sewer Available, Water Available, Cable Available
Community & HOA
Community
- Subdivision: Greenway Trls Ph 2
HOA
- Has HOA: Yes
- Services included: Association Management
- HOA fee: $150 annually
- HOA name: Vision Communities Management Inc - Vcm Inc
- HOA phone: 972-612-2303
Location
- Region: Midlothian
Financial & listing details
- Price per square foot: $163/sqft
- Tax assessed value: $496,118
- Annual tax amount: $9,946
- Date on market: 5/9/2026
- Cumulative days on market: 157 days
- Listing terms: Cash,Conventional,FHA,VA Loan
Estimated market value
$485,600
$461,000 - $510,000
$3,405/mo
Price history
| Date | Event | Price |
|---|---|---|
| 8/1/2026 | Price change | $496,000-0.6%$163/sqft |
Source: NTREIS #21265538 Report a problem | ||
| 6/16/2026 | Price change | $499,000-1.2%$163/sqft |
Source: NTREIS #21265538 Report a problem | ||
| 5/9/2026 | Listed for sale | $505,000$165/sqft |
Source: NTREIS #21265538 Report a problem | ||
| 4/4/2024 | Listing removed | -- |
Source: Zillow Rentals Report a problem | ||
| 3/27/2024 | Price change | $3,495-4.2%$1/sqft |
Source: Zillow Rentals Report a problem | ||
| 3/1/2024 | Price change | $3,650-2.7%$1/sqft |
Source: Zillow Rentals Report a problem | ||
| 2/16/2024 | Price change | $3,750-3.7%$1/sqft |
Source: Zillow Rentals Report a problem | ||
| 2/9/2024 | Price change | $3,895-2.5%$1/sqft |
Source: Zillow Rentals Report a problem | ||
| 1/22/2024 | Price change | $3,995-7%$1/sqft |
Source: Zillow Rentals Report a problem | ||
| 1/4/2024 | Listed for rent | $4,295$1/sqft |
Source: Zillow Rentals Report a problem | ||
Public tax history
| Year | Property taxes | Tax assessment |
|---|---|---|
| 2025 | $4,627 -10.4% | $496,118 -1.4% |
| 2024 | $5,167 -23.1% | $503,398 +3.5% |
| 2023 | $6,718 +75.9% | $486,165 +102.5% |
| 2022 | $3,819 | $240,136 +408.2% |
| 2021 | -- | $47,250 |
Find assessor info on the county website
Monthly payment
Est. payment
Payment breakdown
Explore the cost of this home by adjusting the details. Changes won't be saved.Climate risks
Neighborhood: 76065
Nearby schools
Schools provided by the listing agent
- Elementary: Vitovsky
- Middle: Frank Seale
- High: Midlothian
- District: Midlothian ISD
Source: NTREIS. This data may not be complete. We recommend contacting the local school district to confirm school assignments for this home.
- $390,800-- bd-- ba1.9k sqft3415 Cornerstone Ln, Midlothian, TX 76065Off Market
- $439,400-- bd-- ba2.3k sqft10403 Walnut Ridge Dr, Midlothian, TX 76065Off Market
- $--4 bd3 ba2.3k sqft3419 Cornerstone Ln, Midlothian, TX 76065Sold
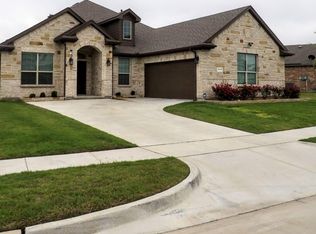
- $425,1003 bd-- ba2.3k sqft3419 Cornerstone Ln, Midlothian, TX 76065Off Market
Similar homes
- $480,0005 bd4 ba3.3k sqft3619 Twin Pines Dr, Midlothian, TX 76065For Sale
 MLS ID #21295676, Brendon Case. NTREIS
 - $510,0005 bd4 ba3.4k sqft3033 Charing Cross Rd, Midlothian, TX 76065For Sale
 MLS ID #21330628, Cassie Nero. NTREIS
 - $509,9005 bd4 ba3.1k sqft706 Dover Dr, Midlothian, TX 76065For Sale
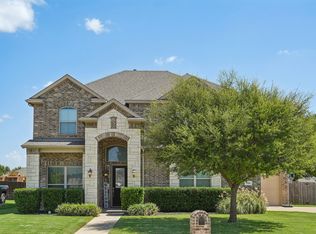 MLS ID #21385856, Steven Nieves. NTREIS
 - $479,0005 bd3 ba2.9k sqft3030 Burgundy Ln, Midlothian, TX 76065For Sale
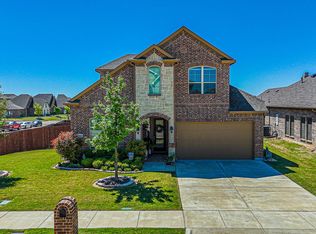 MLS ID #21221907, Kathy Melton. NTREIS
