Welcome home to this stunning north facing 4-bedroom, 3-bath home in sought-after Midlothian! Built in late 2023 and completed in 2024, this home feels nearly new and offers the perfect blend of comfort, functionality, and modern style - all situated on an impressive one-third acre lot. Bonus: 4.75% assumable loan available!
Step inside to soaring ceilings and an open-concept layout filled with natural light. The spacious kitchen seamlessly flows into the dining and living areas, making it ideal for both entertaining and everyday living. The primary suite features a large walk-in closet and spa-inspired bath, while a secondary bedroom and full bath downstairs offer flexibility for guests, multigenerational living, or a nursery.
Work from home in your private office, then unwind in the media room, perfect for movie nights or game days. Upstairs, you’ll find two additional bedrooms and a full bath, providing ample space for family or guests.
Enjoy outdoor living in the expansive backyard, with plenty of room for a pool, garden, or play area — plus added privacy and space between neighbors, a rare find in newer communities.
Located in one of Ellis County’s fastest-growing areas, this home offers the charm of Midlothian living with convenient access to top-rated schools, parks, shopping, dining, and Highway 287 for easy commutes to Dallas or Fort Worth.
Priced with opportunity in mind, this home is being offered as-is and may benefit from minor cosmetic updates, including paint touch-ups — allowing buyers to personalize and add value.
Don’t miss this opportunity — space, style, and value all in one! Schedule your private showing today.
Information deemed reliable but not guaranteed. Buyer and buyer’s agent to verify all information, including schools and measurements.
For sale
Price cut: $500 (7/10)
$514,000
814 Hat Creek Dr, Midlothian, TX 76065
4beds
3,247sqft
:
Get pre-qualified$3,725/mo
Single Family Residence
Built in 2023
0.33 Acres Lot
$506,800 Zestimate®
$158/sqft
$38/mo HOA
What's special
Impressive one-third acre lotPrivate officeNorth facingSoaring ceilingsSpacious kitchenSpa-inspired bath
- 122 days |
- 336 |
- 33 |
Zillow last checked:
Listing updated:
Listed by:
Nkoli Ogwuru 0671975 833-242-7007,
Call It Closed Realty 833-242-7007
Source: NTREIS,MLS#: 21224895
Facts & features
Interior
Bedrooms & bathrooms
- Bedrooms: 4
- Bathrooms: 3
- Full bathrooms: 3
Primary bedroom
- Features: Dual Sinks
- Level: First
- Dimensions: 0 x 0
Bedroom
- Level: Second
- Dimensions: 0 x 0
Living room
- Level: First
- Dimensions: 0 x 0
Office
- Level: First
- Dimensions: 0 x 0
Appliances
- Included: Electric Cooktop, Tankless Water Heater
Features
- Kitchen Island, Open Floorplan, Pantry, Vaulted Ceiling(s)
- Has basement: No
- Has fireplace: No
Interior area
- Total interior livable area: 3,247 sqft
Video & virtual tour
Property
Parking
- Total spaces: 2
- Parking features: Garage
- Attached garage spaces: 2
Features
- Levels: Two
- Stories: 2
- Pool features: None
Lot
- Size: 0.33 Acres
Details
- Parcel number: 301631
Construction
Type & style
- Home type: SingleFamily
- Architectural style: Detached
- Property subtype: Single Family Residence
Condition
- Year built: 2023
Utilities & green energy
- Sewer: Public Sewer
- Water: Public
- Utilities for property: Sewer Available, Water Available
Community & HOA
Community
- Subdivision: Dove Creek
HOA
- Has HOA: Yes
- Services included: All Facilities, Association Management
- HOA fee: $453 annually
- HOA name: First Service Residential
- HOA phone: 214-871-9700
Location
- Region: Midlothian
Financial & listing details
- Price per square foot: $158/sqft
- Tax assessed value: $500,997
- Annual tax amount: $10,024
- Date on market: 4/1/2026
- Cumulative days on market: 123 days
Estimated market value
$506,800
$481,000 - $532,000
$3,814/mo
Price history
| Date | Event | Price |
|---|---|---|
| 7/10/2026 | Price change | $514,000-0.1%$158/sqft |
Source: NTREIS #21224895 Report a problem | ||
| 5/30/2026 | Price change | $514,500-0.1%$158/sqft |
Source: NTREIS #21224895 Report a problem | ||
| 5/8/2026 | Price change | $515,000-0.6%$159/sqft |
Source: NTREIS #21224895 Report a problem | ||
| 4/28/2026 | Price change | $518,000-0.4%$160/sqft |
Source: NTREIS #21224895 Report a problem | ||
| 4/1/2026 | Listed for sale | $520,000-1.8%$160/sqft |
Source: NTREIS #21224895 Report a problem | ||
| 2/13/2026 | Listing removed | $529,500$163/sqft |
Source: NTREIS #21101943 Report a problem | ||
| 2/6/2026 | Price change | $529,500-0.1%$163/sqft |
Source: NTREIS #21101943 Report a problem | ||
| 1/10/2026 | Price change | $529,975-0.9%$163/sqft |
Source: NTREIS #21101943 Report a problem | ||
| 12/11/2025 | Price change | $535,000-0.9%$165/sqft |
Source: NTREIS #21101943 Report a problem | ||
| 12/4/2025 | Price change | $540,000-0.9%$166/sqft |
Source: NTREIS #21101943 Report a problem | ||
| 11/15/2025 | Price change | $545,000-0.9%$168/sqft |
Source: NTREIS #21101943 Report a problem | ||
| 11/4/2025 | Listed for sale | $550,000$169/sqft |
Source: NTREIS #21101943 Report a problem | ||
Public tax history
| Year | Property taxes | Tax assessment |
|---|---|---|
| 2025 | $7,293 +544.1% | $500,997 +365.9% |
| 2024 | $1,132 | $107,526 |
Find assessor info on the county website
Monthly payment
Est. payment
Payment breakdown
Explore the cost of this home by adjusting the details. Changes won't be saved.Climate risks
Neighborhood: 76065
Nearby schools
GreatSchools rating
- 8/10Jean Coleman Elementary SchoolGrades: PK-5Distance: 2.5 mi
- 7/10Earl & Marthalu Dieterich MiddleGrades: 6-8Distance: 2.5 mi
- 7/10Midlothian High SchoolGrades: 9-12Distance: 3.7 mi
Schools provided by the listing agent
- Elementary: Jean Coleman
- Middle: Frank Seale
- High: Midlothian
- District: Midlothian ISD
Source: NTREIS. This data may not be complete. We recommend contacting the local school district to confirm school assignments for this home.
- $444,5003 bd-- ba2.2k sqft810 Hat Creek Dr, Midlothian, TX 76065Off Market
- $464,9004 bd3 ba2.4k sqft805 Pea Eye Dr, Midlothian, TX 76065For Sale

- $599,9995 bd4 ba3.7k sqft809 Pea Eye Dr, Midlothian, TX 76065For Sale
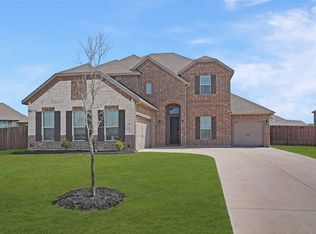
- $473,3005 bd-- ba2.7k sqft813 Hat Creek Dr, Midlothian, TX 76065Off Market
- $--4 bd2 ba2.2k sqft809 Hat Creek Dr, Midlothian, TX 76065Sold
- $--5 bd4 ba3.5k sqft6022 14th St, Midlothian, TX 76065Sold
- $471,8004 bd-- ba2.5k sqft806 Hat Creek Dr, Midlothian, TX 76065Off Market
- $448,4005 bd-- ba2.3k sqft817 Hat Creek Dr, Midlothian, TX 76065Off Market
A local agent can set up tours, give advice and negotiate with sellers.
A local lender can help you make sure your offer is ready when you are.
Similar homes
- $514,0004 bd3 ba3.2k sqft6037 Kansas Trl, Midlothian, TX 76065For Sale
 MLS ID #21339457, Cherie Laake. NTREIS
 - $550,0004 bd4 ba2.8k sqft626 Poppie Ln, Midlothian, TX 76065For Sale
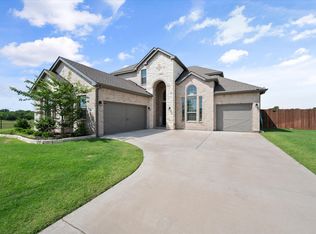 MLS ID #21281411, Julie Owens. NTREIS
 - $475,0004 bd4 ba2.8k sqft422 Milligan Dr, Midlothian, TX 76065For Sale
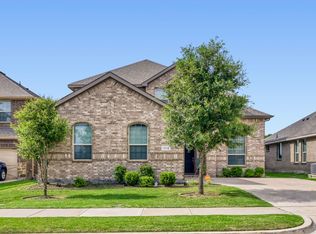 MLS ID #21277556, Ashley Robinson. NTREIS
 - $475,0004 bd3 ba2.2k sqft4809 Windfern Way, Midlothian, TX 76065For Sale
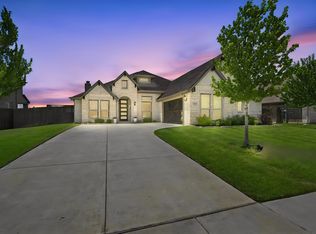 MLS ID #21337528, Lauren Smith. NTREIS
 - $425,0004 bd2 ba1.8k sqft5600 Log Cabin Ct, Midlothian, TX 76065For SaleMLS ID #21316319, Kathy Lakatta. NTREIS
- $515,0003 bd3 ba2.6k sqft2001 Kati Jane Ln, Midlothian, TX 76065For SaleMLS ID #21232150, Parker Juarez. NTREIS
- $519,9505 bd4 ba3.4k sqft3033 Charing Cross Rd, Midlothian, TX 76065For SaleMLS ID #21330628, Cassie Nero. NTREIS
- $514,9504 bd4 ba3.1k sqft4409 Dandelion Ln, Midlothian, TX 76065For SaleMLS ID #21272913, Haleigh Kurth. NTREIS
- $548,5004 bd4 ba3.3k sqft510 Zinnia Loop, Midlothian, TX 76065For SaleMLS ID #21275588, Danny Gentry. NTREIS
- $424,5004 bd2 ba2.4k sqft5009 Prosperity Row, Midlothian, TX 76065For SaleMLS ID #21303159, Jada Greenwood. NTREIS
- $475,0005 bd4 ba3.1k sqft622 Summer Grove Dr, Midlothian, TX 76065For SaleMLS ID #21322130, Daniel Harker. NTREIS
- $469,0004 bd3 ba2.4k sqft3841 Eagles Bluff Rd, Midlothian, TX 76065For SaleMLS ID #21173829, NGAN NGO. NTREIS
- $538,9984 bd3 ba3.4k sqft1133 Windy Vista Dr, Midlothian, TX 76065For SaleMLS ID #21258618, Tina Moldenhauer. NTREIS
- $750,0004 bd3 ba3.1k sqft6060 Palomino Way, Midlothian, TX 76065For SaleMLS ID #21264699, Kim Kurak. NTREIS
- $569,0005 bd3 ba2.5k sqft518 Clifton Ct, Midlothian, TX 76065For SaleMLS ID #21190929, Robin Lehew. NTREIS
- $499,9995 bd4 ba3.3k sqft3619 Twin Pines Dr, Midlothian, TX 76065For SaleMLS ID #21295676, Brendon Case. NTREIS
- $459,0004 bd3 ba2.9k sqft321 Pasture Dr, Midlothian, TX 76065For SaleMLS ID #21290943, Brittany Stewart. NTREIS
- $469,0004 bd3 ba2.2k sqft5414 Rowlan Row, Midlothian, TX 76065For SaleMLS ID #21250517, Krissy Mireles. NTREIS
- $525,0004 bd3 ba2.6k sqft401 Berkeley Dr, Waxahachie, TX 75167For SaleMLS ID #21320895, Garrett Lamb. NTREIS
- $485,0004 bd3 ba2.6k sqft6921 Pampas Pl, Venus, TX 76084For SaleMLS ID #21326291, Joe Adewale. NTREIS
