Use our preferred lender and get up to 1% credit towards rate buydown or closing costs. Contact agent for more info Welcome to Dove Creek, one of Midlothian’s most desirable communities! Situated on a quiet cul-de-sac and zoned to sought-after Midlothian ISD, this spacious 4-bedroom, 3-bath home offers the room you've been looking for both inside and out. Sitting on over half an acre (.52 acres), you'll enjoy a large backyard, covered patio, and plenty of space for outdoor entertaining, pets, or future additions. Inside, the open-concept layout features a generous living area, formal dining room, and a beautifully designed kitchen complete with a large island, stainless steel appliances, and a butler’s pantry. A flexible fourth bedroom can easily serve as a home office, game room, or guest retreat. Conveniently located just minutes from Midlothian Community Park, shopping, dining, and local conveniences, this home combines comfort, functionality, and an exceptional location.
Sold
Price Unknown
805 Pea Eye Dr, Midlothian, TX 76065
4beds
2,458sqft
Single Family Residence
Built in 2023
0.52 Acres Lot
$459,800 Zestimate®
$--/sqft
$3,352 Estimated rent
Home value
$459,800
$437,000 - $483,000
$3,352/mo
Zestimate® history
Owner options
List your home for rent
$3,352/mo
Rent Zestimate®
Find your next renter with Zillow Rental Manager. Plus, with online applications, you can quickly screen prospective tenants – for free.
$3,352/mo
Rent Zestimate®
Refinance and save
$500/mo
Est. payment
Refinancing to a lower rate could help reduce your monthly payments and save thousands over the life of the loan.
$500/mo
Est. payment
Explore your selling options
Work with a Zillow partner agent
Leverage their expertise and Zillow's premium Showcase listings to get your home seen by more buyers.
Get startedList with your own agent
Get your home in front of millions of buyers by listing it on Zillow.
Learn how to do itSell it yourself
Take full control of how buyers see your home on Zillow by listing For Sale by Owner (FSBO).
List your homeWhat's special
Large backyardFormal dining roomStainless steel appliancesCovered patioQuiet cul-de-sacLarge islandFlexible fourth bedroom
Zillow last checked:
Listing updated:
Listed by:
Francisco Martinez 0705265 855-450-0442,
Real Broker, LLC 855-450-0442
Bought with:
Leslie Majors, 0521444
Legacy Realty Group
Source: NTREIS,MLS#: 21297939
Facts & features
Interior
Bedrooms & bathrooms
- Bedrooms: 4
- Bathrooms: 3
- Full bathrooms: 3
Primary bedroom
- Features: Ceiling Fan(s), Dual Sinks, Garden Tub/Roman Tub, Separate Shower, Walk-In Closet(s)
- Level: First
- Dimensions: 17 x 14
Bedroom
- Features: Walk-In Closet(s)
- Level: First
- Dimensions: 11 x 13
Bedroom
- Features: Walk-In Closet(s)
- Level: First
- Dimensions: 12 x 11
Bedroom
- Features: Walk-In Closet(s)
- Level: First
- Dimensions: 11 x 11
Dining room
- Level: First
- Dimensions: 12 x 14
Living room
- Features: Ceiling Fan(s)
- Level: First
- Dimensions: 20 x 18
Heating
- Central, Electric
Cooling
- Central Air, Ceiling Fan(s)
Appliances
- Included: Electric Cooktop, Microwave, Refrigerator
Features
- Built-in Features, Eat-in Kitchen, Granite Counters, High Speed Internet, Kitchen Island, Open Floorplan, Vaulted Ceiling(s), Walk-In Closet(s)
- Flooring: Carpet, Tile
- Has basement: No
- Has fireplace: No
Interior area
- Total interior livable area: 2,458 sqft
Property
Parking
- Total spaces: 2
- Parking features: Concrete, Covered, Door-Single, Garage, Garage Faces Side
- Attached garage spaces: 2
Features
- Levels: One
- Stories: 1
- Patio & porch: Covered
- Pool features: None
- Fencing: Wood
Lot
- Size: 0.52 Acres
- Features: Acreage, Cul-De-Sac
Details
- Parcel number: 301655
Construction
Type & style
- Home type: SingleFamily
- Architectural style: Detached
- Property subtype: Single Family Residence
Materials
- Foundation: Slab
Condition
- Year built: 2023
Utilities & green energy
- Sewer: Public Sewer
- Water: Public
- Utilities for property: Cable Available, Sewer Available, Water Available
Community & HOA
Community
- Subdivision: Dove Creek
HOA
- Has HOA: Yes
- Services included: Maintenance Grounds
- HOA fee: $500 annually
- HOA name: Dove Creek Hoa First Residential
- HOA phone: 214-871-9700
Location
- Region: Midlothian
Financial & listing details
- Tax assessed value: $453,020
- Annual tax amount: $9,037
- Date on market: 6/10/2026
- Cumulative days on market: 55 days
- Listing terms: Cash,Conventional,1031 Exchange,FHA,VA Loan
- Exclusions: Tvs and Tv mounts
Price history
| Date | Event | Price |
|---|---|---|
| 9/9/2026 | Sold | -- |
Source: NTREIS #21297939 Report a problem | ||
| 8/11/2026 | Pending sale | $464,900$189/sqft |
Source: NTREIS #21297939 Report a problem | ||
| 8/5/2026 | Contingent | $464,900$189/sqft |
Source: NTREIS #21297939 Report a problem | ||
| 6/10/2026 | Listed for sale | $464,900$189/sqft |
Source: NTREIS #21297939 Report a problem | ||
Public tax history
| Year | Property taxes | Tax assessment |
|---|---|---|
| 2025 | $9,037 +20.9% | $453,020 +21.3% |
| 2024 | $7,474 | $373,537 |
Find assessor info on the county website
Neighborhood: 76065
Nearby homes
- $447,7004 bd3 ba2.3k sqft801 Pea Eye Dr, Midlothian, TX 76065Off Market
- $580,0005 bd4 ba3.7k sqft809 Pea Eye Dr, Midlothian, TX 76065For Sale
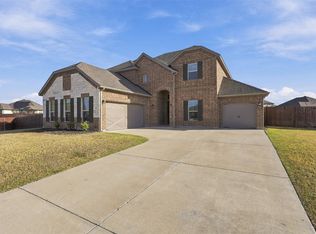
- $445,0003 bd-- ba2.2k sqft810 Hat Creek Dr, Midlothian, TX 76065Off Market
- $533,5004 bd3 ba3.2k sqft814 Hat Creek Dr, Midlothian, TX 76065For Sale
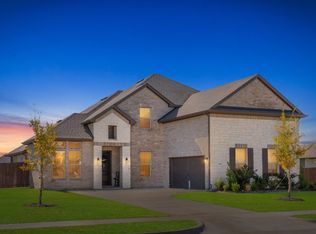
- $477,0004 bd-- ba2.5k sqft806 Hat Creek Dr, Midlothian, TX 76065Off Market
- $430,7005 bd-- ba2.1k sqft806 Pea Eye Dr, Midlothian, TX 76065Off Market
- $437,6404 bd3 ba2.4k sqft6030 14th St, Midlothian, TX 76065For Sale
- $431,8004 bd2 ba2.2k sqft802 Pea Eye Dr, Midlothian, TX 76065Off Market
Nearby schools
GreatSchools rating
- 8/10Jean Coleman Elementary SchoolGrades: PK-5Distance: 2.5 mi
- 7/10Earl & Marthalu Dieterich MiddleGrades: 6-8Distance: 2.5 mi
- 7/10Midlothian High SchoolGrades: 9-12Distance: 3.7 mi
Schools provided by the listing agent
- Elementary: Jean Coleman
- Middle: Dieterich
- High: Midlothian
- District: Midlothian ISD
Source: NTREIS. This data may not be complete. We recommend contacting the local school district to confirm school assignments for this home.
Get a cash offer in 3 minutes
Find out how much your home could sell for in as little as 3 minutes with a no-obligation cash offer.
Estimated market value
$459,800
Get a cash offer in 3 minutes
Find out how much your home could sell for in as little as 3 minutes with a no-obligation cash offer.
Estimated market value
$459,800
- Texas
- Ellis County
- Midlothian
- 76065
- 805 Pea Eye Dr
