Very motivated sellers, buy this home and get a 4.5% interest rate! Welcome to 809 Pea Eye Drive, an impressive 5-bedroom, 4-bath home plus office and game room offering 3,736 square feet of thoughtfully designed living space on an expansive 0.748-acre cul-de-sac lot in Midlothian’s Dove Creek community. With a 3-car garage, flexible living spaces, and plenty of room both inside and out, this home offers an exceptional combination of space, comfort, and functionality. Inside, an open-concept floor plan creates an easy flow between the main living, dining, and kitchen areas. The spacious kitchen serves as the heart of the home with a large center island providing generous prep space and additional seating. A dedicated home office offers a private space for working or studying, while the upstairs game room provides even more flexibility for recreation, movie nights, or a secondary living area. The primary suite is a relaxing retreat complete with a generously sized ensuite bath featuring dual vanities, a garden tub, separate shower, and large walk-in closet. Outside, the oversized lot is a standout feature, offering nearly three-quarters of an acre and plenty of room to enjoy the outdoors. The home's attractive brick-and-stone exterior, landscaped front yard, and spacious driveway complement the 3-car garage, while its cul-de-sac setting provides a tucked-away neighborhood location. Residents of Dove Creek enjoy community amenities including jogging and bike paths, sidewalks, a neighborhood park, and a stocked fishing pond. The home is also conveniently located just blocks from Midlothian Community Park and near local shopping, dining, and recreation, with easy access to Highways 287 and 67 for travel throughout Midlothian and the surrounding DFW area. With nearly three-quarters of an acre, five bedrooms, multiple flexible living spaces, and a prime cul-de-sac location, 809 Pea Eye Drive offers the space and versatility to make yourself at home in Midlothian!
For sale
$580,000
809 Pea Eye Dr, Midlothian, TX 76065
5beds
3,736sqft
Single Family Residence
Built in 2023
0.75 Acres Lot
$572,500 Zestimate®
$155/sqft
$82/mo HOA
What's special
Attractive brick-and-stone exteriorOpen-concept floor planLandscaped front yardFlexible living spacesSpacious kitchenOffice and game roomSpacious driveway
- 32 days
- 502
- 72
Likely to sell faster than
Zillow last checked:
Listing updated:
Listed by:
Brandon Diles 0719166 855-450-0442,
Real Broker, LLC 855-450-0442
Source: NTREIS,MLS#: 21388931
Facts & features
Interior
Bedrooms & bathrooms
- Bedrooms: 5
- Bathrooms: 4
- Full bathrooms: 4
Primary bedroom
- Features: Ceiling Fan(s), Walk-In Closet(s)
- Level: First
- Dimensions: 17 x 19
Bedroom
- Features: Ceiling Fan(s), Walk-In Closet(s)
- Level: Second
- Dimensions: 17 x 10
Bedroom
- Features: Ceiling Fan(s), Walk-In Closet(s)
- Level: Second
- Dimensions: 13 x 11
Bedroom
- Features: Ceiling Fan(s), Walk-In Closet(s)
- Level: First
- Dimensions: 11 x 10
Bedroom
- Features: Ceiling Fan(s), Walk-In Closet(s)
- Level: Second
- Dimensions: 12 x 13
Dining room
- Level: First
- Dimensions: 12 x 12
Dining room
- Level: First
- Dimensions: 12 x 12
Game room
- Features: Ceiling Fan(s)
- Level: Second
- Dimensions: 17 x 13
Living room
- Features: Ceiling Fan(s)
- Level: First
- Dimensions: 17 x 20
Appliances
- Included: Dishwasher, Electric Cooktop, Electric Oven, Disposal, Microwave, Refrigerator
- Laundry: Washer Hookup, Electric Dryer Hookup, Laundry in Utility Room
Features
- Eat-in Kitchen, Kitchen Island, Open Floorplan, Pantry, Walk-In Closet(s)
- Flooring: Carpet, Tile
- Windows: Shutters
- Has basement: No
- Has fireplace: No
Interior area
- Total interior livable area: 3,736 sqft
Video & virtual tour
Property
Parking
- Total spaces: 3
- Parking features: Driveway, Garage Faces Front, Garage, On Street
- Attached garage spaces: 3
Features
- Levels: Two
- Stories: 2
- Patio & porch: Covered
- Pool features: None
Lot
- Size: 0.75 Acres
- Features: Back Yard, Cul-De-Sac, Lawn, Sprinkler System
Details
- Parcel number: 301654
Construction
Type & style
- Home type: SingleFamily
- Architectural style: Traditional,Detached
- Property subtype: Single Family Residence
Materials
- Brick
- Roof: Composition
Condition
- Year built: 2023
Utilities & green energy
- Sewer: Public Sewer
- Water: Public
- Utilities for property: Sewer Available, Water Available
Community & HOA
Community
- Features: Fishing, Park, Trails/Paths, Sidewalks
- Security: Security System, Smoke Detector(s)
- Subdivision: Dove Crk Ph 3
HOA
- Has HOA: Yes
- Services included: All Facilities
- HOA fee: $490 semi-annually
- HOA name: Firstservice Residential
- HOA phone: 214-871-9700
Location
- Region: Midlothian
Financial & listing details
- Price per square foot: $155/sqft
- Annual tax amount: $11,595
- Date on market: 9/17/2026
- Cumulative days on market: 33 days
- Listing terms: Cash,Conventional,FHA,VA Loan
Estimated market value
$572,500
$544,000 - $601,000
$4,287/mo
Price history
| Date | Event | Price |
|---|---|---|
| 9/17/2026 | Listed for sale | $580,000-3.3%$155/sqft |
Source: NTREIS #21388931 Report a problem | ||
| 8/15/2026 | Listing removed | $599,999$161/sqft |
Source: NTREIS #21341807 Report a problem | ||
| 7/28/2026 | Listed for sale | $599,999+3.5%$161/sqft |
Source: NTREIS #21341807 Report a problem | ||
| 7/24/2024 | Sold | -- |
Source: NTREIS #20643107 Report a problem | ||
| 6/21/2024 | Pending sale | $579,465$155/sqft |
Source: NTREIS #20643107 Report a problem | ||
| 6/12/2024 | Listed for sale | $579,465$155/sqft |
Source: NTREIS #20643107 Report a problem | ||
Public tax history
Tax history is unavailable.
Monthly payment
Est. payment
Payment breakdown
Explore the cost of this home by adjusting the details. Changes won't be saved.Climate risks
Neighborhood: 76065
Nearby schools
Schools provided by the listing agent
- Elementary: Jean Coleman
- Middle: Dieterich
- High: Midlothian
- District: Midlothian ISD
Source: NTREIS. This data may not be complete. We recommend contacting the local school district to confirm school assignments for this home.
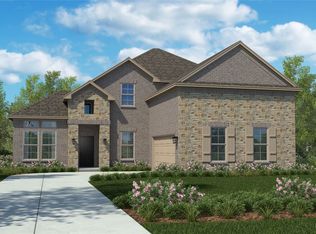
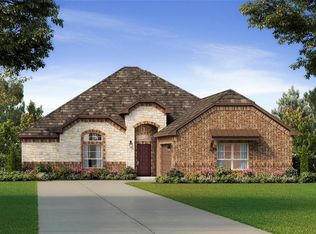
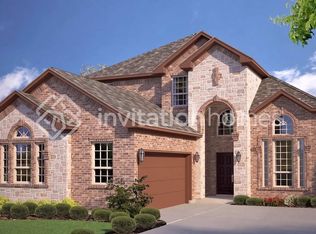
Similar homes
- $525,0005 bd3 ba3.2k sqft433 Calvert Dr, Midlothian, TX 76065For Sale
 MLS ID #21368360, Bee Stewart. NTREIS
- from $549,9504 bd4 ba3k sqftEagle 2F (w/Game) Plan, Shady Valley Estates, Midlothian, TX 76065New Construction
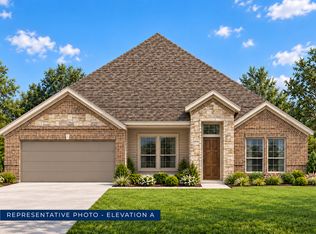 First Texas Homes
- $563,9904 bd4 ba3.5k sqft4376 Laurel Trl, Midlothian, TX 76065New Construction
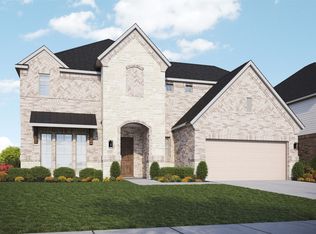 NTREIS
- $574,9006 bd6 ba3.8k sqft7311 Padilla, Grand Prairie, TX 75054For Sale
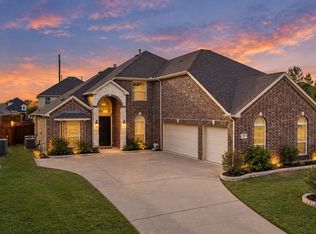 MLS ID #21415337, Dillon Newman. NTREIS
