Welcome to this exceptional residence nestled within a prestigious gated community, where luxury, space, and timeless craftsmanship come together. Offering 6 spacious bedrooms, 4 bathrooms, and 4,486 square feet of beautifully designed living space, this home makes a lasting impression from the moment you step inside. A grand foyer showcases soaring ceilings and a stunning curved wrought-iron staircase, while rich hardwood floors—recently professionally re-stained—flow throughout the main living areas. The home has been thoughtfully refreshed with fresh interior paint, brand-new carpet, and new crown molding, creating a clean, elegant, move-in-ready feel.
The expansive great room is anchored by a dramatic floor-to-ceiling stone fireplace and opens seamlessly to the chef’s kitchen, featuring granite countertops, rich custom cabinetry, a pot filler, butler’s pantry, and an oversized center island perfect for entertaining. The private primary suite serves as a luxurious retreat with a spa-inspired bath complete with a jetted soaking tub, elegant arched window, and a glass-enclosed shower.
Situated on a generous 0.34-acre lot, the backyard is designed for both relaxation and entertaining, offering a covered patio and a fully fenced yard with plenty of room to enjoy. Combining luxurious finishes, recent updates, and the privacy and exclusivity of a gated community, this exceptional home is the perfect blend of comfort, sophistication, and everyday living.
For sale
$589,999
206 White Rock Ct, Red Oak, TX 75154
6beds
4,486sqft
:
Get pre-qualified$4,283/mo
Single Family Residence
Built in 2015
0.34 Acres Lot
$578,200 Zestimate®
$132/sqft
$50/mo HOA
What's special
Rich hardwood floorsFresh interior paintFully fenced yardLuxurious finishesGrand foyerLuxurious retreatGranite countertops
- 11 days |
- 332 |
- 34 |
Likely to sell faster than
Zillow last checked:
Listing updated:
Listed by:
Zein Hantoli 0830372 682-256-7149,
Signature Real Estate Group 682-551-8954
Source: NTREIS,MLS#: 21331305
Facts & features
Interior
Bedrooms & bathrooms
- Bedrooms: 6
- Bathrooms: 4
- Full bathrooms: 4
Primary bedroom
- Features: En Suite Bathroom
- Level: First
- Dimensions: 18 x 17
Bedroom
- Features: Walk-In Closet(s)
- Level: Second
- Dimensions: 10 x 12
Bedroom
- Level: Second
- Dimensions: 18 x 12
Bedroom
- Features: Walk-In Closet(s)
- Level: First
- Dimensions: 17 x 15
Bedroom
- Level: Second
- Dimensions: 18 x 12
Bedroom
- Level: Second
- Dimensions: 15 x 12
Breakfast room nook
- Level: First
- Dimensions: 8 x 12
Dining room
- Level: First
- Dimensions: 10 x 14
Other
- Features: Built-in Features, En Suite Bathroom, Jetted Tub, Separate Shower
- Level: First
- Dimensions: 10 x 17
Other
- Features: Built-in Features, Separate Shower
- Level: Second
- Dimensions: 7 x 12
Game room
- Level: Second
- Dimensions: 15 x 13
Kitchen
- Features: Breakfast Bar, Built-in Features, Butler's Pantry, Kitchen Island, Pot Filler, Stone Counters, Walk-In Pantry
- Level: First
- Dimensions: 18 x 14
Living room
- Level: First
- Dimensions: 16 x 14
Living room
- Features: Fireplace
- Level: First
- Dimensions: 24 x 18
Media room
- Level: Second
- Dimensions: 13 x 18
Office
- Level: First
- Dimensions: 13 x 14
Utility room
- Features: Built-in Features, Utility Room
- Level: First
- Dimensions: 9 x 7
Heating
- Central
Cooling
- Central Air
Appliances
- Included: Convection Oven, Double Oven, Dishwasher, Electric Cooktop, Electric Oven, Disposal, Microwave, Vented Exhaust Fan
- Laundry: Washer Hookup, Electric Dryer Hookup, Laundry in Utility Room
Features
- Decorative/Designer Lighting Fixtures, Kitchen Island, Pantry, Cable TV, Vaulted Ceiling(s), Walk-In Closet(s)
- Flooring: Carpet, Ceramic Tile, Hardwood
- Has basement: No
- Number of fireplaces: 1
- Fireplace features: Stone, Wood Burning
Interior area
- Total interior livable area: 4,486 sqft
Video & virtual tour
Property
Parking
- Total spaces: 3
- Parking features: Door-Multi, Garage
- Attached garage spaces: 3
Features
- Levels: Two
- Stories: 2
- Patio & porch: Covered
- Pool features: None
- Fencing: Wood
Lot
- Size: 0.34 Acres
- Features: Interior Lot, Landscaped, Sprinkler System, Few Trees
Details
- Parcel number: 233120
Construction
Type & style
- Home type: SingleFamily
- Architectural style: Detached
- Property subtype: Single Family Residence
- Attached to another structure: Yes
Condition
- Year built: 2015
Utilities & green energy
- Sewer: Public Sewer
- Water: Public
- Utilities for property: Electricity Connected, Natural Gas Available, Sewer Available, Water Available, Cable Available
Community & HOA
Community
- Subdivision: Ovilla Creek Estates
HOA
- Has HOA: Yes
- Services included: Association Management, Maintenance Grounds
- HOA fee: $600 annually
- HOA name: Ovilla Creek Estates
- HOA phone: 210-391-2574
Location
- Region: Red Oak
Financial & listing details
- Price per square foot: $132/sqft
- Tax assessed value: $657,279
- Annual tax amount: $10,716
- Date on market: 7/14/2026
- Cumulative days on market: 12 days
- Listing terms: Cash,Conventional,FHA,VA Loan
Estimated market value
$578,200
$549,000 - $607,000
$3,739/mo
Price history
| Date | Event | Price |
|---|---|---|
| 7/14/2026 | Listed for sale | $589,999-6.3%$132/sqft |
Source: NTREIS #21331305 Report a problem | ||
| 6/17/2026 | Sold | -- |
Source: Public Record Report a problem | ||
| 4/22/2026 | Listed for sale | $630,000$140/sqft |
Source: NTREIS #21214640 Report a problem | ||
| 4/11/2019 | Listing removed | $3,125$1/sqft |
Source: Pathlight Mgt DFW - Katy Report a problem | ||
| 4/9/2019 | Listed for rent | $3,125+4.3%$1/sqft |
Source: Pathlight Mgt DFW - Katy Report a problem | ||
| 2/17/2018 | Listing removed | $2,995$1/sqft |
Source: Pathlight Property Management Report a problem | ||
| 1/9/2018 | Listed for rent | $2,995$1/sqft |
Source: Pathlight Property Management Report a problem | ||
| 2/13/2017 | Sold | -- |
Source: Agent Provided Report a problem | ||
Public tax history
| Year | Property taxes | Tax assessment |
|---|---|---|
| 2025 | $10,716 +4.3% | $625,682 +10% |
| 2024 | $10,273 +11.2% | $568,802 +10% |
| 2023 | $9,238 -6.4% | $517,093 +10% |
| 2022 | $9,866 | $470,085 +10% |
| 2021 | -- | $427,350 +10% |
| 2020 | -- | $388,500 -12.6% |
| 2019 | $10,934 +4% | $444,660 +8.7% |
| 2018 | $10,510 | $409,000 +1.7% |
| 2017 | $10,510 +33.7% | $402,110 +35.7% |
| 2016 | $7,862 +1325.8% | $296,260 +1310.8% |
| 2015 | $551 | $21,000 |
| 2014 | $551 | $21,000 +19.3% |
| 2013 | -- | $17,600 |
| 2012 | -- | $17,600 |
| 2011 | -- | $17,600 -15.4% |
| 2010 | -- | $20,800 +16.3% |
| 2009 | -- | $17,880 -40.9% |
| 2008 | -- | $30,230 +32.9% |
| 2007 | -- | $22,750 |
Find assessor info on the county website
Monthly payment
Est. payment
Payment breakdown
Explore the cost of this home by adjusting the details. Changes won't be saved.Climate risks
Neighborhood: 75154
Nearby schools
GreatSchools rating
- 8/10Shields Elementary SchoolGrades: PK-5Distance: 0.5 mi
- 4/10Red Oak Middle SchoolGrades: 6-8Distance: 4.2 mi
- 4/10Red Oak High SchoolGrades: 9-12Distance: 4.3 mi
Schools provided by the listing agent
- Elementary: Shields
- Middle: Dr. Joy Shaw
- High: Red Oak
- District: Red Oak ISD
Source: NTREIS. This data may not be complete. We recommend contacting the local school district to confirm school assignments for this home.
- $643,2006 bd4 ba4.4k sqft206 White Rock Ct, Ovilla, TX 75154Off Market
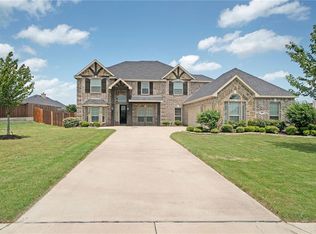
- $468,9005 bd-- ba2.1k sqft204 White Rock Ct, Red Oak, TX 75154Off Market
- $467,5004 bd3 ba2.8k sqft204 White Rock Ct, Ovilla, TX 75154Off Market

- $553,7003 bd2 ba2.5k sqft300 Fountain Creek Ct, Red Oak, TX 75154Off Market
- $649,9005 bd5 ba4k sqft300 Fountain Creek Ct, Ovilla, TX 75154Off Market
- $509,6004 bd3 ba3.1k sqft202 White Rock Ct, Ovilla, TX 75154Off Market
- $474,9004 bd3 ba2.6k sqft302 Fountain Creek Ct, Ovilla, TX 75154Off Market
- $564,8004 bd4 ba3.3k sqft407 Bluff Crk, Ovilla, TX 75154Off Market
A local agent can set up tours, give advice and negotiate with sellers.
A local lender can help you make sure your offer is ready when you are.
Similar homes
- $555,0006 bd4 ba5k sqft2610 S Anson Rd, Glenn Heights, TX 75154For Sale
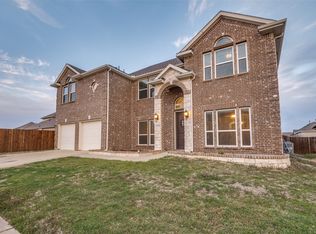 MLS ID #21340269, Carranza Wade. NTREIS
 - $620,0003 bd3 ba2.7k sqft1561 Saint Andrews Dr, Ovilla, TX 75154For Sale
 MLS ID #21253987, Carrie Ingram. NTREIS
 - $--6 bd3 ba3.7k sqft741 Courson Dr, Desoto, TX 75115Auction
 Xome
Xome - $--5 bd4 ba3.9k sqft2617 Longshadow Ln, Midlothian, TX 76065Auction
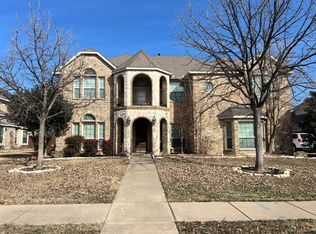 Auction.com 2
 - $434,0006 bd4 ba4.2k sqft506 Magnolia Ln, Glenn Heights, TX 75154For SaleMLS ID #21293652, Lynetta Noel. NTREIS
- $480,0003 bd3 ba2.6k sqft912 Summer Hill Ln, Red Oak, TX 75154For SaleMLS ID #21307249, Delia Sifuentes. NTREIS
- $560,0005 bd4 ba4.3k sqft1515 Spring Hill Dr, Cedar Hill, TX 75104For SaleMLS ID #21300003, Michael Velez. NTREIS
- $--3 bd3 ba2.7k sqft1216 Carriage Creek Dr, Desoto, TX 75115AuctionAuction.com 2
- $510,0004 bd2 ba2.2k sqft690 Serenity Lane Red, Oak, TX 75154For SaleMLS ID #21327773, Brent Jones. NTREIS
- $380,0005 bd4 ba3.4k sqft1126 Glencoe Dr, Glenn Heights, TX 75154For SaleMLS ID #21281882, Amber Broadway. NTREIS
- $--4 bd3 ba3.7k sqft4304 Wildbriar Ln, Mansfield, TX 76063AuctionAuction.com 2
- $485,0005 bd4 ba4.2k sqft417 Harvest Grove Dr, Waxahachie, TX 75165For SaleMLS ID #21337475, Dominique Jenkins. NTREIS
- $624,0005 bd4 ba4.1k sqft422 Crestview Dr, Midlothian, TX 76065For SaleMLS ID #21308051, Maria Martinez. NTREIS
- $590,0005 bd4 ba3.9k sqft912 Foxtail Dr, Mansfield, TX 76063For SaleMLS ID #21153541, Mai Abu Shamma. NTREIS
- $462,0005 bd2 ba2.7k sqft1004 Keats Dr, Desoto, TX 75115For SaleMLS ID #21272722, Linda Lieu. NTREIS
- $659,0005 bd3 ba3.5k sqft502 Lismore Dr, Mansfield, TX 76063For SaleMLS ID #21334765, Donald Wooten. NTREIS
- $395,0004 bd3 ba2.6k sqft702 Carolyn T Hunt Dr, Cedar Hill, TX 75104For SaleMLS ID #21338785, Joel Broyles. NTREIS
- $659,9994 bd3 ba3.1k sqft221 Cotopaxi Dr, Red Oak, TX 75154New ConstructionNTREIS
- $--4 bd2 ba3.3k sqft7012 Lake Whitney Dr, Arlington, TX 76002AuctionAuction.com 2
- $--3 bd2 ba2.4k sqft2212 Horned Owl St, Grand Prairie, TX 75052AuctionAuction.com 2
