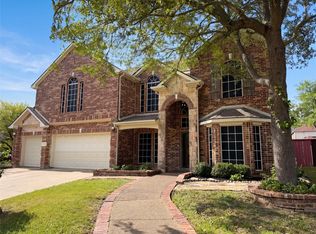
SELLER MOTIVATED! PRICED TO SELL!!! Don't miss the opportunity to own this BEAUTIFUL home for an AMAZING price! NEW ROOF, 6 bedrooms and 4 full bathrooms - one of the largest homes in Magnolia Farms Addition. The gorgeous staircase is captivating when you walk in. The primary bedroom boasts an intimate fireplace and huge ensuite. You'll have more than enough space for family gatherings with two living areas, two dining areas, guest bedroom, full bathroom and oversized laundry room downstairs. Upstairs hold an extremely spacious loft. flex room, 4 bedrooms and two full bathrooms. The kitchen is the perfect size for the family chef to whip up your favorite meals and the backyard with privacy fence is ready for summer barbecues and games. Close to Joe Pool Lake, Cedar Hill State Park, Lloyd Park and Britton Park. Easy access to I-35, I-20 and 360. Your commute to work or play will be just minutes away. HOA includes a community pool and community park.
For sale
Price cut: $14K (7/2)
$434,000
506 Magnolia Ln, Glenn Heights, TX 75154
6beds
4,206sqft
:
Get pre-qualified$3,156/mo
Single Family Residence
Built in 2006
9,060 Square Feet Lot
$429,800 Zestimate®
$103/sqft
$42/mo HOA
What's special
Huge ensuiteTwo dining areasGorgeous staircaseOversized laundry room downstairsGuest bedroomBackyard with privacy fence
- 50 days |
- 518 |
- 38 |
Zillow last checked:
Listing updated:
Listed by:
Lynetta Noel 0781630 888-455-6040,
Fathom Realty LLC 888-455-6040
Source: NTREIS,MLS#: 21293652
Facts & features
Interior
Bedrooms & bathrooms
- Bedrooms: 6
- Bathrooms: 4
- Full bathrooms: 4
Primary bedroom
- Features: Ceiling Fan(s), En Suite Bathroom, Fireplace
- Level: First
- Dimensions: 1 x 1
Bedroom
- Features: Ceiling Fan(s), Walk-In Closet(s)
- Level: First
- Dimensions: 1 x 1
Bedroom
- Features: Ceiling Fan(s)
- Level: Second
- Dimensions: 1 x 1
Bedroom
- Features: Ceiling Fan(s)
- Level: Second
- Dimensions: 1 x 1
Bedroom
- Features: Ceiling Fan(s), Walk-In Closet(s)
- Level: Second
- Dimensions: 1 x 1
Bedroom
- Features: Ceiling Fan(s), Walk-In Closet(s)
- Level: Second
- Dimensions: 1 x 1
Primary bathroom
- Features: Built-in Features, Dual Sinks, En Suite Bathroom, Garden Tub/Roman Tub, Solid Surface Counters, Separate Shower
- Level: First
- Dimensions: 1 x 1
Bonus room
- Features: Ceiling Fan(s)
- Level: Second
- Dimensions: 1 x 1
Breakfast room nook
- Level: First
- Dimensions: 1 x 1
Dining room
- Level: First
- Dimensions: 1 x 1
Family room
- Features: Ceiling Fan(s), Fireplace
- Level: First
- Dimensions: 1 x 1
Other
- Level: First
- Dimensions: 1 x 1
Other
- Features: Jack and Jill Bath, Solid Surface Counters
- Level: Second
- Dimensions: 1 x 1
Other
- Features: Solid Surface Counters
- Level: Second
- Dimensions: 1 x 1
Kitchen
- Features: Breakfast Bar, Built-in Features, Dual Sinks, Eat-in Kitchen, Kitchen Island, Pantry, Stone Counters
- Level: First
- Dimensions: 1 x 1
Laundry
- Features: Built-in Features
- Level: First
- Dimensions: 1 x 1
Living room
- Features: Ceiling Fan(s)
- Level: First
- Dimensions: 1 x 1
Loft
- Features: Ceiling Fan(s)
- Level: Second
- Dimensions: 1 x 1
Heating
- Central, Fireplace(s), Natural Gas
Cooling
- Central Air, Ceiling Fan(s)
Appliances
- Included: Dishwasher, Gas Cooktop, Disposal, Gas Oven, Gas Range, Gas Water Heater, Microwave, Refrigerator
- Laundry: Laundry in Utility Room
Features
- Built-in Features, Decorative/Designer Lighting Fixtures, Double Vanity, Eat-in Kitchen, Granite Counters, High Speed Internet, Kitchen Island, Loft, Open Floorplan, Pantry, Cable TV, Vaulted Ceiling(s), Walk-In Closet(s)
- Flooring: Carpet, Combination, Ceramic Tile, Tile
- Has basement: No
- Number of fireplaces: 2
- Fireplace features: Bedroom, Den
Interior area
- Total interior livable area: 4,206 sqft
Video & virtual tour
Property
Parking
- Total spaces: 2
- Parking features: Alley Access, Concrete, Door-Single, Driveway, Garage, Garage Door Opener, Kitchen Level, Garage Faces Rear, Side By Side, Storage
- Attached garage spaces: 2
Features
- Levels: Two
- Stories: 2
- Patio & porch: Covered
- Exterior features: Rain Gutters
- Pool features: None, Community
- Fencing: Back Yard,Privacy,Wood
Lot
- Size: 9,060 Square Feet
- Features: Back Yard, Lawn, Landscaped, Sprinkler System
Details
- Parcel number: 230181
Construction
Type & style
- Home type: SingleFamily
- Architectural style: Traditional,Detached
- Property subtype: Single Family Residence
Materials
- Brick
- Foundation: Slab
- Roof: Shingle
Condition
- Year built: 2006
Utilities & green energy
- Sewer: Public Sewer
- Water: Public
- Utilities for property: Electricity Available, Natural Gas Available, Phone Available, Sewer Available, Separate Meters, Water Available, Cable Available
Community & HOA
Community
- Features: Park, Pool, Curbs, Sidewalks
- Subdivision: Magnolia Farms Addn Ph 1
HOA
- Has HOA: Yes
- Services included: All Facilities
- HOA fee: $500 annually
- HOA name: First Service Residential Texas
- HOA phone: 214-871-9700
Location
- Region: Glenn Heights
Financial & listing details
- Price per square foot: $103/sqft
- Tax assessed value: $418,569
- Annual tax amount: $2,621
- Date on market: 6/5/2026
- Cumulative days on market: 51 days
- Listing terms: Cash,Conventional,FHA,VA Loan
Estimated market value
$429,800
$408,000 - $451,000
$3,209/mo
Price history
| Date | Event | Price |
|---|---|---|
| 7/2/2026 | Price change | $434,000-3.1%$103/sqft |
Source: NTREIS #21293652 Report a problem | ||
| 6/26/2026 | Price change | $448,000-3.1%$107/sqft |
Source: NTREIS #21293652 Report a problem | ||
| 6/5/2026 | Listed for sale | $462,500+11.4%$110/sqft |
Source: NTREIS #21293652 Report a problem | ||
| 4/29/2026 | Listing removed | $415,000$99/sqft |
Source: NTREIS #21220736 Report a problem | ||
| 4/27/2026 | Contingent | $415,000$99/sqft |
Source: NTREIS #21220736 Report a problem | ||
| 3/27/2026 | Listed for sale | $415,000$99/sqft |
Source: NTREIS #21220736 Report a problem | ||
Public tax history
| Year | Property taxes | Tax assessment |
|---|---|---|
| 2025 | $2,621 -29.4% | $418,569 -1.9% |
| 2024 | $3,711 -12.3% | $426,492 +9.8% |
| 2023 | $4,231 -16.5% | $388,265 +10% |
| 2022 | $5,069 | $352,968 +10% |
| 2021 | -- | $320,880 -2.9% |
| 2020 | -- | $330,530 -0.5% |
| 2019 | -- | $332,270 +4% |
| 2018 | -- | $319,590 +6% |
| 2017 | -- | $301,590 +8.8% |
| 2016 | -- | $277,200 +4.3% |
| 2015 | -- | $265,790 +9.4% |
| 2014 | $6,129 | $242,850 +15.1% |
| 2013 | -- | $211,080 -0.9% |
| 2012 | -- | $213,050 -3.6% |
| 2011 | -- | $221,000 -3.1% |
| 2010 | -- | $228,180 -2% |
| 2009 | -- | $232,830 -6.1% |
| 2008 | -- | $247,843 +82.6% |
| 2007 | -- | $135,720 +352.4% |
| 2005 | -- | $30,000 |
Find assessor info on the county website
Monthly payment
Est. payment
Payment breakdown
Explore the cost of this home by adjusting the details. Changes won't be saved.Climate risks
Neighborhood: 75154
Nearby schools
GreatSchools rating
- 4/10Russell P Schupmann Elementary SchoolGrades: PK-5Distance: 0.1 mi
- 4/10Red Oak Middle SchoolGrades: 6-8Distance: 3.2 mi
- 4/10Red Oak High SchoolGrades: 9-12Distance: 3.3 mi
Schools provided by the listing agent
- Elementary: Shields
- Middle: Red Oak
- High: Red Oak
- District: Red Oak ISD
Source: NTREIS. This data may not be complete. We recommend contacting the local school district to confirm school assignments for this home.
- $335,8003 bd-- ba2.3k sqft508 Magnolia Ln, Glenn Heights, TX 75154Off Market
- $353,8005 bd-- ba1.4k sqft504 Magnolia Ln, Glenn Heights, TX 75154Off Market
- $330,5004 bd-- ba2.1k sqft510 Magnolia Ln, Glenn Heights, TX 75154Off Market
- $344,2003 bd-- ba2.5k sqft502 Magnolia Ln, Glenn Heights, TX 75154Off Market
- $395,1004 bd3 ba3.1k sqft507 Magnolia Ln, Glenn Heights, TX 75154Off Market
- $346,6003 bd2 ba2.5k sqft509 Magnolia Ln, Glenn Heights, TX 75154Off Market
- $356,6004 bd2 ba2.5k sqft512 Magnolia Ln, Glenn Heights, TX 75154Off Market
- $347,6004 bd-- ba2.6k sqft503 Magnolia Ln, Glenn Heights, TX 75154Off Market
A local agent can set up tours, give advice and negotiate with sellers.
A local lender can help you make sure your offer is ready when you are.
Similar homes
- $380,0005 bd4 ba3.4k sqft1126 Glencoe Dr, Glenn Heights, TX 75154For Sale
 MLS ID #21281882, Amber Broadway. NTREIS
 - $354,9004 bd3 ba2.4k sqft421 Sunnyside Ln, Red Oak, TX 75154For Sale
 MLS ID #21289115, Ben Brown. NTREIS
 - $479,9004 bd3 ba2.1k sqft4017 Windmill Ridge Cir, Ovilla, TX 75154For Sale
 MLS ID #21316183, Mary Jo Blaine. NTREIS
 - $470,0005 bd4 ba3.4k sqft104 Balsam Dr, Red Oak, TX 75154For Sale
 MLS ID #21293098, Wanda Jones. NTREIS
 - $465,0003 bd3 ba2.7k sqft225 Overlook Dr, Red Oak, TX 75154For SaleMLS ID #21120665, Maria Albess. NTREIS
- $425,0005 bd3 ba4.3k sqft1521 Mountain Laurel Ln, Desoto, TX 75115For SaleMLS ID #21256272, Rodric Griffin. NTREIS
- $459,9005 bd3 ba2.7k sqft533 Shasta St, Desoto, TX 75115For SaleMLS ID #21279442, Ana Candido. NTREIS
- $400,0004 bd3 ba3.2k sqft529 Olympia St, Desoto, TX 75115For SaleMLS ID #21313248, Amber Broadway. NTREIS
- $395,0004 bd3 ba2.6k sqft702 Carolyn T Hunt Dr, Cedar Hill, TX 75104For SaleMLS ID #21338785, Joel Broyles. NTREIS
- $440,0004 bd3 ba2.5k sqft528 Shasta St, Desoto, TX 75115For SaleMLS ID #21316338, Lorraine Love Taylor. NTREIS
- $435,0004 bd4 ba3.6k sqft1444 Mercury Ln, Lancaster, TX 75134For SaleMLS ID #21259137, Lori Bailey. NTREIS
- $565,0003 bd4 ba4.1k sqft808 Shady Brook Ln, Red Oak, TX 75154For SaleMLS ID #21206006, Windy Zabojnik. NTREIS
- $407,9004 bd3 ba2.6k sqft804 Montrose Trl, Desoto, TX 75115For SaleMLS ID #21315959, Erick Perez. NTREIS
- $389,9004 bd4 ba3.4k sqft525 Magnolia Trl, Desoto, TX 75115For SaleMLS ID #21333534, Leslie Majors. NTREIS
- $359,9004 bd3 ba2.9k sqft1106 Eastbrook Dr, Desoto, TX 75115For SaleMLS ID #21318681, Chad Joyce. NTREIS
- $306,0003 bd2 ba2.2k sqft1113 Devonshire Dr, Glenn Heights, TX 75154For SaleMLS ID #21247754, Susanne Gibson. NTREIS
- $410,0004 bd3 ba2.4k sqft803 Mill Creek Rd, Lancaster, TX 75146For SaleMLS ID #21312981, Jamie Miller. NTREIS
- $450,0004 bd4 ba3.9k sqft662 Oak Creek Dr, Cedar Hill, TX 75104For SaleMLS ID #21167923, Carrie Singleton. NTREIS
- $424,9994 bd2 ba2.8k sqft1002 Grover Ct, Cedar Hill, TX 75104For SaleMLS ID #21316285, Elisha Quiroga. NTREIS
- $515,0004 bd3 ba2.8k sqft101 Springfield Ln, Waxahachie, TX 75165For SaleMLS ID #21248322, Aubrey Wright. NTREIS
