
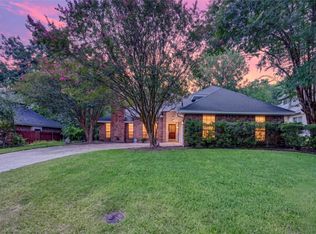
Welcome to this beautifully maintained home in Glenn Heights, offering a spacious open-concept floor plan designed for comfortable living and entertaining. The inviting living area flows seamlessly into the kitchen and dining space, featuring ample cabinetry, generous counter space. The private primary suite includes an en-suite bath and walk-in closet, while additional bedrooms provide flexibility for family, guests, or a home office. Enjoy the fully fenced backyard with plenty of room for outdoor activities and relaxation. Conveniently located near major highways, shopping, dining, schools, and parks, this home combines comfort, convenience, and value. Don't miss this fantastic opportunity to make it yours!
Pending
$359,900
1106 Eastbrook Dr, Desoto, TX 75115
4beds
2,951sqft
Single Family Residence
Built in 2004
9,060 Square Feet Lot
$356,800 Zestimate®
$122/sqft
$46/mo HOA
What's special
Spacious open-concept floor planFully fenced backyardWalk-in closetGenerous counter spaceAdditional bedrooms provide flexibilityPrivate primary suiteAmple cabinetry
- 53 days |
- 93 |
- 4 |
Zillow last checked:
Listing updated:
Listed by:
Chad Joyce 0508405 214-450-7856,
Aplomb Real Estate 214-450-7856
Source: NTREIS,MLS#: 21318681
Facts & features
Interior
Bedrooms & bathrooms
- Bedrooms: 4
- Bathrooms: 3
- Full bathrooms: 3
Primary bedroom
- Level: First
- Dimensions: 15 x 16
Bedroom
- Level: First
- Dimensions: 15 x 11
Bedroom
- Level: First
- Dimensions: 13 x 10
Bedroom
- Level: Second
- Dimensions: 18 x 15
Breakfast room nook
- Level: First
- Dimensions: 14 x 11
Dining room
- Level: First
- Dimensions: 17 x 10
Family room
- Level: First
- Dimensions: 19 x 19
Kitchen
- Level: First
- Dimensions: 13 x 16
Living room
- Level: First
- Dimensions: 17 x 10
Office
- Level: First
- Dimensions: 11 x 16
Heating
- Central, Natural Gas
Cooling
- Central Air, Ceiling Fan(s), Electric
Appliances
- Included: Dishwasher, Electric Oven, Gas Cooktop, Disposal, Microwave, Refrigerator
Features
- Eat-in Kitchen, High Speed Internet, Kitchen Island, Open Floorplan, Cable TV, Vaulted Ceiling(s), Walk-In Closet(s)
- Has basement: No
- Number of fireplaces: 1
- Fireplace features: Gas Starter
Interior area
- Total interior livable area: 2,951 sqft
Video & virtual tour
Property
Parking
- Total spaces: 2
- Parking features: Covered, Door-Multi, Garage Faces Front, Garage, Garage Door Opener
- Attached garage spaces: 2
Features
- Levels: Two
- Stories: 2
- Pool features: None
Lot
- Size: 9,060 Square Feet
Details
- Parcel number: 270006900C0080000
Construction
Type & style
- Home type: SingleFamily
- Architectural style: Traditional,Detached
- Property subtype: Single Family Residence
- Attached to another structure: Yes
Condition
- Year built: 2004
Utilities & green energy
- Sewer: Public Sewer
- Water: Public
- Utilities for property: Sewer Available, Water Available, Cable Available
Community & HOA
Community
- Subdivision: Kingston Meadows Ph 1a
HOA
- Has HOA: Yes
- Services included: All Facilities, Association Management
- HOA fee: $550 annually
- HOA name: Spectrum Association Management
- HOA phone: 866-729-5327
Location
- Region: Desoto
Financial & listing details
- Price per square foot: $122/sqft
- Annual tax amount: $9,045
- Date on market: 7/1/2026
- Cumulative days on market: 54 days
Estimated market value
$356,800
$339,000 - $375,000
$2,850/mo
Price history
| Date | Event | Price |
|---|---|---|
| 7/31/2026 | Pending sale | $359,900$122/sqft |
Source: NTREIS #21318681 Report a problem | ||
| 7/1/2026 | Listed for sale | $359,900$122/sqft |
Source: NTREIS #21318681 Report a problem | ||
Public tax history
Tax history is unavailable.
Monthly payment
Est. payment
Payment breakdown
Explore the cost of this home by adjusting the details. Changes won't be saved.Climate risks
Neighborhood: 75115
Nearby schools
GreatSchools rating
- 3/10Frank D Moates Elementary SchoolGrades: 3-5Distance: 1.3 mi
- 4/10Curtistene S McCowan Middle SchoolGrades: 6-8Distance: 0.2 mi
- 3/10Desoto High SchoolGrades: 9-12Distance: 1.4 mi
Schools provided by the listing agent
- Elementary: Cockrell Hill
- Middle: Curtistene S Mccowan
- High: Desoto
- District: Desoto ISD
Source: NTREIS. This data may not be complete. We recommend contacting the local school district to confirm school assignments for this home.
- $359,9004 bd3 ba2.9k sqft1106 Eastbrook Dr, Glenn Heights, TX 75154Pending

- $369,3004 bd3 ba3.2k sqft1108 Eastbrook Dr, Glenn Heights, TX 75154Off Market
- $324,0003 bd2 ba2.3k sqft1104 Eastbrook Dr, Glenn Heights, TX 75154Off Market
- $331,6005 bd2 ba2.7k sqft1105 Noblewood Dr, Glenn Heights, TX 75154Off Market
- $--4 bd2 ba2.4k sqft1107 Noblewood Dr, Glenn Heights, TX 75154Sold
- $338,9004 bd2 ba2.5k sqft1102 Eastbrook Dr, Glenn Heights, TX 75154Off Market
- $349,3004 bd2 ba2.7k sqft1110 Eastbrook Dr, Glenn Heights, TX 75154Off Market
- $376,5006 bd3 ba3.3k sqft1103 Noblewood Dr, Glenn Heights, TX 75154Off Market
A local agent can set up tours, give advice and negotiate with sellers.
A local lender can help you make sure your offer is ready when you are.
Similar homes
- $370,9004 bd2 ba2.4k sqft1700 Wylie Creek Dr, Desoto, TX 75115For Sale
 MLS ID #21284775, LESTON Eustache. NTREIS
 - $372,5004 bd3 ba2.4k sqft509 Missionary Rdg, Desoto, TX 75115For Sale
 MLS ID #21347454, Jose Vega. NTREIS
 - $385,0004 bd3 ba2.4k sqft204 Janice Ct, Glenn Heights, TX 75154For Sale
 MLS ID #21346243, Amber Broadway. NTREIS
 - $399,9004 bd3 ba2.4k sqft218 Jacob Ct, Glenn Heights, TX 75154For Sale
 MLS ID #21332560, Rosa Sanguino. NTREIS
 - $399,9004 bd3 ba2.8k sqft424 Castle St, Desoto, TX 75115For SaleMLS ID #21271608, Kris Goggans. NTREIS
- $389,0004 bd3 ba2.3k sqft5408 Dove Dr, Dallas, TX 75236For SaleMLS ID #21346408, Sinlo Lok. NTREIS
- $334,9004 bd2 ba1.9k sqft105 Finlee Ln, Red Oak, TX 75154For SaleMLS ID #21354273, Kelly Boulton. NTREIS
- $379,0004 bd2 ba1.7k sqft149 Lassetter Dr, Red Oak, TX 75154For SaleMLS ID #21311715, John Sanchez. NTREIS
- $388,0004 bd3 ba2.8k sqft1420 Fleetwood Cove Dr, Grand Prairie, TX 75052For SaleMLS ID #21349394, Amber Broadway. NTREIS
- $360,9003 bd2 ba1.8k sqft1623 Allen Dr, Cedar Hill, TX 75104For SaleMLS ID #21337967, Monica James. NTREIS
- $350,0003 bd2 ba1.5k sqft127 Jason Dr, Red Oak, TX 75154For SaleMLS ID #21322651, Amber Broadway. NTREIS
- $392,0003 bd3 ba2.3k sqft311 Northgate Dr, Waxahachie, TX 75165For SaleMLS ID #21321025, Melissa McClain. NTREIS
- $389,9004 bd2 ba2.3k sqft11 Mary Lou Ct, Mansfield, TX 76063For SaleMLS ID #21345410, Robert Salmons. NTREIS
- $355,0003 bd2 ba1.8k sqft1208 Dover Heights Trl, Mansfield, TX 76063For SaleMLS ID #21361664, Daniel Cline. NTREIS
- $369,9004 bd2 ba2.1k sqft1351 Clearwater Dr, Grand Prairie, TX 75052For SaleMLS ID #21346481, Tracy Le. NTREIS
- $275,0003 bd2 ba2k sqft1223 Sequoia Dr, Desoto, TX 75115For SaleMLS ID #21353032, David Wyrick. NTREIS
- $328,0004 bd3 ba2.2k sqft1513 Vermont Ave, Lancaster, TX 75134For SaleMLS ID #21241122, Angela Johnson. NTREIS
- $369,9005 bd2 ba2.2k sqft117 Fort Edward Dr, Arlington, TX 76002For SaleMLS ID #21361436, Thu Nguyen. NTREIS
- $372,5004 bd3 ba2.1k sqft222 Chesterfield Cir, Waxahachie, TX 75165For SaleMLS ID #21136543, KEN TAYLOR. NTREIS
- $507,0003 bd3 ba2.6k sqft408 Montpelier Ln, Ovilla, TX 75154For SaleMLS ID #21360620, Chad Joyce. NTREIS
