No HOA!
Assumable VA loan available to qualified buyers.
This inviting home welcomes you with a beautifully shaded front yard and a thoughtfully landscaped entry. Step inside to discover pride of ownership throughout, highlighted by numerous upgrades and a bright, flexible floor plan.
Featuring 4 spacious bedrooms, this home offers versatility for families, guests, or a dedicated office. The open kitchen overlooks the family room and is a true standout—complete with three GE ovens, custom cabinetry, a large pantry area, and well-designed counter space, making it an entertainer’s dream.
The generous family room includes a wood-burning fireplace and easy access to the breakfast area. Downstairs features laminate wood flooring and a formal dining room in addition to the cozy breakfast nook.
The primary suite, located on the main level, offers a garden tub, separate shower, dual sinks, and a walk-in closet. Upstairs you’ll find three well-sized bedrooms and a full bath.
Enjoy a large backyard accessible from both the kitchen and family room, with oversized windows offering great visibility—perfect for hosting BBQs or keeping an eye on kids and pets.
With updated light fixtures, a new roof (2021), and solar panels added in 2023, this home is move-in ready with little left to do.
Move-in ready and NO HOA!
For sale
Price cut: $7.5K (6/22)
$372,500
222 Chesterfield Cir, Waxahachie, TX 75165
4beds
2,146sqft
:
Get pre-qualified$2,672/mo
Single Family Residence
Built in 2005
9,801 Square Feet Lot
$370,800 Zestimate®
$174/sqft
$-- HOA
What's special
Wood-burning fireplaceUpdated light fixturesLaminate wood flooringThoughtfully landscaped entryFormal dining roomGenerous family roomOpen kitchen
- 216 days |
- 256 |
- 11 |
Zillow last checked:
Listing updated:
Listed by:
KEN TAYLOR 0575759 888-455-6040,
Fathom Realty 888-455-6040
Source: NTREIS,MLS#: 21136543
Facts & features
Interior
Bedrooms & bathrooms
- Bedrooms: 4
- Bathrooms: 3
- Full bathrooms: 2
- 1/2 bathrooms: 1
Primary bedroom
- Features: Dual Sinks, Jetted Tub, Walk-In Closet(s)
- Level: First
- Dimensions: 15 x 13
Bedroom
- Features: Split Bedrooms
- Level: Second
- Dimensions: 12 x 12
Bedroom
- Features: Split Bedrooms
- Level: Second
- Dimensions: 13 x 12
Bedroom
- Features: Split Bedrooms
- Level: Second
- Dimensions: 12 x 12
Dining room
- Level: First
- Dimensions: 9 x 6
Dining room
- Level: First
- Dimensions: 12 x 10
Kitchen
- Features: Built-in Features, Granite Counters, Pantry
- Level: First
- Dimensions: 19 x 9
Living room
- Features: Fireplace
- Level: First
- Dimensions: 18 x 15
Utility room
- Level: First
- Dimensions: 8 x 4
Heating
- Electric, Solar
Cooling
- Central Air
Appliances
- Included: Double Oven, Dishwasher, Electric Cooktop, Electric Oven, Disposal, Microwave
Features
- Eat-in Kitchen, Granite Counters, High Speed Internet, Pantry, Cable TV
- Has basement: No
- Number of fireplaces: 1
- Fireplace features: Wood Burning
Interior area
- Total interior livable area: 2,146 sqft
Video & virtual tour
Property
Parking
- Total spaces: 2
- Parking features: Garage Faces Front, Garage
- Attached garage spaces: 2
Features
- Levels: Two
- Stories: 2
- Pool features: None
- Fencing: Wood
Lot
- Size: 9,801 Square Feet
Details
- Parcel number: 228614
Construction
Type & style
- Home type: SingleFamily
- Architectural style: Traditional,Detached
- Property subtype: Single Family Residence
Materials
- Brick
- Foundation: Slab
Condition
- Year built: 2005
Utilities & green energy
- Sewer: Public Sewer
- Utilities for property: Electricity Connected, Sewer Available, Cable Available
Green energy
- Energy generation: Solar
Community & HOA
Community
- Subdivision: Windchase East Ph Ii Sec I
HOA
- Has HOA: No
Location
- Region: Waxahachie
Financial & listing details
- Price per square foot: $174/sqft
- Tax assessed value: $154,950
- Annual tax amount: $6,538
- Date on market: 12/20/2025
- Cumulative days on market: 217 days
- Listing terms: Assumable,Cash,Conventional,FHA,VA Loan
- Exclusions: PERSONAL PROPERTY IN GARAGE, VIDEO CAMERA, SECURITY PANEL NEXT TO MASTER BEDROOM
Estimated market value
$370,800
$352,000 - $389,000
$2,471/mo
Price history
| Date | Event | Price |
|---|---|---|
| 6/22/2026 | Price change | $372,500-2%$174/sqft |
Source: NTREIS #21136543 Report a problem | ||
| 2/2/2026 | Price change | $380,000-3.8%$177/sqft |
Source: NTREIS #21136543 Report a problem | ||
| 12/20/2025 | Listed for sale | $395,000+4.4%$184/sqft |
Source: NTREIS #21136543 Report a problem | ||
| 9/2/2025 | Listing removed | $378,500$176/sqft |
Source: NTREIS #20832332 Report a problem | ||
| 6/18/2025 | Price change | $378,500-2.4%$176/sqft |
Source: NTREIS #20832332 Report a problem | ||
| 5/1/2025 | Price change | $388,000-1.8%$181/sqft |
Source: NTREIS #20832332 Report a problem | ||
| 4/22/2025 | Price change | $395,000-4.6%$184/sqft |
Source: NTREIS #20832332 Report a problem | ||
| 3/31/2025 | Price change | $413,900-1.4%$193/sqft |
Source: NTREIS #20832332 Report a problem | ||
| 1/31/2025 | Listed for sale | $419,900+139.9%$196/sqft |
Source: NTREIS #20832332 Report a problem | ||
| 8/26/2016 | Sold | -- |
Source: Agent Provided Report a problem | ||
| 8/15/2016 | Pending sale | $175,000$82/sqft |
Source: CENTURY 21 Judge Fite Company #13427463 Report a problem | ||
| 8/12/2016 | Listed for sale | $175,000$82/sqft |
Source: CENTURY 21 Judge Fite Company #13427463 Report a problem | ||
| 8/3/2016 | Pending sale | $175,000$82/sqft |
Source: CENTURY 21 Judge Fite Company #13427463 Report a problem | ||
| 7/27/2016 | Listed for sale | $175,000$82/sqft |
Source: CENTURY 21 Judge Fite Company #13427463 Report a problem | ||
| 7/26/2016 | Pending sale | $175,000$82/sqft |
Source: CENTURY 21 Judge Fite Company #13427463 Report a problem | ||
| 7/23/2016 | Listed for sale | $175,000$82/sqft |
Source: CENTURY 21 Judge Fite Co. #13427463 Report a problem | ||
Public tax history
| Year | Property taxes | Tax assessment |
|---|---|---|
| 2025 | -- | $154,950 -51.4% |
| 2024 | $5,204 -27.9% | $318,609 -9.4% |
| 2023 | $7,217 +16.6% | $351,523 +27.9% |
| 2022 | $6,192 | $274,864 +16.6% |
| 2021 | -- | $235,750 -1.4% |
| 2020 | -- | $239,190 +4.8% |
| 2019 | -- | $228,180 +4.8% |
| 2018 | $3,906 | $217,670 +19.1% |
| 2017 | $3,906 -7.3% | $182,720 +4% |
| 2016 | $4,212 +10.3% | $175,620 +8.1% |
| 2015 | $3,818 | $162,470 +7.3% |
| 2014 | $3,818 | $151,370 +14.1% |
| 2013 | -- | $132,680 -0.9% |
| 2012 | -- | $133,860 -0.9% |
| 2011 | -- | $135,030 +0.5% |
| 2010 | -- | $134,350 -2.9% |
| 2009 | -- | $138,420 +4.1% |
| 2008 | -- | $133,000 -11.1% |
| 2007 | -- | $149,630 +8.2% |
| 2006 | -- | $138,320 |
Find assessor info on the county website
Monthly payment
Est. payment
Payment breakdown
Explore the cost of this home by adjusting the details. Changes won't be saved.Climate risks
Neighborhood: Windchase
Nearby schools
GreatSchools rating
- 6/10Shackelford Elementary SchoolGrades: K-5Distance: 0.3 mi
- 7/10Evelyn Love Coleman Junior High SchoolGrades: 6-8Distance: 3.7 mi
- 5/10Waxahachie High SchoolGrades: 9-12Distance: 5.2 mi
Schools provided by the listing agent
- Elementary: Shackelford
- Middle: Finley
- High: Waxahachie
- District: Waxahachie ISD
Source: NTREIS. This data may not be complete. We recommend contacting the local school district to confirm school assignments for this home.
- $278,9003 bd2 ba1.2k sqft224 Chesterfield Cir, Waxahachie, TX 75165Off Market
- $--4 bd2 ba1.6k sqft220 Chesterfield Cir, Waxahachie, TX 75165Sold
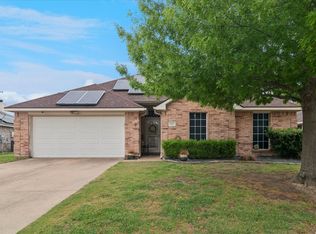
- $449,9004 bd3 ba2.7k sqft3131 Sanger Creek Way, Waxahachie, TX 75165Pending

- $267,5004 bd-- ba990 sqft3133 Sanger Creek Way, Waxahachie, TX 75165Off Market
- $288,5003 bd3 ba866 sqft226 Chesterfield Cir, Waxahachie, TX 75165Off Market
- $305,4004 bd2 ba1.6k sqft124 Commonwealth Cir, Waxahachie, TX 75165Off Market
- $303,6003 bd2 ba1.8k sqft218 Chesterfield Cir, Waxahachie, TX 75165Off Market
- $424,7004 bd-- ba1.8k sqft3129 Sanger Creek Way, Waxahachie, TX 75165Off Market
A local agent can set up tours, give advice and negotiate with sellers.
A local lender can help you make sure your offer is ready when you are.
Similar homes
- $399,5003 bd2 ba2.3k sqft104 Chieftain Dr, Waxahachie, TX 75165For Sale
 MLS ID #21309898, Matthew Howard. NTREIS
 - $379,9004 bd3 ba2k sqft279 Thoroughbred St, Waxahachie, TX 75165For Sale
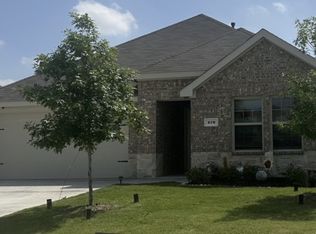 MLS ID #21300492, Leslie Majors. NTREIS
 - $399,9003 bd2 ba1.4k sqft1229 Epps Rd, Palmer, TX 75152For Sale
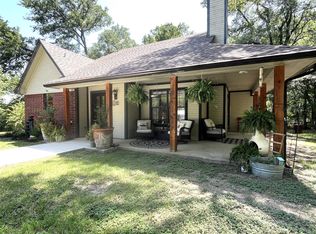 MLS ID #21340223, Wayne Barnes. NTREIS
 - $307,0003 bd2 ba1.7k sqft1618 Hillside Dr, Waxahachie, TX 75165For Sale
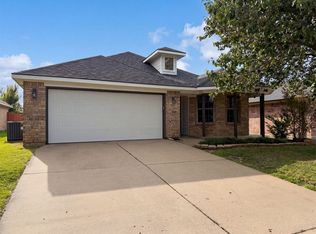 MLS ID #21310115, Amber Broadway. NTREIS
 - $370,0003 bd2 ba1.7k sqft421 Bluebonnet Ln, Red Oak, TX 75154For SaleMLS ID #21319236, Wade Webb. NTREIS
- $479,0004 bd3 ba2.8k sqft1590 Reserve Rd, Waxahachie, TX 75165For SaleMLS ID #21293847, Margarita Hayden. NTREIS
- $395,0004 bd3 ba2.6k sqft702 Carolyn T Hunt Dr, Cedar Hill, TX 75104For SaleMLS ID #21338785, Joel Broyles. NTREIS
- $375,0003 bd2 ba1.4k sqft202 Castleridge Dr, Red Oak, TX 75154For SaleMLS ID #21248803, Pamela Rodriguez-Clay. NTREIS
- $354,9004 bd3 ba2.4k sqft421 Sunnyside Ln, Red Oak, TX 75154For SaleMLS ID #21289115, Ben Brown. NTREIS
- $389,9004 bd2 ba1.7k sqft149 Lassetter Dr, Red Oak, TX 75154For SaleMLS ID #21311715, John Sanchez. NTREIS
- $360,0003 bd2 ba1.5k sqft127 Jason Dr, Red Oak, TX 75154For SaleMLS ID #21322651, Amber Broadway. NTREIS
- $359,9004 bd3 ba2.9k sqft1106 Eastbrook Dr, Desoto, TX 75115For SaleMLS ID #21318681, Chad Joyce. NTREIS
- $365,9003 bd2 ba1.8k sqft1623 Allen Dr, Cedar Hill, TX 75104For SaleMLS ID #21337967, Monica James. NTREIS
- $355,9004 bd3 ba2.7k sqft103 S Young Blvd, Desoto, TX 75115For SaleMLS ID #21231261, Larry Colgrove. NTREIS
- $339,0004 bd3 ba2.1k sqft405 Micah Ln, Ferris, TX 75125For SaleMLS ID #21327794, Joel Broyles. NTREIS
- $291,6993 bd2 ba1.8k sqft1118 Bradford Dr, Glenn Heights, TX 75154For SaleMLS ID #21273490, Cheryl Thomas. NTREIS
- $354,0004 bd3 ba2.1k sqft403 Rock Rose Dr, Duncanville, TX 75137For SaleMLS ID #21325984, Edwin Liddie. NTREIS
- $320,0004 bd3 ba2.1k sqft1817 Berkeley Dr, Glenn Heights, TX 75154For SaleMLS ID #21306216, Karen Kleber. NTREIS
- $379,9004 bd4 ba2k sqft2312 Rogers Ave, Lancaster, TX 75134For SaleMLS ID #21204902, Nnenna Umeh. NTREIS
- $410,0004 bd3 ba2.9k sqft748 Longleaf Dr, Desoto, TX 75115For SaleMLS ID #21215370, Sylvanus Ekpo. NTREIS
