>>>MOTIVATED SELLER <<< HOME UPDATES NOW COMPLETE AND READY FOR A NEW OWNER!! This 1 story, 3 bedroom, 2 bath, 2 car garage home in one of Glenn Heights nicest communities, Gateway Estates. Located in Dallas County within minutes to DART park n ride, I-35, shopping & restaurants. Home has large primary suite which include nice size walk in closet, double vanity, separate garden tub & shower and is split from the other bedrooms. Open living area, huge backyard. No gas. UPDATES INCLUDE some fresh interior painting July 2026. New flooring in all bedrooms, bedroom closets and to primary bathroom floor July 2026. remodeled kitchen about 2 or more yrs ago, laminate flooring at entry to living room & primary bath, some exterior painting in past years, fence in past yrs, condensor unit & new garage door all within past few years. Home is all electric. No gas svc. ITS A GREAT DAY TO SCHEDULE YOUR VIEWING & SUBMIT YOUR OFFER FOR SELLERS REVIEW!! Buyer to purchase new survey if one is needed. Seller do not have a survey. Current dated proof of funds to accompany all offers. No hard money loans. No assigns. No blind offers. buyer responsible for verifying all listing info including dimensions & schools, HOA & taxes. HOA information including dues WILL BE updated to reflect correct info. Listing information can change at anytime without notice.
Pending
Price cut: $6.7K (7/29)
$285,000
1118 Bradford Dr, Glenn Heights, TX 75154
3beds
1,819sqft
Single Family Residence
Built in 2005
8,407 Square Feet Lot
$-- Zestimate®
$157/sqft
$17/mo HOA
What's special
Huge backyardNew garage doorCondensor unitDouble vanityLarge primary suiteRemodeled kitchen
- 40 days |
- 146 |
- 7 |
Zillow last checked:
Listing updated:
Listed by:
Cheryl Thomas 0471535 214-729-3000,
New Day Realty 214-729-3000
Source: NTREIS,MLS#: 21273490
Facts & features
Interior
Bedrooms & bathrooms
- Bedrooms: 3
- Bathrooms: 2
- Full bathrooms: 2
Primary bedroom
- Level: First
- Dimensions: 16 x 17
Bedroom
- Level: First
- Dimensions: 12 x 13
Bedroom
- Level: First
- Dimensions: 10 x 11
Dining room
- Level: First
- Dimensions: 1 x 1
Living room
- Level: First
- Dimensions: 18 x 22
Cooling
- Central Air
Appliances
- Included: Dishwasher, Disposal
Features
- Cable TV
- Has basement: No
- Number of fireplaces: 1
- Fireplace features: Masonry
Interior area
- Total interior livable area: 1,819 sqft
Video & virtual tour
Property
Parking
- Total spaces: 2
- Parking features: Garage Faces Front, Garage
- Attached garage spaces: 2
Features
- Levels: One
- Stories: 1
- Pool features: None
- Fencing: Back Yard
Lot
- Size: 8,407 Square Feet
Details
- Parcel number: 270002600D0040000
Construction
Type & style
- Home type: SingleFamily
- Architectural style: Detached
- Property subtype: Single Family Residence
Materials
- Foundation: Slab
- Roof: Composition
Condition
- Resale
- Year built: 2005
Utilities & green energy
- Water: Public
- Utilities for property: Water Available, Cable Available
Community & HOA
Community
- Subdivision: Gateway Estates
HOA
- Has HOA: Yes
- Services included: Maintenance Grounds
- HOA fee: $200 annually
- HOA name: Ateway Estates
- HOA phone: 000-000-0000
Location
- Region: Glenn Heights
Financial & listing details
- Price per square foot: $157/sqft
- Tax assessed value: $261,640
- Annual tax amount: $6,075
- Date on market: 7/18/2026
- Cumulative days on market: 73 days
- Listing terms: Cash,Conventional,FHA,VA Loan
- Exclusions: any contractor items inside, outside property and or in garage
Estimated market value
Not available
Estimated sales range
Not available
Not available
Price history
| Date | Event | Price |
|---|---|---|
| 8/22/2026 | Pending sale | $285,000$157/sqft |
Source: NTREIS #21273490 Report a problem | ||
| 8/16/2026 | Contingent | $285,000$157/sqft |
Source: NTREIS #21273490 Report a problem | ||
| 7/29/2026 | Price change | $285,000-2.3%$157/sqft |
Source: NTREIS #21273490 Report a problem | ||
| 7/25/2026 | Price change | $291,6500%$160/sqft |
Source: NTREIS #21273490 Report a problem | ||
| 7/18/2026 | Listed for sale | $291,700-0.2%$160/sqft |
Source: NTREIS #21273490 Report a problem | ||
| 7/11/2026 | Listing removed | $292,221$161/sqft |
Source: NTREIS #21273490 Report a problem | ||
| 6/1/2026 | Price change | $292,2210%$161/sqft |
Source: NTREIS #21273490 Report a problem | ||
| 5/30/2026 | Listed for sale | $292,222$161/sqft |
Source: NTREIS #21273490 Report a problem | ||
Public tax history
| Year | Property taxes | Tax assessment |
|---|---|---|
| 2025 | $6,075 +7.3% | $261,640 |
| 2024 | $5,660 +6.4% | $261,640 +7.4% |
| 2023 | $5,318 -20.1% | $243,620 -9.6% |
| 2022 | $6,656 +23.8% | $269,470 +39.1% |
| 2021 | $5,375 -6.7% | $193,740 |
| 2020 | $5,761 +4.9% | $193,740 +6.2% |
| 2019 | $5,489 +12.5% | $182,450 +13.2% |
| 2018 | $4,879 -0.2% | $161,240 |
| 2017 | $4,889 +14.3% | $161,240 +15% |
| 2016 | $4,278 +29.1% | $140,240 +11.5% |
| 2015 | $3,313 | $125,800 +11.2% |
| 2014 | $3,313 | $113,120 |
| 2013 | -- | -- |
| 2012 | -- | -- |
| 2011 | -- | -- |
| 2010 | -- | -- |
| 2009 | -- | -- |
| 2008 | -- | -- |
| 2007 | -- | -- |
| 2005 | -- | -- |
| 2004 | -- | -- |
Find assessor info on the county website
Monthly payment
Est. payment
Payment breakdown
Explore the cost of this home by adjusting the details. Changes won't be saved.Climate risks
Neighborhood: 75154
Nearby schools
GreatSchools rating
- 3/10Frank D Moates Elementary SchoolGrades: 3-5Distance: 2 mi
- 4/10Curtistene S McCowan Middle SchoolGrades: 6-8Distance: 3.1 mi
- 3/10Desoto High SchoolGrades: 9-12Distance: 2.9 mi
Schools provided by the listing agent
- Elementary: Moates
- Middle: Curtistene S Mccowan
- High: Desoto
- District: Desoto ISD
Source: NTREIS. This data may not be complete. We recommend contacting the local school district to confirm school assignments for this home.
- $426,0005 bd4 ba4.2k sqft1120 Bradford Dr, Red Oak, TX 75154Off Market

- $332,4004 bd2 ba2.9k sqft1116 Bradford Dr, Glenn Heights, TX 75154Off Market
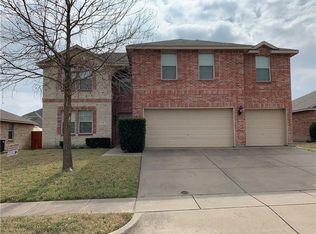
- $387,9005 bd4 ba3.5k sqft1117 Fleming Ct, Glenn Heights, TX 75154Off Market

- $321,5003 bd2 ba2.6k sqft1119 Fleming Ct, Glenn Heights, TX 75154Off Market
- $421,8005 bd4 ba3.7k sqft1122 Bradford Dr, Glenn Heights, TX 75154Off Market
- $--3 bd2 ba1.8k sqft1114 Bradford Dr, Red Oak, TX 75154Sold
- $390,6006 bd4 ba3.6k sqft1115 Fleming Ct, Glenn Heights, TX 75154Off Market
- $376,8005 bd3 ba3.5k sqft1117 Bradford Dr, Glenn Heights, TX 75154Off Market
A local agent can set up tours, give advice and negotiate with sellers.
Similar homes
- $295,0004 bd2 ba2.1k sqft1213 Whitecreek Dr, Glenn Heights, TX 75154For Sale
 MLS ID #21369045, Amber Broadway. NTREIS
 - $320,0004 bd3 ba2.1k sqft1817 Berkeley Dr, Glenn Heights, TX 75154For Sale
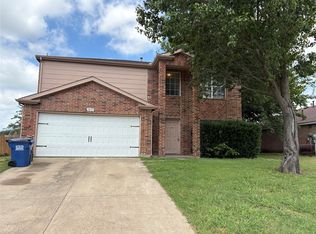 MLS ID #21306216, Karen Kleber. NTREIS
 - $306,0003 bd2 ba2.2k sqft1113 Devonshire Dr, Glenn Heights, TX 75154For Sale
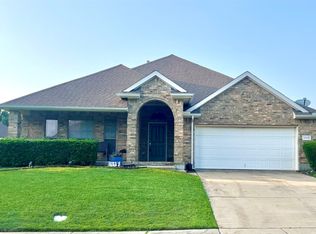 MLS ID #21247754, Chad Gibson. NTREIS
 - $275,0003 bd2 ba1.5k sqft111 Forest Park Ln, Red Oak, TX 75154For Sale
 MLS ID #21295619, Amber Broadway. NTREIS
 - $285,0003 bd2 ba2k sqft2126 Candace Dr, Lancaster, TX 75146For SaleMLS ID #21353258, Yesenia Carmolinga. NTREIS
- $268,0003 bd2 ba1.3k sqft5432 Nuthatch St, Dallas, TX 75236For SaleMLS ID #21268315, Amber Broadway. NTREIS
- $385,0004 bd3 ba2.4k sqft204 Janice Ct, Glenn Heights, TX 75154For SaleMLS ID #21346243, Amber Broadway. NTREIS
- $350,0003 bd2 ba1.5k sqft127 Jason Dr, Red Oak, TX 75154For SaleMLS ID #21322651, Amber Broadway. NTREIS
- $268,5003 bd2 ba1.4k sqft1362 Southridge Dr, Lancaster, TX 75146For SaleMLS ID #21327454, Karen Kleber. NTREIS
- $259,9003 bd2 ba1.5k sqft2122 Fair Weather Dr, Lancaster, TX 75146For SaleMLS ID #21300027, Letitia Hughes. NTREIS
- $309,9994 bd2 ba1.9k sqft2210 Marvin Dr, Lancaster, TX 75134For SaleMLS ID #21350935, Deniz Yalmaz. NTREIS
- $297,0004 bd2 ba2.1k sqft2027 Fair Weather Dr, Lancaster, TX 75146For SaleMLS ID #21187148, Katy Hubener. NTREIS
- $269,9003 bd2 ba1.6k sqft2463 Marimont Ln, Lancaster, TX 75134For SaleMLS ID #21242861, Joel Broyles. NTREIS
- $299,0003 bd2 ba1.9k sqft821 Glen Oaks Blvd, Dallas, TX 75232For SaleMLS ID #21350996, Amber Broadway. NTREIS
- $312,0003 bd2 ba1.5k sqft610 Brookside Dr, Cedar Hill, TX 75104For SaleMLS ID #21343393, Tien Phan. NTREIS
- $338,0003 bd3 ba2.1k sqft1857 Sierra Trl, Lancaster, TX 75146For SaleMLS ID #21348395, Sylvanus Ekpo. NTREIS
- $299,0003 bd2 ba1.7k sqft1618 Hillside Dr, Waxahachie, TX 75165For SaleMLS ID #21310115, Amber Broadway. NTREIS
- $245,0003 bd2 ba1.4k sqft2836 Saint Johns Ave, Lancaster, TX 75146For SaleMLS ID #21237391, Mark Joseph. NTREIS
- $269,0003 bd2 ba1.6k sqft707 Kennedy Ave, Duncanville, TX 75116For SaleMLS ID #21356930, Karen Kleber. NTREIS
- $275,0004 bd2 ba1.5k sqft4027 Ramona Ave, Dallas, TX 75216For SaleMLS ID #21224727, Jackie Hankins. NTREIS
