OPEN FLOOR PLAN AND MOVE-IN READY. COMPLETELY REMDELED, NEW MODERN FIVE-LITE FRONT DOOR, NEW ELECTRIC INSERT FIREPLACE, FRESH PAINT IN AND OUT. BRAND NEW KITCHEN CABINETS, HANDLES, QUARTZ COUNTER TOP, NEW TILED BACKSPLASH, NEW STAINLESS STEEL KITCHEN APPLIANCES - RANGE, DISHWASHER, MICROWAVE, FARM HOUSE SINK, FAUCET AND CHANDELIERS. NEW CEILING FANS IN ALL ROOMS, NEW FREE STANDING SOAKER TUB WITH FREE SANDING FAUCET IN THE MASTER. TWO HUGE CLOSETS IN THE MASTER BEDROOM, ONE WITH FARMHOUSE SLIDING DOOR . NEW STANDING SHOWER GLASS AND SHOWER PAN, BATH TILES, NEW BATH VANITIES AND FAUCETS, NEW COMMODES, NEW TILED FLOORS. NEW LAMINATE WOOD FLOOR IN ALL ROOMS. NEW DOOR LOCKS AND HANDLES, NEW HINGES ON ALL DOORS. NEW BASEBOARD IN ALL ROOMS. BRAND NEW PRIVACY WOOD FENCE WITH METAL POSTS, SPRINKLER SYSTEM. NEW WOOD STAIRCASE THREADS. LIKE NEW; MOVE-IN TODAY! COMMUNITY AMENITIES- POOL, PLAYGROUND.
For sale
Price cut: $12.7K (9/30)
$307,000
1857 Sierra Trl, Lancaster, TX 75146
3beds
2,194sqft
Single Family Residence
Built in 2006
5,575 Square Feet Lot
$306,600 Zestimate®
$140/sqft
$40/mo HOA
What's special
New electric insert fireplaceOpen floor planNew commodesNew tiled backsplashNew tiled floorsQuartz countertopBrand new kitchen cabinets
- 65 days
- 132
- 21
Zillow last checked:
Listing updated:
Listed by:
Sylvanus Ekpo 0374959 972-310-7686,
New Home Sales Center 972-310-7686
Source: NTREIS,MLS#: 21348395
Facts & features
Interior
Bedrooms & bathrooms
- Bedrooms: 3
- Bathrooms: 3
- Full bathrooms: 2
- 1/2 bathrooms: 1
Primary bedroom
- Level: Second
- Dimensions: 20 x 19
Dining room
- Level: First
- Dimensions: 12 x 11
Living room
- Level: First
- Dimensions: 16 x 13
Cooling
- Attic Fan, Central Air, Ceiling Fan(s), Electric
Appliances
- Included: Electric Range, Electric Water Heater, Disposal, Ice Maker, Microwave
Features
- Eat-in Kitchen, Granite Counters, Loft, Open Floorplan, Pantry, Walk-In Closet(s)
- Flooring: Ceramic Tile, Granite, Laminate, Tile
- Has basement: No
- Number of fireplaces: 1
- Fireplace features: Electric, Insert, Living Room
Interior area
- Total interior livable area: 2,194 sqft
Video & virtual tour
Property
Parking
- Total spaces: 2
- Parking features: Alley Access, Concrete, Covered, Door-Multi, Garage, Garage Door Opener, Garage Faces Rear
- Attached garage spaces: 2
Features
- Levels: Two
- Stories: 2
- Pool features: Above Ground, None, Community
- Fencing: Back Yard,Fenced,Front Yard,Wood
Lot
- Size: 5,575 Square Feet
Details
- Parcel number: 870013000S0070000
Construction
Type & style
- Home type: SingleFamily
- Architectural style: Contemporary/Modern,Detached
- Property subtype: Single Family Residence
- Attached to another structure: Yes
Materials
- Foundation: Slab
Condition
- Year built: 2006
Utilities & green energy
- Sewer: Public Sewer
- Water: Public
- Utilities for property: Sewer Available, Underground Utilities, Water Available
Community & HOA
Community
- Features: Playground, Park, Pool, Curbs, Sidewalks
- Subdivision: Bear Creek Ranch Ph 01
HOA
- Has HOA: Yes
- Services included: All Facilities, Association Management, Maintenance Grounds, Maintenance Structure
- HOA fee: $120 quarterly
- HOA name: Bear Creek Rangs Hoa
- HOA phone: 972-248-6065
Location
- Region: Lancaster
Financial & listing details
- Price per square foot: $140/sqft
- Tax assessed value: $324,140
- Annual tax amount: $8,777
- Date on market: 8/4/2026
- Cumulative days on market: 62 days
- Listing terms: Cash,Conventional,FHA,VA Loan
Estimated market value
$306,600
$291,000 - $322,000
$2,311/mo
Price history
| Date | Event | Price |
|---|---|---|
| 9/30/2026 | Price change | $307,000-4%$140/sqft |
Source: NTREIS #21348395 Report a problem | ||
| 9/13/2026 | Price change | $319,700-2.2%$146/sqft |
Source: NTREIS #21348395 Report a problem | ||
| 8/28/2026 | Price change | $327,000-3.3%$149/sqft |
Source: NTREIS #21348395 Report a problem | ||
| 8/7/2026 | Listed for sale | $338,000+133.3%$154/sqft |
Source: NTREIS #21348395 Report a problem | ||
| 7/22/2015 | Sold | -- |
Source: Agent Provided Report a problem | ||
| 6/5/2015 | Pending sale | $144,900$66/sqft |
Source: CARLA TRIMBER REALTY PARTNERS #13161904 Report a problem | ||
| 6/1/2015 | Listed for sale | $144,900$66/sqft |
Source: CARLA TRIMBER REALTY PARTNERS #13161904 Report a problem | ||
Public tax history
| Year | Property taxes | Tax assessment |
|---|---|---|
| 2025 | -- | $324,140 |
| 2024 | -- | $324,140 |
| 2023 | -- | $324,140 +26.2% |
| 2022 | -- | $256,930 +13.2% |
| 2021 | -- | $226,940 +10.9% |
| 2020 | -- | $204,600 +5.3% |
| 2019 | -- | $194,260 |
| 2018 | -- | $194,260 +25.5% |
| 2017 | -- | $154,840 |
| 2016 | -- | $154,840 +24.8% |
| 2015 | $2,710 | $124,060 +26% |
| 2014 | $2,710 | $98,470 |
| 2013 | -- | -- |
| 2012 | -- | -- |
| 2011 | -- | -- |
| 2010 | -- | -- |
| 2009 | -- | -- |
| 2008 | -- | -- |
| 2007 | -- | -- |
Find assessor info on the county website
Monthly payment
Est. payment
Payment breakdown
Explore the cost of this home by adjusting the details. Changes won't be saved.Climate risks
Neighborhood: Bear Creek Ranch
Nearby schools
Schools provided by the listing agent
- Elementary: Belt Line
- Middle: Lancaster
- High: Lancaster
- District: Lancaster ISD
Source: NTREIS. This data may not be complete. We recommend contacting the local school district to confirm school assignments for this home.

Similar homes
- $285,0003 bd2 ba2k sqft2126 Candace Dr, Lancaster, TX 75146For Sale
 MLS ID #21353258, Yesenia Carmolinga. NTREIS
 - $297,0004 bd2 ba2.1k sqft2027 Fair Weather Dr, Lancaster, TX 75146For Sale
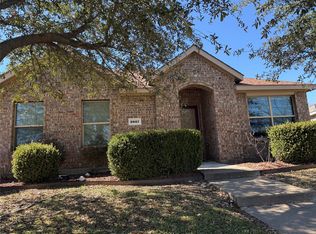 MLS ID #21187148, Katy Hubener. NTREIS
 - $268,0003 bd2 ba1.4k sqft1362 Southridge Dr, Lancaster, TX 75146For Sale
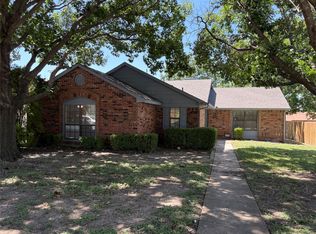 MLS ID #21327454, Karen Kleber. NTREIS
 - $299,9004 bd2 ba1.9k sqft2210 Marvin Dr, Lancaster, TX 75134For Sale
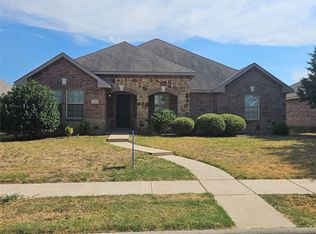 MLS ID #21350935, Deniz Yalmaz. NTREIS
