Located in the desirable Bear Creek Ranch community of Lancaster, this 4-bedroom, 2-bath traditional home offers 2,169 square feet of thoughtfully designed living space. Inside, you’ll find an open-concept floorplan featuring two spacious living areas and two dining spaces, providing versatility for entertaining or working from home. The kitchen is designed for both everyday living and hosting, complete with granite countertops, black GE appliances, an electric range, microwave, pantry, breakfast bar, and abundant built-in cabinetry for storage. Decorative lighting and arched openings add architectural character throughout the home. There's a generously sized primary suite tucked away from the secondary bedrooms. The primary retreat includes a large walk-in shower, ensuite bath, custom closet system, and walk-in closet. Flooring throughout the main areas includes durable luxury vinyl plank and ceramic tile. Step outside to enjoy a private fenced backyard perfect for grilling, entertaining, or relaxing evenings at home. The rear-entry 2-car garage with alley access and extended driveway provides added privacy and curb appeal. The home also includes central electric heating and air and brick exterior construction for lasting durability. Residents of Bear Creek Ranch enjoy access to outstanding community amenities, including a pool with splash area, park, playground, sidewalks, and scenic walking and biking trails. The location offers easy access to I-35, I-20, and I-45, making commuting simple, and is just minutes from University of North Texas at Dallas campus. Buyer and buyer’s agent to verify all information including measurements, schools, zoning, and property condition. Inviting all reasonable offers. seller will not respond to low-ball offers, offers that include owner finance, or assignments.
For sale
$297,000
2027 Fair Weather Dr, Lancaster, TX 75146
4beds
2,169sqft
Single Family Residence
Built in 2014
5,662 Square Feet Lot
$296,800 Zestimate®
$137/sqft
$33/mo HOA
What's special
Open-concept floorplanTwo dining spacesGranite countertopsBlack ge appliancesWalk-in closetEnsuite bathCustom closet system
- 226 days
- 374
- 39
Zillow last checked:
Listing updated:
Listed by:
Katy Hubener 0521061 972-296-9400,
Crescent Real Estate Group-DFW 972-296-9400
Source: NTREIS,MLS#: 21187148
Facts & features
Interior
Bedrooms & bathrooms
- Bedrooms: 4
- Bathrooms: 2
- Full bathrooms: 2
Primary bedroom
- Features: Closet Cabinetry, Ceiling Fan(s), En Suite Bathroom, Walk-In Closet(s)
- Level: First
- Dimensions: 14 x 17
Bedroom
- Features: Ceiling Fan(s)
- Level: First
- Dimensions: 13 x 11
Bedroom
- Features: Closet Cabinetry, Ceiling Fan(s), Walk-In Closet(s)
- Level: First
- Dimensions: 10 x 10
Bedroom
- Features: Closet Cabinetry, Ceiling Fan(s)
- Level: First
- Dimensions: 10 x 10
Breakfast room nook
- Features: Breakfast Bar, Eat-in Kitchen
- Level: First
- Dimensions: 10 x 14
Dining room
- Level: First
- Dimensions: 0 x 0
Other
- Features: Built-in Features
- Level: First
- Dimensions: 5 x 8
Kitchen
- Features: Breakfast Bar, Built-in Features, Eat-in Kitchen, Granite Counters, Pantry
- Level: First
- Dimensions: 13 x 14
Living room
- Features: Built-in Features, Ceiling Fan(s)
- Level: First
- Dimensions: 18 x 16
Living room
- Level: First
- Dimensions: 14 x 22
Utility room
- Features: Built-in Features, Utility Room
- Level: First
- Dimensions: 6 x 6
Heating
- Central, Electric
Cooling
- Central Air, Ceiling Fan(s), Electric
Appliances
- Included: Electric Range, Disposal, Microwave
- Laundry: Common Area, Washer Hookup, Dryer Hookup, ElectricDryer Hookup, Laundry in Utility Room
Features
- Built-in Features, Chandelier, Decorative/Designer Lighting Fixtures, Eat-in Kitchen, High Speed Internet, In-Law Floorplan, Open Floorplan, Cable TV, Walk-In Closet(s)
- Flooring: Ceramic Tile, Luxury Vinyl Plank
- Windows: Window Coverings
- Has basement: No
- Has fireplace: No
Interior area
- Total interior livable area: 2,169 sqft
Video & virtual tour
Property
Parking
- Total spaces: 2
- Parking features: Alley Access, Concrete, Driveway, Garage Faces Rear
- Attached garage spaces: 2
Features
- Levels: One
- Stories: 1
- Patio & porch: Patio, Covered
- Exterior features: Lighting, Private Yard
- Pool features: None, Community
- Fencing: Wood
Lot
- Size: 5,662 Square Feet
- Features: Interior Lot, Landscaped, Subdivision, Few Trees
Details
- Parcel number: 870013000P0070000
Construction
Type & style
- Home type: SingleFamily
- Architectural style: Traditional,Detached
- Property subtype: Single Family Residence
Materials
- Brick, Fiber Cement
- Foundation: Slab
- Roof: Composition
Condition
- Year built: 2014
Utilities & green energy
- Sewer: Public Sewer
- Water: Public
- Utilities for property: Electricity Available, Electricity Connected, Phone Available, Sewer Available, Water Available, Cable Available
Community & HOA
Community
- Features: Playground, Park, Pool, Curbs, Sidewalks
- Subdivision: Bear Crk Ranch Ph 1
HOA
- Has HOA: Yes
- Services included: All Facilities
- HOA fee: $400 annually
- HOA name: Essex Hoa
- HOA phone: 972-428-2030
Location
- Region: Lancaster
Financial & listing details
- Price per square foot: $137/sqft
- Tax assessed value: $300,000
- Annual tax amount: $8,124
- Date on market: 2/24/2026
- Cumulative days on market: 226 days
- Listing terms: Cash,Conventional,FHA,VA Loan
Estimated market value
$296,800
$282,000 - $312,000
$2,465/mo
Price history
| Date | Event | Price |
|---|---|---|
| 5/23/2026 | Price change | $297,000-0.3%$137/sqft |
Source: NTREIS #21187148 Report a problem | ||
| 5/16/2026 | Price change | $298,000-0.3%$137/sqft |
Source: NTREIS #21187148 Report a problem | ||
| 5/2/2026 | Listed for sale | $299,000+2%$138/sqft |
Source: NTREIS #21187148 Report a problem | ||
| 4/21/2026 | Contingent | $293,000$135/sqft |
Source: NTREIS #21187148 Report a problem | ||
| 4/12/2026 | Price change | $293,000+1%$135/sqft |
Source: NTREIS #21187148 Report a problem | ||
| 3/22/2026 | Listed for sale | $290,000$134/sqft |
Source: NTREIS #21187148 Report a problem | ||
| 3/15/2026 | Contingent | $290,000$134/sqft |
Source: NTREIS #21187148 Report a problem | ||
| 3/10/2026 | Price change | $290,000-1.7%$134/sqft |
Source: NTREIS #21187148 Report a problem | ||
| 3/3/2026 | Price change | $295,000-1.3%$136/sqft |
Source: NTREIS #21187148 Report a problem | ||
| 2/24/2026 | Listed for sale | $299,000+3.5%$138/sqft |
Source: NTREIS #21187148 Report a problem | ||
| 1/5/2026 | Listing removed | $289,000$133/sqft |
Source: NTREIS #21078007 Report a problem | ||
| 11/25/2025 | Price change | $289,000-2%$133/sqft |
Source: NTREIS #21078007 Report a problem | ||
| 10/31/2025 | Price change | $295,000-1.7%$136/sqft |
Source: NTREIS #21078007 Report a problem | ||
| 10/12/2025 | Listed for sale | $300,000+5.3%$138/sqft |
Source: NTREIS #21078007 Report a problem | ||
| 9/14/2021 | Pending sale | $284,999$131/sqft |
Source: NTREIS #14647872 Report a problem | ||
| 8/13/2021 | Listed for sale | $284,999$131/sqft |
Source: NTREIS #14647872 Report a problem | ||
Public tax history
| Year | Property taxes | Tax assessment |
|---|---|---|
| 2025 | $3,241 -13.1% | $300,000 |
| 2024 | $3,728 -4.9% | $300,000 -12.6% |
| 2023 | $3,922 -28.8% | $343,170 +21.9% |
| 2022 | $5,511 +28.9% | $281,480 +13% |
| 2021 | $4,276 +8.2% | $249,120 +11.1% |
| 2020 | $3,950 +9.2% | $224,130 +13.3% |
| 2019 | $3,616 +10.6% | $197,860 |
| 2018 | $3,269 -28.4% | $197,860 +22.5% |
| 2017 | $4,566 +2.6% | $161,520 |
| 2016 | $4,451 +1498.6% | $161,520 +14.8% |
| 2015 | $278 | $140,750 +1463.9% |
| 2014 | $278 | $9,000 |
| 2013 | -- | -- |
| 2012 | -- | -- |
| 2011 | -- | -- |
| 2010 | -- | -- |
| 2009 | -- | -- |
| 2008 | -- | -- |
| 2007 | -- | -- |
Find assessor info on the county website
Monthly payment
Est. payment
Payment breakdown
Explore the cost of this home by adjusting the details. Changes won't be saved.Climate risks
Neighborhood: Bear Creek Ranch
Nearby schools
Schools provided by the listing agent
- Elementary: West Main
- Middle: GW Carver 6th Grade
- High: Lancaster
- District: Lancaster ISD
Source: NTREIS. This data may not be complete. We recommend contacting the local school district to confirm school assignments for this home.
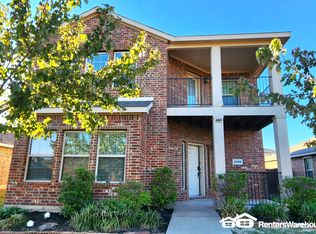
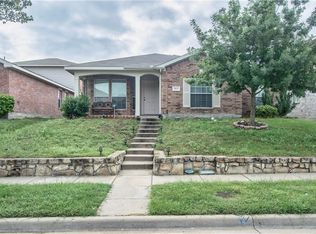
Similar homes
- $285,0003 bd2 ba2k sqft2126 Candace Dr, Lancaster, TX 75146For Sale
 MLS ID #21353258, Yesenia Carmolinga. NTREIS
 - $307,0003 bd3 ba2.1k sqft1857 Sierra Trl, Lancaster, TX 75146For Sale
 MLS ID #21348395, Sylvanus Ekpo. NTREIS
 - $279,5004 bd3 ba2.6k sqft343 Allerton Ln, Lancaster, TX 75146For Sale
 MLS ID #21344894, Edward Mcclintick. NTREIS
 - $229,9003 bd2 ba1.5k sqft2122 Fair Weather Dr, Lancaster, TX 75146For Sale
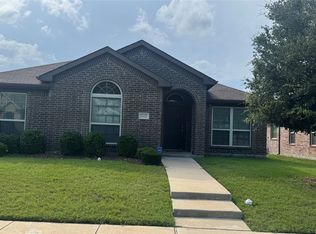 MLS ID #21300027, Letitia Hughes. NTREIS
