Welcome home to this beautiful two-story featuring 4 spacious bedrooms, 2.5 bathrooms, and a versatile game room perfect for entertaining or relaxing. The open-concept floor plan creates a bright, inviting atmosphere with seamless flow between the living, dining, and kitchen areas, making it ideal for everyday living and hosting guests. The generous primary suite offers a private retreat, while the additional bedrooms provide plenty of space for family, guests, or a home office. With its functional layout, abundant living space, and modern design, this home is ready to fit your lifestyle. Don't miss the opportunity to make it yours!
For sale
$349,900
1222 McMillan Dr, Cedar Hill, TX 75104
4beds
2,624sqft
Single Family Residence
Built in 2003
7,840 Square Feet Lot
$-- Zestimate®
$133/sqft
$-- HOA
What's special
Open-concept floor planModern designBright inviting atmosphereFunctional layoutAbundant living space
- 16 days |
- 478 |
- 14 |
Zillow last checked:
Listing updated:
Listed by:
Quincy Cobbin 0756603 972-633-2422,
Global Realty 972-633-2422,
Monica Cobbin 0596637 972-210-6435,
Global Realty
Source: NTREIS,MLS#: 21334002
Facts & features
Interior
Bedrooms & bathrooms
- Bedrooms: 4
- Bathrooms: 3
- Full bathrooms: 2
- 1/2 bathrooms: 1
Primary bedroom
- Level: First
- Dimensions: 16 x 15
Living room
- Level: Second
- Dimensions: 16 x 17
Heating
- Central
Cooling
- Ceiling Fan(s)
Appliances
- Included: Dishwasher, Electric Oven, Electric Range, Electric Water Heater, Disposal, Microwave
Features
- High Speed Internet, Pantry, Cable TV
- Has basement: No
- Number of fireplaces: 1
- Fireplace features: Masonry, Wood Burning
Interior area
- Total interior livable area: 2,624 sqft
Video & virtual tour
Property
Parking
- Total spaces: 2
- Parking features: Garage
- Garage spaces: 2
Features
- Levels: Two
- Stories: 2
- Pool features: None
Lot
- Size: 7,840 Square Feet
Details
- Parcel number: 160425500G0210000
Construction
Type & style
- Home type: SingleFamily
- Architectural style: Traditional,Detached
- Property subtype: Single Family Residence
Materials
- Brick
- Foundation: Slab
- Roof: Composition
Condition
- Year built: 2003
Utilities & green energy
- Sewer: Public Sewer
- Water: Public
- Utilities for property: Sewer Available, Water Available, Cable Available
Community & HOA
Community
- Security: Security System, Fire Alarm
- Subdivision: Springfield
HOA
- Has HOA: No
Location
- Region: Cedar Hill
Financial & listing details
- Price per square foot: $133/sqft
- Annual tax amount: $8,182
- Date on market: 8/10/2026
- Cumulative days on market: 16 days
- Listing terms: Cash,Conventional,FHA,USDA Loan,VA Loan
Estimated market value
Not available
Estimated sales range
Not available
Not available
Price history
| Date | Event | Price |
|---|---|---|
| 8/10/2026 | Listed for sale | $349,900$133/sqft |
Source: NTREIS #21334002 Report a problem | ||
Public tax history
Tax history is unavailable.
Monthly payment
Est. payment
Payment breakdown
Explore the cost of this home by adjusting the details. Changes won't be saved.Climate risks
Neighborhood: Springfield
Nearby schools
GreatSchools rating
- 3/10Plummer Elementary SchoolGrades: PK-5Distance: 1.3 mi
- 5/10W S Permenter Middle SchoolGrades: 6-8Distance: 1.8 mi
- 2/10Cedar Hill High SchoolGrades: 9-12Distance: 1.9 mi
Schools provided by the listing agent
- Elementary: Plummer
- Middle: Permenter
- High: Cedar Hill
- District: Cedar Hill ISD
Source: NTREIS. This data may not be complete. We recommend contacting the local school district to confirm school assignments for this home.
- $301,0003 bd2 ba2.1k sqft1220 McMillen Dr, Cedar Hill, TX 75104Off Market
- $302,3004 bd2 ba2.1k sqft1224 McMillan Dr, Cedar Hill, TX 75104Off Market
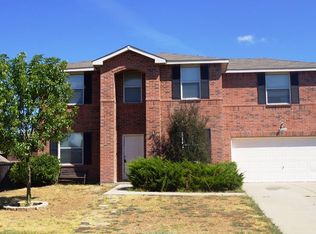
- $297,2004 bd2 ba2k sqft1223 Castleman Dr, Cedar Hill, TX 75104Off Market
- $2,1953 bd2 ba1.9k sqft1221 Castleman Dr, Cedar Hill, TX 75104For Rent

- $275,7003 bd2 ba1.5k sqft1225 Castleman Dr, Cedar Hill, TX 75104Off Market
- $335,5003 bd3 ba3.4k sqft1226 McMillen Dr, Cedar Hill, TX 75104Off Market
- $371,9005 bd3 ba3.5k sqft1223 McMillen Dr, Cedar Hill, TX 75104Off Market
- $256,7104 bd3 ba3.2k sqft1225 McMillan Dr, Cedar Hill, TX 75104Off Market
A local agent can set up tours, give advice and negotiate with sellers.
Similar homes
- $355,0005 bd3 ba3.6k sqft1229 Longleaf Dr, Cedar Hill, TX 75104For Sale
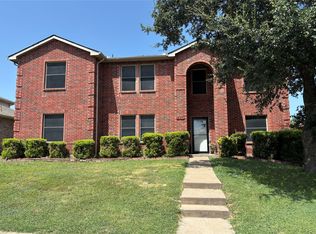 MLS ID #21336575, Brittany Keith. NTREIS
 - $390,0004 bd3 ba3k sqft512 Tunnel St, Cedar Hill, TX 75104For Sale
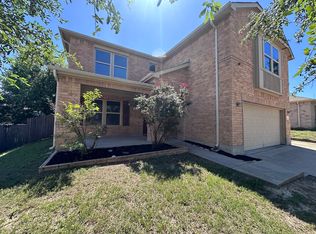 MLS ID #21289161, Kay Edwards. NTREIS
 - $312,0003 bd2 ba1.5k sqft610 Brookside Dr, Cedar Hill, TX 75104For Sale
 MLS ID #21343393, Tien Phan. NTREIS
 - $360,9003 bd2 ba1.8k sqft1623 Allen Dr, Cedar Hill, TX 75104For Sale
 MLS ID #21337967, Monica James. NTREIS
 - $300,0003 bd3 ba2.3k sqft320 Williams St, Cedar Hill, TX 75104For SaleMLS ID #21236795, Terry Popham. NTREIS
- $299,9003 bd2 ba1.5k sqft1332 Boyd St, Cedar Hill, TX 75104For SaleMLS ID #21296021, Tamaria Johns. NTREIS
- $319,0004 bd3 ba2.6k sqft700 Gemstone Trl, Arlington, TX 76002For SaleMLS ID #21368548, Melissa Fain. NTREIS
- $295,0004 bd2 ba2.1k sqft1213 Whitecreek Dr, Glenn Heights, TX 75154For SaleMLS ID #21369045, Amber Broadway. NTREIS
- $320,0004 bd3 ba2.1k sqft1817 Berkeley Dr, Glenn Heights, TX 75154For SaleMLS ID #21306216, Karen Kleber. NTREIS
- $306,0003 bd2 ba2.2k sqft1113 Devonshire Dr, Glenn Heights, TX 75154For SaleMLS ID #21247754, Susanne Gibson. NTREIS
- $389,0004 bd3 ba2.3k sqft5408 Dove Dr, Dallas, TX 75236For SaleMLS ID #21346408, Sinlo Lok. NTREIS
- $370,0003 bd2 ba1.7k sqft421 Bluebonnet Ln, Red Oak, TX 75154For SaleMLS ID #21319236, Wade Webb. NTREIS
- $290,0004 bd3 ba2.4k sqft7410 Boisenberry Ln, Dallas, TX 75249For SaleMLS ID #21346924, Kellie Fancher. NTREIS
- $310,0003 bd2 ba2k sqft5220 Woodsboro Ln, Dallas, TX 75241For SaleMLS ID #21368576, Delvin Hopkins. NTREIS
- $310,0004 bd2 ba1.8k sqft2209 Cinnamon Springs Rd, Glenn Heights, TX 75154For SaleMLS ID #21280544, Raul Acosta. NTREIS
- $339,9903 bd2 ba1.8k sqft3252 Torio, Grand Prairie, TX 75054For SaleMLS ID #21331631, Loc Truong. NTREIS
- $355,0003 bd2 ba1.4k sqft202 Castleridge Dr, Red Oak, TX 75154For SaleMLS ID #21248803, Pamela Rodriguez-Clay. NTREIS
- $375,5003 bd2 ba2.2k sqft3027 Ames Rd, Lancaster, TX 75134For SaleMLS ID #21345623, Kacey Simmons. NTREIS
- $349,9004 bd3 ba2.6k sqft5725 Champion Ct, Arlington, TX 76017For SaleMLS ID #21298913, Scott Kirkpatrick. NTREIS
- $333,0005 bd4 ba2.4k sqft6671 Nyman Dr, Dallas, TX 75236For SaleMLS ID #21282072, Van Duitsman. NTREIS
