Beautiful single-story brick home situated on a spacious corner lot! This inviting 3-bedroom, 2-bath residence offers over 2,000 square feet of comfortable living space, designed for both everyday living and entertaining.
The property boasts a spacious eat-in kitchen with a living area that flows seamlessly into the dining room. Multiple living areas provide plenty of room to relax, host family gatherings, or entertain guests.
Additional features include a two-car garage, generous interior space and a desirable corner-lot location with plenty of outdoor potential. This home offers the perfect combination of comfort, functionality, and curb appeal-ready for its next owner to move in and enjoy.
The property would also make a great investment property.
The Buyer and Buyer's Agent are responsible for confirming all measurements and schools prior to purchase.
For sale
Price cut: $20K (8/29)
$290,000
5220 Woodsboro Ln, Dallas, TX 75241
3beds
2,092sqft
Single Family Residence
Built in 1959
0.27 Acres Lot
$287,000 Zestimate®
$139/sqft
$-- HOA
What's special
Single-story brick homeTwo-car garageSpacious corner lotGenerous interior spaceSpacious eat-in kitchenDesirable corner-lot location
- 15 days
- 279
- 5
Likely to sell faster than
Zillow last checked:
Listing updated:
Listed by:
Delvin Hopkins 0656363 214-239-9108,
Karrington Realty 214-239-9108
Source: NTREIS,MLS#: 21368576
Facts & features
Interior
Bedrooms & bathrooms
- Bedrooms: 3
- Bathrooms: 2
- Full bathrooms: 2
Primary bedroom
- Features: Ceiling Fan(s)
- Level: First
- Dimensions: 0 x 0
Bedroom
- Features: Ceiling Fan(s)
- Level: First
- Dimensions: 0 x 0
Bedroom
- Features: Ceiling Fan(s)
- Level: First
- Dimensions: 0 x 0
Primary bathroom
- Features: Dual Sinks, Separate Shower
- Level: First
- Dimensions: 0 x 0
Den
- Features: Ceiling Fan(s), Fireplace
- Level: First
- Dimensions: 0 x 0
Den
- Level: First
- Dimensions: 0 x 0
Other
- Level: First
- Dimensions: 0 x 0
Kitchen
- Features: Built-in Features, Ceiling Fan(s), Eat-in Kitchen
- Level: First
- Dimensions: 0 x 0
Living room
- Level: First
- Dimensions: 0 x 0
Heating
- Central, Fireplace(s), Natural Gas
Cooling
- Central Air, Ceiling Fan(s), Electric
Appliances
- Included: Double Oven, Dryer, Electric Cooktop, Disposal, Gas Water Heater, Microwave, Refrigerator, Washer
Features
- Eat-in Kitchen
- Flooring: Carpet, Laminate, Tile
- Has basement: No
- Number of fireplaces: 1
- Fireplace features: Den, Masonry
Interior area
- Total interior livable area: 2,092 sqft
Video & virtual tour
Property
Parking
- Total spaces: 2
- Parking features: Covered, Door-Multi, Driveway, Garage, Garage Door Opener
- Attached garage spaces: 2
Accessibility
- Accessibility features: Accessible Full Bath
Features
- Levels: One
- Stories: 1
- Pool features: None
- Fencing: Wood
Lot
- Size: 0.27 Acres
- Dimensions: 100 x 120
- Features: Corner Lot, Interior Lot, Subdivision
Details
- Parcel number: 00000483211000000
Construction
Type & style
- Home type: SingleFamily
- Architectural style: Ranch,Detached
- Property subtype: Single Family Residence
Materials
- Brick, Vinyl Siding
- Foundation: Pillar/Post/Pier
- Roof: Composition
Condition
- Resale
- Year built: 1959
Utilities & green energy
- Electric: Photovoltaics Seller Owned
- Sewer: Public Sewer
- Water: Public
- Utilities for property: Cable Available, Sewer Available, Water Available
Green energy
- Energy generation: Solar
Community & HOA
Community
- Features: Curbs
- Security: Other
- Subdivision: Glenview
HOA
- Has HOA: No
Location
- Region: Dallas
Financial & listing details
- Price per square foot: $139/sqft
- Tax assessed value: $311,780
- Annual tax amount: $6,942
- Date on market: 8/25/2026
- Cumulative days on market: 30 days
- Listing terms: Cash,Conventional
Estimated market value
$287,000
$273,000 - $301,000
$2,288/mo
Price history
| Date | Event | Price |
|---|---|---|
| 9/8/2026 | Listed for sale | $290,000$139/sqft |
Source: NTREIS #21368576 Report a problem | ||
| 9/2/2026 | Contingent | $290,000$139/sqft |
Source: NTREIS #21368576 Report a problem | ||
| 8/29/2026 | Price change | $290,000-6.5%$139/sqft |
Source: NTREIS #21368576 Report a problem | ||
| 8/25/2026 | Listed for sale | $310,000$148/sqft |
Source: NTREIS #21368576 Report a problem | ||
| 8/18/2026 | Listing removed | $310,000$148/sqft |
Source: NTREIS #21348432 Report a problem | ||
| 8/4/2026 | Listed for sale | $310,000$148/sqft |
Source: NTREIS #21348432 Report a problem | ||
Public tax history
| Year | Property taxes | Tax assessment |
|---|---|---|
| 2025 | -- | $311,780 +0.2% |
| 2024 | -- | $311,070 +2.9% |
| 2023 | -- | $302,230 +27.9% |
| 2022 | -- | $236,210 +9% |
| 2021 | -- | $216,670 +18.8% |
| 2020 | -- | $182,440 +0% |
| 2019 | -- | $182,430 +100.2% |
| 2018 | -- | $91,110 |
| 2017 | -- | $91,110 |
| 2016 | -- | $91,110 +1.2% |
| 2015 | -- | $90,000 |
| 2014 | -- | $90,000 |
| 2013 | -- | -- |
| 2012 | -- | -- |
| 2011 | -- | -- |
| 2010 | -- | -- |
| 2009 | -- | -- |
| 2008 | -- | -- |
| 2007 | -- | -- |
| 2005 | -- | -- |
| 2004 | -- | -- |
| 2003 | -- | -- |
| 2002 | -- | -- |
| 2001 | -- | -- |
Find assessor info on the county website
Monthly payment
Est. payment
Payment breakdown
Explore the cost of this home by adjusting the details. Changes won't be saved.Climate risks
Neighborhood: 75241
Nearby schools
Schools provided by the listing agent
- Elementary: Marsalis
- Middle: Storey
- High: Southoakcl
- District: Dallas ISD
Source: NTREIS. This data may not be complete. We recommend contacting the local school district to confirm school assignments for this home.
Similar homes
- $250,0003 bd2 ba1.5k sqft1430 Summertime Ln, Dallas, TX 75241For Sale
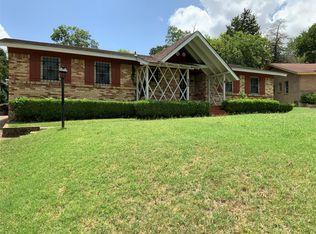 MLS ID #21331121, Briana Hughes-Minor. NTREIS
 - $310,0003 bd2 ba1.8k sqft1581 Harbor Rd, Dallas, TX 75216For Sale
 MLS ID #21372723, Mariscia Jones. NTREIS
 - $280,0003 bd2 ba1.5k sqft1136 E Five Mile Pkwy, Dallas, TX 75216For Sale
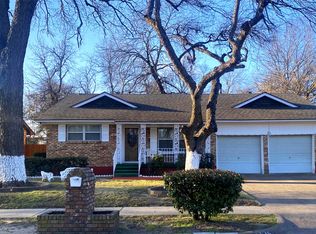 MLS ID #20820256, Ashley Rucker. NTREIS
 - $279,0004 bd4 ba2.5k sqft2904 Bridal Wreath Ln, Dallas, TX 75233For Sale
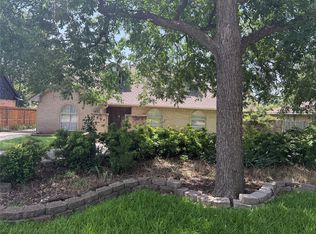 MLS ID #21316549, Katy Hubener. NTREIS
