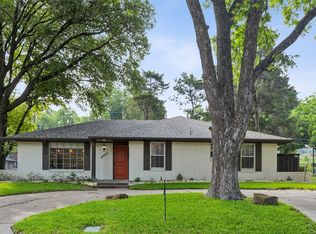
Original owner selling this well-maintained home. Bedroom wing reflects the unique custom build . Primary bedroom's large bath and vanity area is repeated in the Jack and Jill bathroom between two large secondary bedrooms. The fourth bedroom is not reflected in the description shown on the central tax appraisal description. My guess is the builder considered it an office or hobby room, generous in size with its own full bath that holds a large walk-in shower. Located off the kitchen making a perfect in-law suite.
You will walk into a time capsule of the era the house was built. All furnishings and personal items are in place, For security the decision was made to employ an estate sale company to conduct a sale, as soon as, a contract is executed on the property. There is a slight possibility the family will require a short leaseback to disperse the content. All content is negotiable if clients have interest.
Fun fact, Much of the neighborhoods was custom built intending to accomodate top military colonels of AAFES. the Army&Air Force Exchange, the national joint military exchange that provides tax free goods and services to all enlisted personel. which relocated from New York to its still current location in Oak Cliff. The topography is tree-lined. Area has a secluded feel. Long-time residents and newly arrived take great pride in this spot. The neighborhood bunts up next to the extremely desirable Glen Oaks area. This location, argueably, is more upscale in feeling. Trending rapidly with saavy buyers seeking peace and quiet while being only minutes from downtown and buyers new to home ownership that recognize the great value with moderate pricing.
All Majors are in top shape. Once you view this incredible gem you will appreciate why it was home to a one family for six decades. PROPERTY BEING SOLD AS IS. OWNER WILL NOT MAKE ANY REPAIRS.
Buyers and the Agents are responsible for accuracy of thes details. No offers considered without prior viewing.
For sale
$350,000
6011 Rock Garden Trl, Dallas, TX 75232
4beds
2,301sqft
Single Family Residence
Built in 1968
0.26 Acres Lot
$342,500 Zestimate®
$152/sqft
$-- HOA
What's special
Well-maintained home
- 41 days
- 459
- 20
Zillow last checked:
Listing updated:
Listed by:
Gary Bellomy 0777919 214-274-5762,
TruHome Real Estate 972-299-3959
Source: NTREIS,MLS#: 21344267
Facts & features
Interior
Bedrooms & bathrooms
- Bedrooms: 4
- Bathrooms: 3
- Full bathrooms: 3
Primary bedroom
- Level: First
- Dimensions: 20 x 20
Primary bathroom
- Level: First
- Dimensions: 20 x 5
Laundry
- Features: Built-in Features, Linen Closet
- Level: First
- Dimensions: 6 x 6
Living room
- Level: First
- Dimensions: 30 x 20
Heating
- Central, Fireplace(s)
Cooling
- Central Air, Electric
Appliances
- Included: Some Gas Appliances, Double Oven, Dishwasher, Electric Oven, Gas Cooktop, Disposal, Gas Oven, Gas Water Heater, Plumbed For Gas, Vented Exhaust Fan
Features
- Built-in Features, Chandelier, Decorative/Designer Lighting Fixtures, Double Vanity, Eat-in Kitchen, High Speed Internet, In-Law Floorplan, Smart Home, Vaulted Ceiling(s), Wired for Data, Natural Woodwork, Walk-In Closet(s)
- Flooring: Carpet, Combination, Ceramic Tile, Hardwood
- Windows: Bay Window(s), Window Coverings
- Has basement: No
- Number of fireplaces: 1
- Fireplace features: Den, Family Room, Glass Doors, Gas Starter, Masonry
Interior area
- Total interior livable area: 2,301 sqft
Video & virtual tour
Property
Parking
- Total spaces: 6
- Parking features: Alley Access, Concrete, Direct Access, Driveway, Garage, Garage Door Opener, Inside Entrance, Kitchen Level, Lighted
- Attached garage spaces: 2
- Carport spaces: 4
Accessibility
- Accessibility features: Smart Technology
Features
- Levels: One
- Stories: 1
- Patio & porch: Deck
- Exterior features: Lighting, Private Yard
- Pool features: None
Lot
- Size: 0.26 Acres
- Dimensions: 90' x 128'
- Features: Back Yard, Backs to Greenbelt/Park, Greenbelt, Interior Lot, Lawn, Landscaped, Level, Many Trees, Wooded
- Residential vegetation: Grassed, Wooded, Pine
Details
- Parcel number: 69090130102006909
Construction
Type & style
- Home type: SingleFamily
- Architectural style: Mid-Century Modern,Traditional,Detached
- Property subtype: Single Family Residence
Materials
- Brick
- Foundation: Slab
- Roof: Composition
Condition
- Year built: 1968
Utilities & green energy
- Sewer: Public Sewer
- Water: Public
- Utilities for property: Cable Available, Electricity Available, Electricity Connected, Natural Gas Available, Sewer Available, Separate Meters, Water Available
Green energy
- Indoor air quality: Ventilation
- Water conservation: Low-Flow Fixtures, Water-Smart Landscaping
Community & HOA
Community
- Features: Sidewalks, Curbs
- Security: Security System, Carbon Monoxide Detector(s), Fire Alarm
- Subdivision: Woodlands
HOA
- Has HOA: No
Location
- Region: Dallas
Financial & listing details
- Price per square foot: $152/sqft
- Tax assessed value: $311,790
- Annual tax amount: $755
- Date on market: 7/30/2026
- Cumulative days on market: 43 days
- Listing terms: Cash,1031 Exchange
Estimated market value
$342,500
$325,000 - $360,000
$2,705/mo
Price history
| Date | Event | Price |
|---|---|---|
| 7/30/2026 | Listed for sale | $350,000$152/sqft |
Source: NTREIS #21344267 Report a problem | ||
Public tax history
| Year | Property taxes | Tax assessment |
|---|---|---|
| 2025 | $755 +7% | $311,790 |
| 2024 | $705 +9.9% | $311,790 +21.8% |
| 2023 | $642 -29.1% | $255,940 |
| 2022 | $905 +7.9% | $255,940 +9.4% |
| 2021 | $839 +12.7% | $233,940 +8.3% |
| 2020 | $744 +23.8% | $215,940 |
| 2019 | $601 +7.7% | $215,940 +34.2% |
| 2018 | $558 +27.7% | $160,960 +0.5% |
| 2017 | $437 -19% | $160,230 +38.2% |
| 2016 | $540 -7.6% | $115,970 |
| 2015 | $584 | $115,970 +7.2% |
| 2014 | $584 | $108,200 |
| 2013 | -- | -- |
| 2012 | -- | -- |
| 2011 | -- | -- |
| 2010 | -- | -- |
| 2009 | -- | -- |
| 2008 | -- | -- |
| 2007 | -- | -- |
| 2005 | -- | -- |
| 2004 | -- | -- |
| 2003 | -- | -- |
| 2002 | -- | -- |
| 2001 | -- | -- |
Find assessor info on the county website
Monthly payment
Est. payment
Payment breakdown
Explore the cost of this home by adjusting the details. Changes won't be saved.Climate risks
Neighborhood: 75232
Nearby schools
Schools provided by the listing agent
- Elementary: Terry
- Middle: Atwell,Young
- High: Carter
- District: Dallas ISD
Source: NTREIS. This data may not be complete. We recommend contacting the local school district to confirm school assignments for this home.

Similar homes
- $195,0003 bd2 ba2k sqft921 Medalist Dr, Dallas, TX 75232For Sale
 MLS ID #21371700, Felicia Allen Grace. NTREIS
 - $449,5003 bd3 ba2.2k sqft2133 Oak Valley Ln, Dallas, TX 75232For Sale
 MLS ID #21375611, Gustavo Vargas. NTREIS
 - $269,0003 bd2 ba1.8k sqft1917 Shady Glen Ln, Dallas, TX 75232For Sale
 MLS ID #21352201, Katy Hubener. NTREIS
 - $290,0003 bd2 ba2k sqft5220 Woodsboro Ln, Dallas, TX 75241For Sale
 MLS ID #21368576, Delvin Hopkins. NTREIS
